Ruine Muschenwang: A Medieval Hilltop Castle and Its Successor Farm


Site at a Glance
- Rating
- 4.1
- Popularity
- Very Low
- Country
- Germany
- Primary era
- Early Modern
- Eras represented
- Medieval, Early Modern
- Civilizations
- Holy Roman Empire
- Site type
- Domestic
- Remains
- Manor House
On this page9 sections
History
Ruine Muschenwang is a medieval castle site in France, Germany, near Hausen ob Urspring. The Lords of Muschenwang, ministerials serving the Counts of Berg-Schelklingen, probably built it in the twelfth or early thirteenth century as their service residence and as an outpost of Hohenschelklingen Castle. The fortress stood on a rocky height above the surrounding valley-edge landscape and formed the centre of the family’s local presence.
The Lords of Muschenwang
The castle first appears in written evidence in 1271. Gottfried of Muschenwang is the earliest known person to bear the castle’s name, appearing in the last third of the thirteenth century. References to the family become more frequent during the fourteenth century, when its members held property and residences across the surrounding area.
During that century, the Muschenwang family divided into several branches, although their precise relationships are uncertain. One line owned the castle, while another was based at Griesingen. Other family members held property or lived at Hausen ob Urspring and Schmiechen, and possibly at Maselheim and Schelklingen. Several women from the family entered Urspring Abbey as nuns, linking the noble household to the religious institution that later acquired the castle.
The Lords of Muschenwang used a distinctive coat of arms preserved on several seals. It adopted the diagonal bar associated with the Counts of Berg-Schelklingen, but doubled it and gave the lower bar an indented form. Another seal shows a single modified bar. This heraldic relationship led the historian Immo Eberl to propose a possible common ancestry between the Muschenwang family and the families of Weisel or Wichsler.
Transfer to Urspring Abbey
In 1363, Heinz of Muschenwang sold the castle and its associated rights to his uncle Johann of Erstetten. Johann transferred the property to Urspring Abbey later in the same year. The site continued to be identified as a Burgstall, meaning the former site or archaeological remains of a castle with little standing structure, in the abbey’s land registers of 1475, 1486, and 1502.
The family’s later history moved away from the castle. Some members became citizens of Ehingen, and Michel Muschewang of Ehingen enrolled at the University of Tübingen in 1515. The castle’s association with Urspring Abbey, however, continued through the estate that developed nearby.
The Muschenwang farm
In 1586, during the administration of Abbess Margaretha vom Stein, Urspring Abbey established a farm approximately 350 metres north of the former castle. Stones from the castle were probably reused in its construction. The farm cultivated fields on the Swabian Alb upland and retained its own cadastral district until the nineteenth century.
The abbey granted the holding as a Falllehen, a feudal tenure that returned to the granting institution when the tenancy ended rather than passing as an ordinary hereditary fief. On 27 May 1599, Margaretha vom Stein granted the farm to Andreas Pfueler of Hausen ob Urspring. The property comprised a house, yard, two barns, and agricultural land, with additional meadows near Altenburg. The abbess reserved the right to use the upper room, a chamber, and one barn, indicating that the farm also served as a place of recreation for the abbess and the nuns of Urspring Abbey.
The tenancy passed through several farming families. Veit Michler held it until before 21 February 1677, when his son Hans Michler took over. Konrad Keller was the tenant before 29 January 1745, followed by his son Justin Keller. Justin Keller and his wife, Barbara Zagst, apparently moved to Schmiechen in 1819. Xaver Zagst then became the farmer, succeeded by his son Erasmus in 1853. Erasmus was the last farmer at Muschenwang.
Urspring Abbey was dissolved in 1806. On 4 June 1875, Erasmus Zagst sold the farm to the Blaubeuren Royal Forestry Office on behalf of the Royal Württemberg State Finance Administration. The complex was converted into a residence for a forest warden and remained in use as a forest ranger’s house until the 1960s.
Remains
Castle site
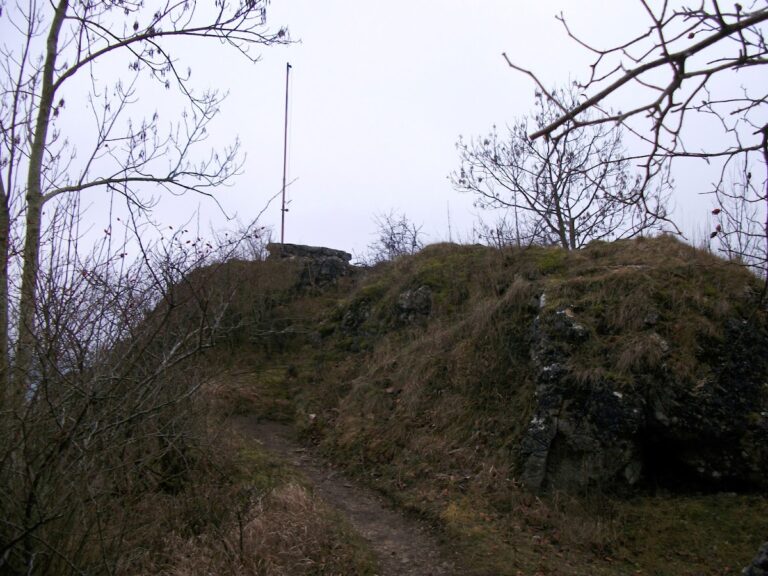
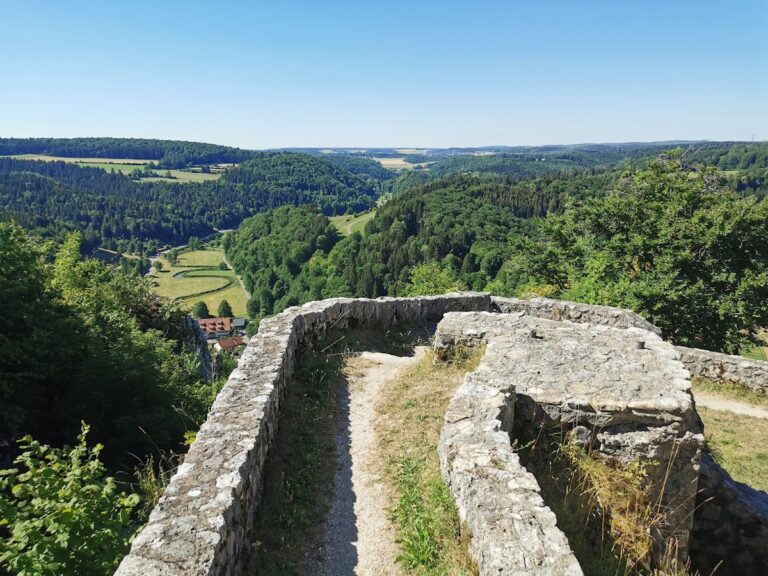
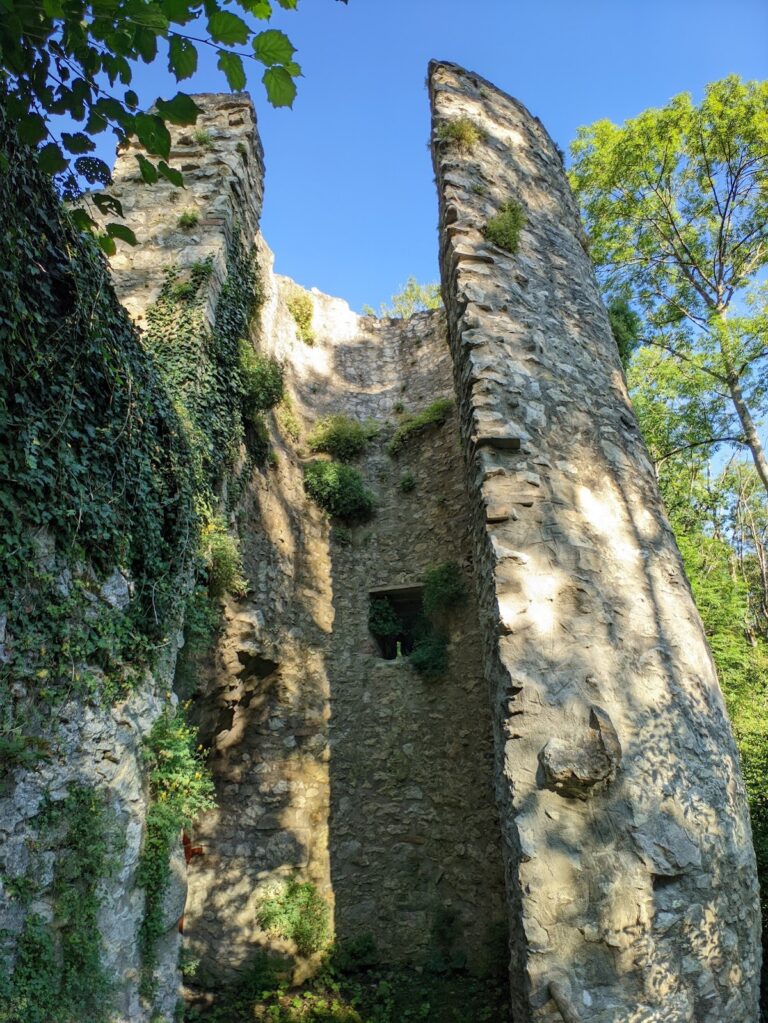
Ruine Muschenwang occupies an exposed rocky spur at approximately 770 metres above sea level. The castle was arranged as a hilltop fortress in a valley-edge position. Its surviving archaeological form is a Burgstall. An artificial neck ditch separates the former residential tower on the rocky summit from the outer bailey, or enclosed area beyond the tower. Small sections of the tower’s masonry remain, while embankments trace the course of the outer bailey’s enclosing wall. Stefan Uhl produced a reconstruction attempt of the castle’s ground plan.
Farm complex
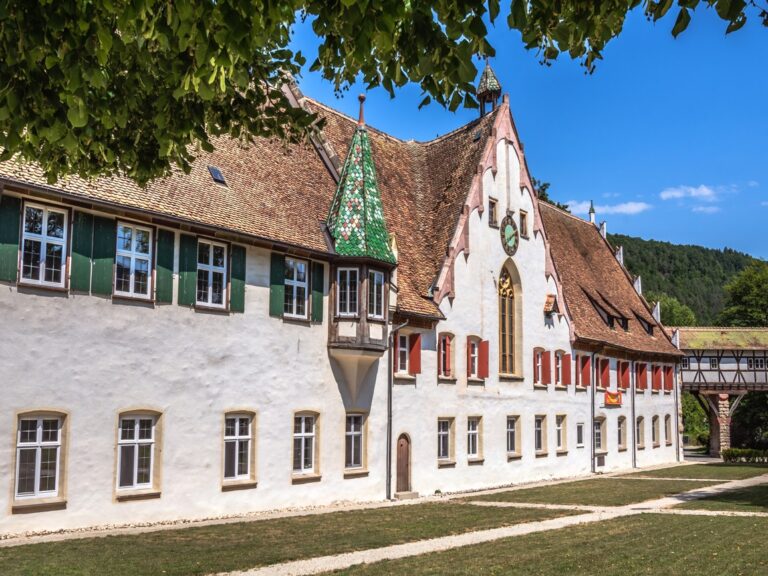
The 1586 farm stands about 350 metres north of the castle and was enclosed by a ring wall more than two metres high. Its surviving building stock largely belongs to the original construction phase. The complex has a main gate on the west, a northern entrance for farm wagons, and an eastern gate leading toward the water pond.
Residential house
The residential house is built against the western wall, south of the main gate. It is a two-storey stone building with a two-storey gable. A central hall divides each floor into two nearly equal halves, with two rooms on either side and four rooms on each floor. The hall and the two adjoining rooms on the northern side of the ground floor have barrel vaults. A bake oven attached to the south side of the building could be fired from the kitchen.
Above the rectangular entrance lintel is a construction inscription carrying the coats of arms of Urspring Abbey and the von Stein family, together with the master’s mark of the Ulm sculptor Hans Schaller. The inscription states that the house was newly built from its foundations in 1586 during Margaretha vom Stein’s administration and expresses the hope that it would benefit Urspring Abbey.
Barns, gates, and water pond
The original farm included two barns. The barn in the southeastern corner had been demolished before 1911, while the large barn in the northwestern corner survives. The northern entrance allowed agricultural wagons to enter the enclosure, and the eastern gate connected the farmyard with the water pond, or Hüle, outside the eastern wall.
The Hüle was built as a small artificial pond for local water supply and was lined with dressed stone. It usually still contains water. By 2014, the pond was being used for depositing rubble, while the principal farm buildings continued to preserve the layout of the former abbey holding.