Castle of Carmagnola: A Medieval Defensive Stronghold in Italy

Site at a Glance
- Rating
- 4.6
- Popularity
- Very Low
- Country
- Italy
- Primary era
- Medieval
- Eras represented
- Medieval, Early Modern
- Civilizations
- Unclassified
- Site type
- Military
- Remains
- Castle
On this page9 sections
History
The Castle of Carmagnola is a medieval defensive stronghold in Carmagnola, Italy, begun in 1203 under Manfredo II, Marquis of Saluzzo. Established as a military outpost at a strategically important settlement, it helped consolidate Saluzzo’s political and jurisdictional control over the surrounding territory.
Saluzzo and the medieval wars
The first fortification consisted of a wooden palisade surrounded by a moat. From 1266, the stronghold was enlarged and joined to Carmagnola’s town walls, which already had three towers. The castle occupied the fourth corner of the fortified settlement.
From the thirteenth century until at least the middle of the sixteenth century, Carmagnola and its castle served primarily as a military stronghold dependent on the court of Saluzzo. Apart from a period of French rule between 1375 and 1410, the town was drawn into conflicts involving the local marquisate, the Acaia, Savoy, the Marquises of Montferrat, the Visconti of Milan, Spain, and France. By the middle of the sixteenth century, the castle was almost ruined.
Savoyard control and the end of the fortress
In 1588, troops of Carlo Emanuele I, Duke of Savoy, conquered Carmagnola and annexed it to the Savoyard state. A second circuit of walls was built around the town, again incorporating the castle as a corner fortification. That later circuit was completely dismantled in 1692.
The castle’s strategic defensive role ended during the seventeenth century. Between 1686 and 1687, during the persecution of the Waldensians, a Christian religious movement persecuted in the Waldensian Valleys, about 1,400 captured men were imprisoned in the castle. Only about 300 survived the abuses and atrocities of their detention.
Conversion to religious and civic use
By the end of the seventeenth century, the medieval fortifications had lost their original purpose. The Savoyard government put the complex up for auction, and in 1701 it was sold to the Oratorian Fathers, Catholic priests of the congregation dedicated to worship, preaching, and pastoral work. They established a convent in the remaining castle and built the nearby Church of San Filippo with materials recovered from the partial demolition of the earlier fortifications.
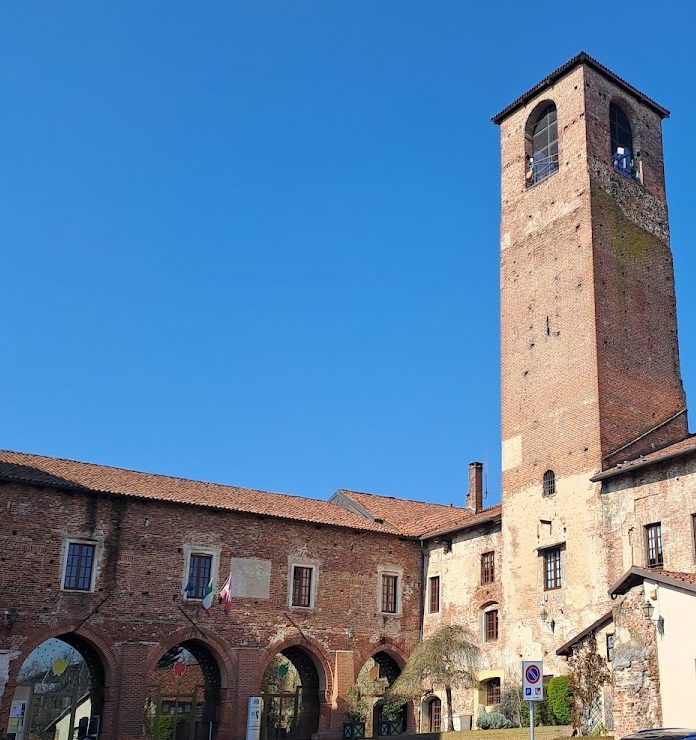
The conversion did not substantially change the complex’s overall structure, although one side of the fortifications was demolished, windows and balconies were opened, and the defensive tower was turned into a bell tower. In 1863, the municipal administration purchased and restored the entire complex, making it the seat of the municipality. The municipal administration remains the owner, and the castle is in good condition. It is the principal medieval defensive building of Carmagnola.
Remains
Fortified plan and surviving fabric
Walls and courtyard
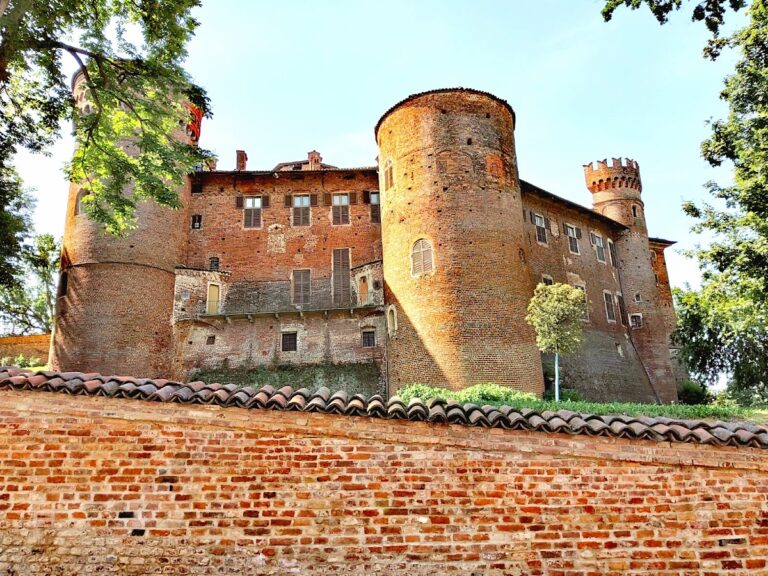
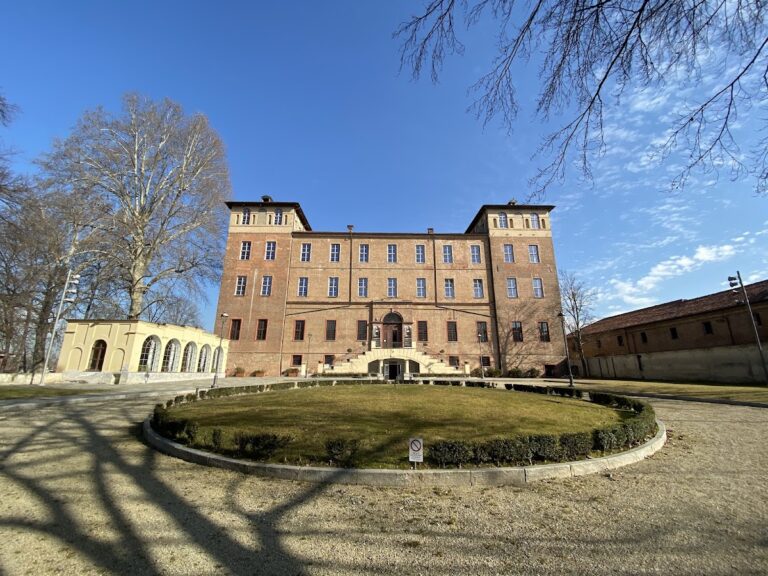
Built of brick and wood, the castle retains a medieval plan shaped by successive structural changes. In 1682, its defensive arrangement included a quadrangular plan, two-storey wings, four corner bastions, and a moat. A bastion is a projecting fortification designed to let defenders cover the walls and surrounding ground with flanking fire. Surviving details include terracotta frames, especially along the side facing the rear park, a dentilated stringcourse, and part of the upper crenellation. Crenellation is a parapet formed by alternating raised sections and openings.
The internal courtyard contains a portico with large pointed arches. Together with the surviving wall sections and the altered wings, it preserves the relationship between the castle’s enclosed defensive plan and its later convent arrangement.
Guard tower
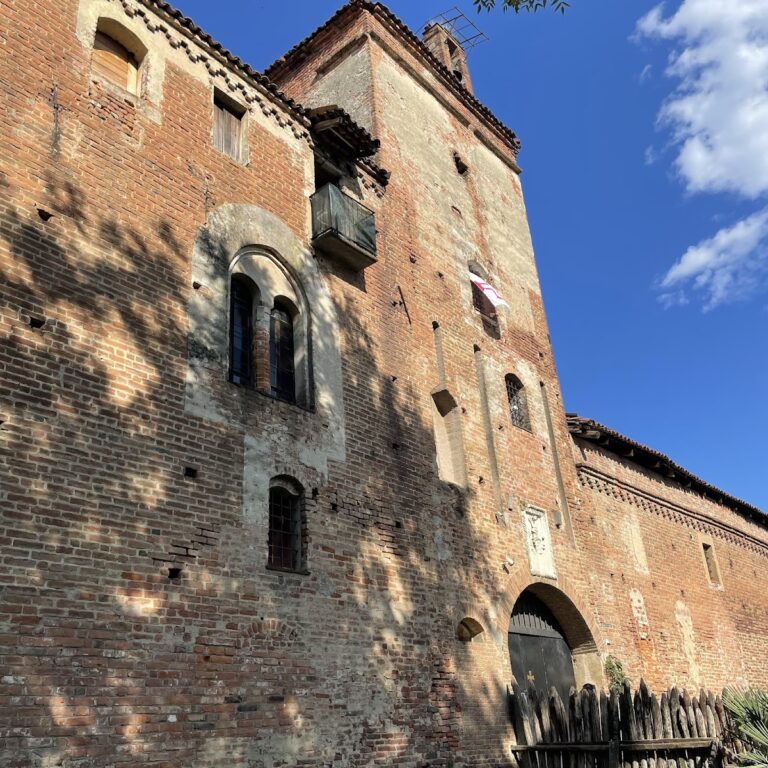
The almost intact fifteenth-century guard tower has a square base. It was raised in the eighteenth century by the addition of a brick bell chamber, reflecting its conversion from a defensive structure into a bell tower. A small cell inside the tower was formerly used as a prison.
Circular tower
A low circular tower stands slightly apart from the main castle complex. Its original function is no longer recognizable, but its form indicates a complementary defensive purpose. The tower is now roofed and survives as a separate element of the castle’s defensive setting.