Castello della Rotta: A Medieval Fortified Estate near Moncalieri

Site at a Glance
- Rating
- 4.4
- Popularity
- Very Low
- Country
- Italy
- Primary era
- Medieval
- Eras represented
- Medieval
- Civilizations
- Duchy of Savoy
- Site type
- Military
- Remains
- Castle
On this page13 sections
History
Castello della Rotta is a medieval building in Italy, in the Rotta district of Moncalieri near Turin, generally dated to the twelfth century. Known in the thirteenth century as Grancia Rupta, it was a fortified farm or agricultural estate positioned near a bridge over the Banna and the Roman road from Pollentia.
Origins and the Templar period
The exact origin of the building remains uncertain. Its position beside the Banna bridge has prompted the possibility of an earlier Roman roadside station, or statio, used for travel, administration, observation, and control, but no evidence confirms that such a predecessor existed. The name Rotta has also been explained in several ways, including a military defeat, an irrigation ditch, a breach in the banks of the Banna or Stellone, a marshy area, or an important road.
In 1196, Arduino di Valperga, bishop of Turin, transferred the land and building to the Knights Templar, a medieval military-religious order founded to protect pilgrims and support Christian rule in the eastern Mediterranean. The property became a small convent and a garrison that protected the bridge over the Banna. After the Templar Order was dissolved, the Hospitallers, later known as the Knights of Malta, acquired the estate and the right to collect a toll from those crossing the bridge.
Fortification and the Valperga di Masino family
By the fifteenth century, the building was already called Grancia Rupta. It was altered and strengthened against brigands during conflicts between municipalities and feudal lords, while the surrounding area remained under the jurisdiction of the Duchy of Savoy. From 1452, the property belonged to Giorgio Valperga di Masino, a count and grand prior of the Hospitallers. It continued as a noble residence of the Valperga di Masino family until the late sixteenth century.
House of Savoy and later history
During the seventeenth century, Castello della Rotta became one of the possessions of the House of Savoy, the ruling dynasty that governed Savoy and later the Kingdom of Sardinia and the Kingdom of Italy. The building was involved in two major military episodes. In November 1639, Thomas Francis of Savoy, Prince of Carignano, was defeated by the French army commanded by the Marquis D’Harcourt. In 1706, during the Siege of Turin, Savoyard troops used the castle as a gunpowder depot while the French army suffered defeat.
In the first half of the eighteenth century, the former king Victor Amadeus II was briefly housed at the building after being transferred from the nearby Castle of Moncalieri. His son, Charles Emmanuel III, had ordered his arrest after Victor Amadeus attempted to invalidate his abdication. Victor Amadeus was later confined at Rivoli and then returned to Moncalieri, where he died on 31 October 1732. By the end of the eighteenth century, Castello della Rotta no longer functioned as a fortress.
Restoration and modern legends
After about a century of neglect, private owners acquired the property and restored it during the 1980s. The work revealed details of the fifteenth-century structure. During early excavation for water-supply connections, a burial was found containing a man’s skeleton, a prominent metal cross, traces of armor, and the bones of a large animal, probably a horse. The burial has been interpreted as possibly belonging to a Templar knight.
The castle’s isolated setting, deteriorated condition in the late twentieth century, and Templar associations encouraged stories of paranormal activity. These included alleged apparitions of an armored Templar knight on horseback, a hooded monk supposedly walled alive into the cellars, a procession of ecclesiastics, a suicidal noblewoman, a decapitated man, a nursemaid and child, a seated prelate reading a large book, and a black-clad figure associated with the place of his death. Esoteric interpretations have also attributed unusual energies to the building because of its supposed orientation toward the sun, moon, and planets and its position on terrestrial magnetic lines. These claims remain unverified. A CICAP investigation in the early 2000s concluded that the ghost legends had spread mainly from the 1980s, after the latest change of ownership, with no comparable earlier evidence.
Remains
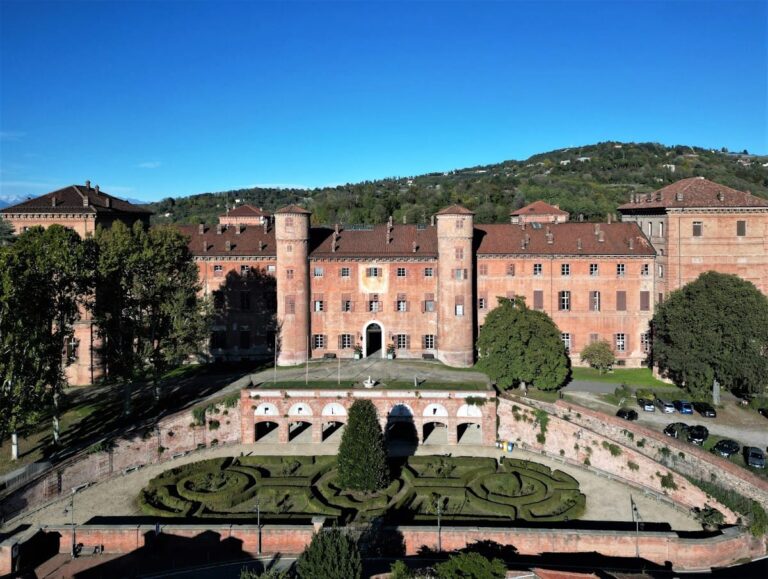
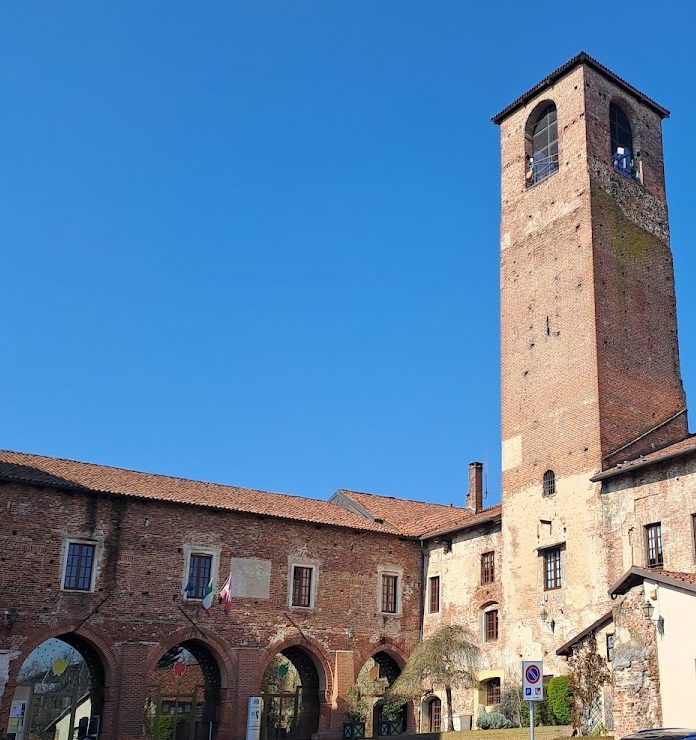
Castello della Rotta stands in an isolated, wooded area of the Moncalieri plain, between the Strada Statale 393 and the A6 motorway. The plain lies between the Po, Stellone, and Banna watercourses. The complex has brick facades with incorporated stone and a regular quadrangular plan. Three buildings of different heights surround a quadrangular courtyard with a central cistern, while traces of an old ditch show that a moat once enclosed the entire perimeter.
Defensive layout and entrance
Principal facade and tower
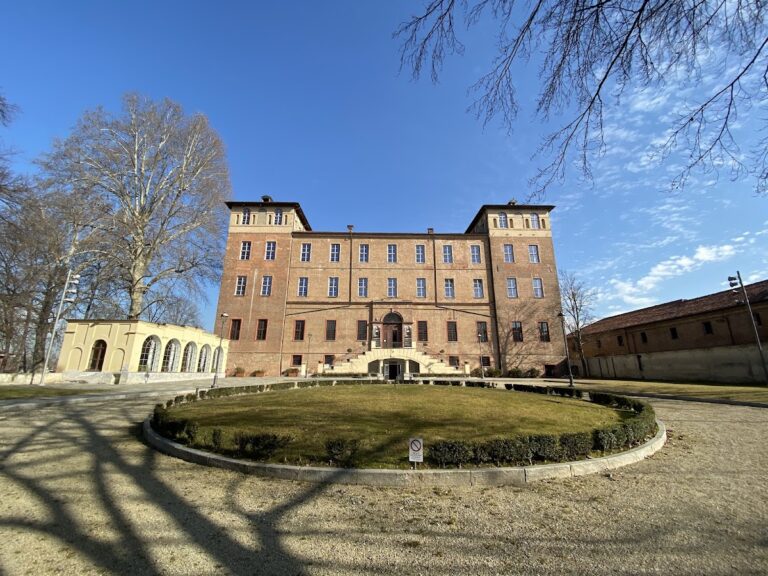
The asymmetrical principal facade is dominated by a square tower with barred windows. A small bell-gable crowns the tower. Three visible brick loopholes indicate that a drawbridge once led to the entrance portal. Above the portal, a white marble plaque carries the heraldic emblem of the Valperga di Masino counts. A Maltese cross carved on a stone doorjamb marks the building’s association with the Hospitaller Order.
Fifteenth-century defenses
Two pointed-arch biforate windows survive from the three that originally existed. A biforate window is divided into two openings by a central upright. Traces of a crenellated parapet remain along the upper part of the building’s left side, preserving evidence of the fifteenth-century fortification work.
Courtyard and internal spaces
Residential rooms
Numerous rooms beside the tower occupy the principal body of the castle and were probably used as residential spaces. Dozens of rectangular windows, arranged irregularly across the building, show the effects of later alterations to the structure.
Conventual and service areas
The side wings contained the conventual area, including a cellar, a representative hall, and a chapel with a pointed-arch vault. The lower structure on the right held the former stables and storage rooms, some of which are partly ruined.
Bridge remains and archaeological evidence
The nearby bridge over the Banna, whose protection formed part of the castle’s medieval function, no longer survives as a complete structure. Only a few ruins remain. The building and these bridge fragments together preserve the archaeological relationship between the fortified estate and the crossing it once guarded.
Nearby sites