Castello della Rovere: A Renaissance Palace in Vinovo, Italy


Site at a Glance
- Rating
- 4.4
- Popularity
- Low
- Country
- Italy
- Primary era
- Early Modern
- External website
- Open
- Eras represented
- Medieval, Early Modern, Modern
- Civilizations
- Duchy of Savoy, Kingdom of Sardinia
- Site type
- Domestic
- Remains
- Elite Residence
On this page10 sections
History
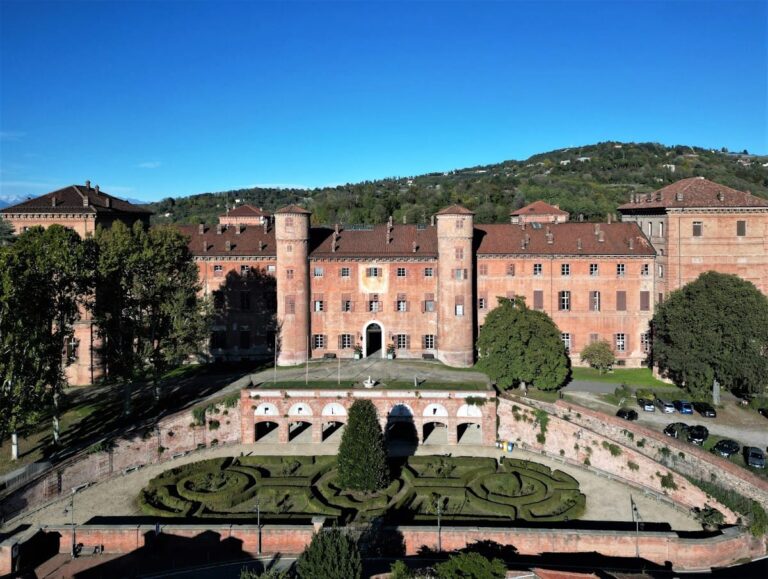
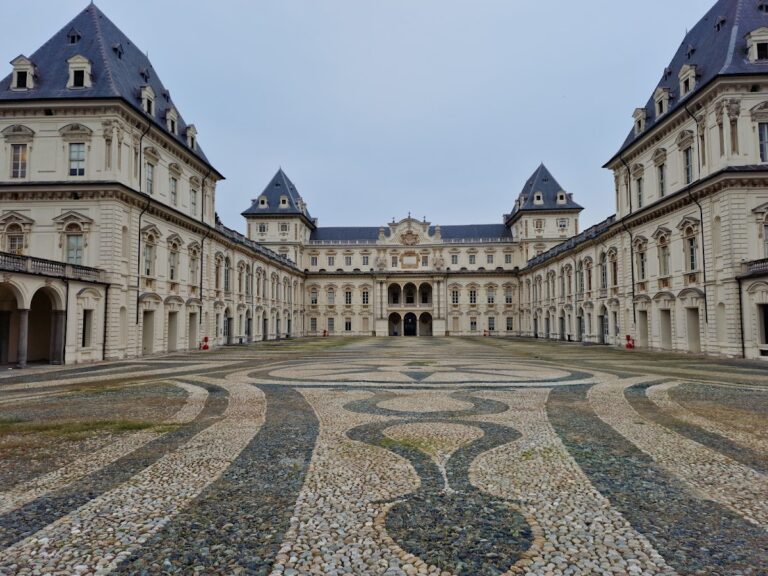
Castello della Rovere is a Renaissance palace in Vinovo, Italy, built between 1480 and 1517 to replace a smaller fortified building used for defence. The Della Rovere family commissioned the project, with financial support from Cardinal Domenico della Rovere, a member of the Italian noble family, and entrusted its design to Baccio Pontelli, an architect and engineer of the Renaissance.
Della Rovere and Savoy ownership
The palace remained associated with the Della Rovere family until its extinction. In 1692, it passed to the Savoy crown and was later granted to Francesco Agostino, the illegitimate son of Carlo Emanuele II, who had received the title of Count of Vinovo.
The concession returned to the crown in 1732 after the last heir of the Delle Lanze family entered the Church. He was the future Cardinal Carlo Vittorio Amedeo delle Lanze, son of Francesco Agostino and Barbara Piossasco di Piobesi. In the same year, the king transferred the castle to the Order of Saints Maurice and Lazarus, a Savoyard chivalric and religious order that also held property and exercised institutional authority.
During the eighteenth century, the order renovated the building and added another floor. The palace had previously consisted of a ground floor and one upper floor.
Porcelain production and industrial transformation
From 1775, the castle and its adjoining premises housed production of maiolica, a tin-glazed earthenware, and porcelain in Vinovo. The Royal Porcelain Factory was first directed by Brodel of Turin. From 1780, it was led by Vittorio Amedeo Gioanetti, a Turin physician and chemist, under Savoy patronage.
Porcelain production reached its most successful period before declining after the arrival of French forces in 1800. Following Gioanetti’s death in 1815, his assistant Giovanni Lomello continued the factory until 1820. Giovanni Stoppini then made an unsuccessful attempt to maintain the enterprise. The castle was sold to the University of Turin in 1825.
Factories, municipal ownership, and present use
The University of Turin sold the building to the City of Turin in 1836. Three years later, the brothers Giacomo and Luigi Rey acquired it and established a carpet factory. The Rey family occupied the castle until the 1960s, after which the Municipality of Vinovo purchased it in 1973.
The castle became the seat of the municipal library on 30 September 2006. From 2007, it also housed St. John International University and the association Amici del castello di Vinovo. Disputes between the university and the municipality began in 2011 over delayed rent and unpaid salaries. In October 2013, employees resigned after reportedly going ten months without pay and began legal proceedings against the university administration.
In December 2014, Mayor Guerrini announced the university’s eviction after it failed to fulfil agreements concerning renovation of the first and second floors and payment of municipal rent amounting to 198,000 euros. The university responded with legal action, arguing that the municipality had spent 1.5 million euros on works it had not approved. The Turin court declared the university bankrupt in July 2015, delaying the municipality’s recovery of the building. From 2016, the castle was again fully available to the Municipality of Vinovo.
In 2018, the municipality issued a tender for activities connected with personal services on the upper floors. Biesse Investiment Company srl won the tender, while the noble floor, park, and ground floor remained under exclusive municipal management. Restoration began in 2021 and provided for treatment of all façades, the walls of the associated building, and the perimeter wall. The castle remains municipally owned and is used for the municipal library, temporary events, a rehabilitation centre, and an outpatient medical centre.
Remains
Palace and interior spaces
Renaissance palace
Facing present-day Piazza Rey, the sixteenth-century palace forms the central architectural element of the complex. It was designed by Baccio Pontelli as a Renaissance replacement for the earlier defensive stronghold. The building’s interior contains elaborate stucco work and grotesque paintings, an ornamental style of intertwined foliage, figures, and fantastical motifs derived from ancient Roman decoration. These paintings are attributed to the school of Pinturicchio, the Renaissance painter known for richly ornamented fresco decoration.
Cloister
The complex includes a cloister decorated with terracotta work. Its surviving decoration forms part of the palace’s interior architectural fabric and reflects the ornamental character of the Renaissance building.
North-side hall
The noble floor, the palace’s principal representative level, was extensively altered during the Rey family’s industrial occupation. The hall on the north side was restored and is decorated with frescoes by Rodolfo Morgari and his nephew Luigi Morgari, both Italian painters.
Later alterations and grounds
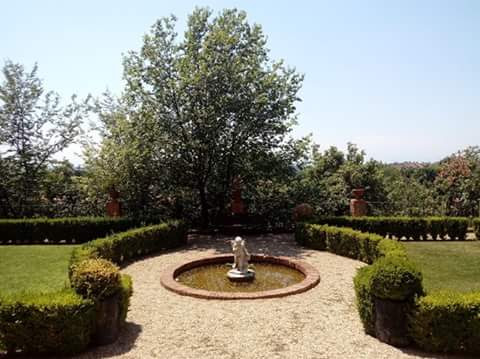
The eighteenth-century renovation changed the palace’s vertical arrangement by adding a floor. During the Rey family’s ownership, the upper levels were substantially transformed for manufacturing use, while the noble floor underwent its own extensive alterations. The wider complex includes a park, a perimeter wall, the walls of an associated building, and a pond. Restoration begun in 2021 addresses the façades, the associated building’s walls, and the perimeter wall.