Castillo de Cuevas de Almanzora: A Frontier Palace-Fortress in Spain


Site at a Glance
- Rating
- 4.2
- Popularity
- Very Low
- Country
- Spain
- Primary era
- Early Modern
- Eras represented
- Medieval, Early Modern
- Civilizations
- Crown of Castile, Nasrid, Spanish
- Site type
- Military
- Remains
- Castle
On this page12 sections
History
Castillo de Cuevas de Almanzora is a fortified castle in Cuevas del Almanzora, Spain, whose present form began with a Gothic palace-fortress commissioned around 1507 by Pedro Fajardo y Chacón, the first Marquis of Los Vélez. It stands on a site fortified by Muslims when the area formed part of the frontier between the Nasrid Kingdom of Granada, the last Muslim-ruled kingdom in the Iberian Peninsula, and the Crown of Castile.
From frontier fortification to Castilian palace
Castilian forces conquered the area in June 1488 during the Granada War, the campaign that brought the remaining territories of the Nasrid kingdom under Castilian control. Around 1507, Pedro Fajardo y Chacón ordered a new residence and fortress to be built over an earlier Muslim structure. The former Muslim tower was extensively remodelled as the keep, while the wider complex combined aristocratic accommodation with defensive works.
During the Morisco revolt, an uprising involving Muslims who had converted, or were compelled to convert, to Christianity while retaining Islamic cultural traditions, the castle provided refuge for the Christian population. Under Philip II, the Habsburg king whose reign included the expulsion of the Moriscos, it also sheltered Christians who stopped there while being expelled from the Kingdom of Granada.
Military and seigneurial functions
Throughout the Ancien Régime, the period before the revolutionary and constitutional changes that ended Europe’s traditional monarchic order, the castle retained a small military garrison. It housed the castellan, the governor responsible for administering and defending a fortress, together with his family, the marquis’s administrator, and associated servants. Additional dwellings grew around the central courtyard and along the left side of the enclosing wall.
The complex continued to express both military and seigneurial authority. Its defenses included a deep moat, a bridge, enclosing walls, and numerous gun loops, which were openings used to operate firearms or artillery. In 1773, Antonio Álvarez de Toledo, the tenth Marquis of Los Vélez, commissioned the Casa de la Tercia on the western side. The building served as a granary and as the place where inhabitants paid the tithe, a levy traditionally calculated as one-tenth of agricultural produce or income, to the marquis.
Private ownership and municipal use
After the definitive abolition of lordships in Spain during the reign of Isabella II, the castle passed into private ownership. It was inhabited during the nineteenth and early twentieth centuries, when its defensive and seigneurial functions declined. The property later passed to the Municipality of Cuevas del Almanzora, which restored it for public uses.
Also known as the Castle of the Marquis of Los Vélez, the complex now accommodates cultural and municipal institutions. These include the Antonio Manuel Campoy Museum of Contemporary Art, the municipal archaeological museum, the municipal library, exhibition spaces, the tourism office, and the municipal archive. Campoy, an art critic for the newspaper ABC, bequeathed his collection of contemporary Spanish art, weapons, and personal memorabilia to the museum. Its paintings include approximately 400 works by artists such as Picasso, Miró, Pedro Bueno, Tàpies, and Revello de Toro.
The archaeological museum contains material from the Argaric culture, a Bronze Age society of southeastern Iberia known through settlements and burials, including objects recovered at the nearby Fuente Álamo archaeological site. It also holds other finds associated with Luis Siret, the Belgian engineer and archaeologist whose mining work and excavations were based principally in Cuevas del Almanzora. The castle has been protected as a Spanish historic monument and an Asset of Cultural Interest in the monument category since 29 June 1985.
Remains
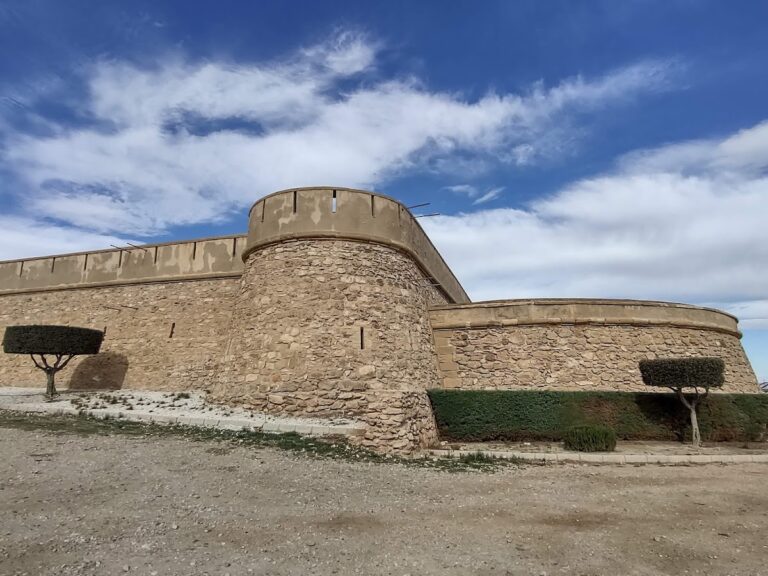
The castle occupies a large, irregular rectangular enclosure in the Plaza de la Libertad. A single entrance gate gives access to the complex, with the shields of the Fajardo family displayed above it. The buildings are arranged around the Patio de Armas, a square planted with trees that also contains a small amphitheatre.
Enclosure and defensive works
Moat, bridge, and curtain wall
The fortification was established on ground slightly higher than the surrounding settlement. A deep moat was excavated around this raised area, and a bridge crossed it to reach the entrance. A substantially preserved curtain wall, the continuous enclosing wall of a fortress, completes the principal defensive circuit.
Tower of Homage
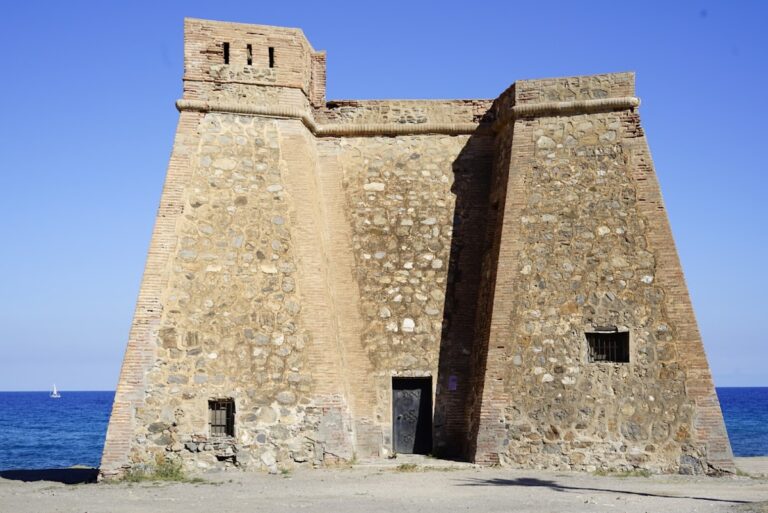
On the eastern wall stands the Tower of Homage, a rectangular truncated-pyramidal tower measuring 16 by 19 metres. It is the surviving structure identified with the Muslim period. Five floors are linked by a spiral staircase. Near the top, most of the corbels remain, showing how they supported a projecting parapet with a quarter-round profile. A small pavilion crowned the tower and housed a bell.
Circular gun loops are set below the tower’s rectangular windows. During the seventeenth century, the tower served as a prison, and prisoners left wall carvings that remain visible. Its later military and penal uses therefore form part of the physical fabric preserved within the remodeled keep.
Palace and western buildings
Marquis’s palace
The marquis’s palace is a two-storey ashlar building, constructed from regularly cut and dressed stone blocks. Four cylindrical bastions surround it, with one at each corner, while the rooms open onto a central courtyard. Its terrace has broad merlons topped with stone balls and connects to the Tower of Homage by a segmental arch.
Inside, a large hall has semicircular arches resting on columns with vegetal capitals. The combination of residential rooms, courtyard, terrace, bastions, and connected tower reflects the palace-fortress character created for the Marquis of Los Vélez.
Casa de la Tercia
The Casa de la Tercia is a large Neoclassical building on the western side of the enclosure. It now contains the municipal library, the archaeological museum, and the La Tercia I exhibition hall. The adjoining Tercia II is a glass exhibition room with numerous partially buried storage jars and the permanent Goya Room, which presents prints by Francisco de Goya, the major Spanish painter and printmaker of the late eighteenth and early nineteenth centuries.
Patio de Armas
The Patio de Armas forms the central tree-filled square around which the castle buildings are brought together. A small amphitheatre occupies part of this space, adding a present-day public function to the courtyard within the historic enclosure.