Schloss Weißenstein: A Historic Castle in Austria


Site at a Glance
- Rating
- 4
- Popularity
- Very Low
- Country
- Austria
- Primary era
- Medieval
- Eras represented
- Medieval, Early Modern, Modern
- Civilizations
- Holy Roman Empire
- Site type
- Domestic
- Remains
- Castle
On this page12 sections
History
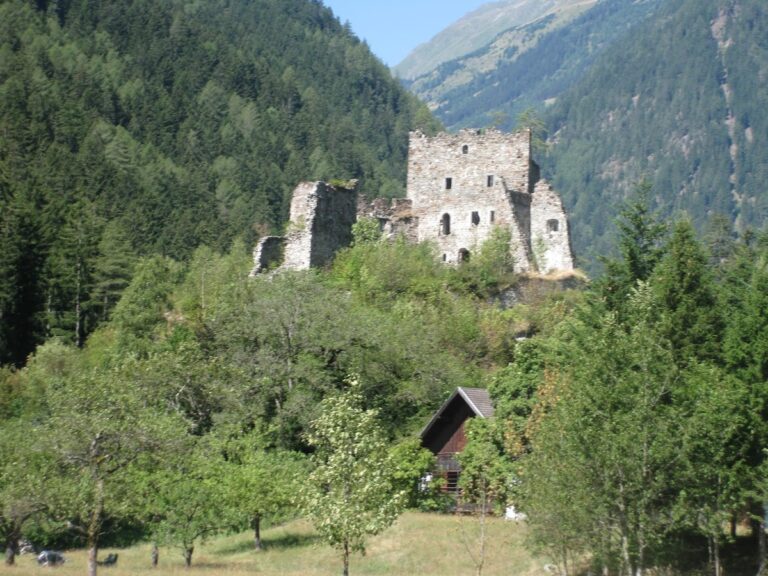
Schloss Weißenstein, also known as Burg Matrei, is a castle in Austria, in the municipality of Matrei in Osttirol. It originated in the twelfth century and was first mentioned in 1160. Since the fourteenth century, it has been known as Weißenstein. The castle later served as an administrative and judicial center before its nineteenth-century appearance was shaped by historicist remodeling.
From Lechsgemünd Possession to Salzburg Rule
Weißenstein belonged with Kienburg south of Matrei and Lengberg Castle near Nikolsdorf to the Counts of Lechsgemünd. In 1207, Count Heinrich, the family’s last member, sold his possessions in present-day East Tyrol to the Archbishopric of Salzburg. Windisch-Matrei and Lengberg thereby entered the Prince-Archbishopric of Salzburg, a territory where the archbishop exercised both church authority and secular political and judicial power. This connection lasted until secularization in 1803, when church-controlled territories and property passed to secular authorities.
Heinrich’s wife, Wilburgis, opposed the sale. She was the sister of the Patriarch of Aquileia and had brought the possessions into the marriage. The resulting legal proceedings continued until 1293.
Administrative Center and Decline
Afterward, Weißenstein became the seat of Salzburg judges and administrative officials responsible for the Windisch-Matrei administrative and judicial district. Around 1470, Leonhard von Keutschach, a senior Salzburg church official who later became archbishop, enlarged the castle and reinforced its defenses.
In the eighteenth century, the judges and administrative officials moved their offices down to Matrei. Weißenstein then entered a period of decline. Following the secularization of 1803, the municipality of Matrei used part of the castle as a poorhouse.
Historicist Remodeling and Later Use
In 1864, the Viennese architect Franz Poduschka bought the castle and renovated its buildings and towers in the nineteenth-century historicist style, which revived and recombined forms from earlier periods. English castles served as architectural models. Baron Adalbert von Mengershausen later remodeled Weißenstein again as a romantic castle, an idealized nineteenth-century interpretation of medieval fortification, using Rhenish examples and redesigning the gardens. The Austrian artist Virgil Rainer participated in the redesign of the interiors.
For several years, Weißenstein operated as a luxury hotel. Carl and Else von Thieme acquired the castle in 1921. Much of its present appearance derives from the nineteenth-century historicist alterations.
Remains
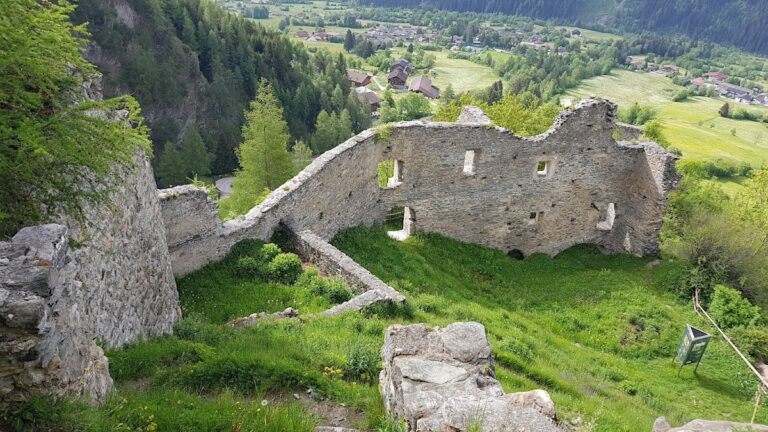
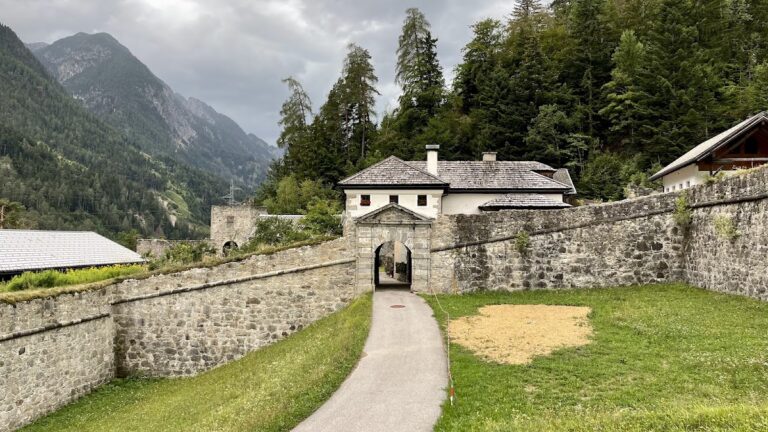
Schloss Weißenstein is a spur castle on a projecting hill on the eastern slope of the Tauern Valley, north of Matrei. At approximately 1,040 metres above sea level, it overlooks the Matrei basin. The original defensive complex centered on a fortified tower and a polygonal ring wall, which enclosed a chapel, the principal residential and representative building, and a kitchen wing.
Defensive Structures
Keep-like Tower and Ring Wall
The early complex included a keep-like fortified tower and a polygonal ring wall. The wall enclosed the castle’s main functional areas, including its chapel, residential building, and kitchen wing. Together, these elements formed the core of the medieval hilltop enclosure.
Castellan’s Tower and Shield Wall
The castellan’s tower originally stood lower down and in front of the castle. During the High Middle Ages, it was brought within the castle precinct. Around 1400, a shield wall, a particularly strong wall protecting a vulnerable side, connected the tower to the main castle.
Gates and Fortified Enclosures
The inner gate enclosure, known as a zwinger, dates from the Middle Ages. A zwinger is a defended space between walls or between a wall and a gate. At the beginning of the sixteenth century, the castle gained an outer gate and a north-eastern zwinger with two inward-opening corner rondels, which were round or semicircular defensive artillery towers.
Chapel and Painted Decoration
Saint Lawrence Chapel
The ground floor of the southern tower contained the Saint Lawrence Chapel. Its valuable furnishings were stolen by burglars in 1640, an event that forms part of the chapel’s later history.
Exterior Frescoes
Fragments of frescoes by Simon von Taisten survive on an exterior wall. Simon von Taisten was a late-medieval Tyrolean painter known for religious frescoes, and the surviving attribution connects the wall decoration with that tradition.
Nearby sites