Castillo de las Escobetas: An Eighteenth-Century Coastal Fortress in Spain

Site at a Glance
- Rating
- 4.1
- Popularity
- Low
- Country
- Spain
- Primary era
- Early Modern
- External website
- Open
- Eras represented
- Early Modern
- Civilizations
- Spanish
- Site type
- Military
- Remains
- Fort
On this page4 sections
History
Castillo de las Escobetas is an eighteenth-century coastal fortress in Garrucha, Spain, built in 1769 to protect the maritime settlement from Berber piracy. This term refers to seaborne raids carried out by corsairs based mainly along the North African coast, which affected western Mediterranean shipping and coastal communities. Also called Castillo del Nazareno, the fortress provided security that contributed to Garrucha’s growth.
Establishing Garrucha’s Coastal Defenses
Garrucha faced the threat of piracy before the permanent castle was completed. In 1766, a provisional military barracks was built at Las Escobetas at a cost of 13,970 reales. The Castillo Jesús Nazareno followed in 1769, with construction costing 181,000 reales.
Rafael de Mora y Saavedra undertook the construction and was granted two cavalry companies, one for himself and one for his son. The fortress was designed by the architect Francisco Ruiz Garrido. Its protective role helped support the development of Garrucha as a maritime settlement.
Heritage Protection
Castillo de las Escobetas is protected as a Spanish Asset of Cultural Interest in the Monument category. This formal heritage status, which applies to a protected historic structure or site, was declared on 29 June 1985.
Remains
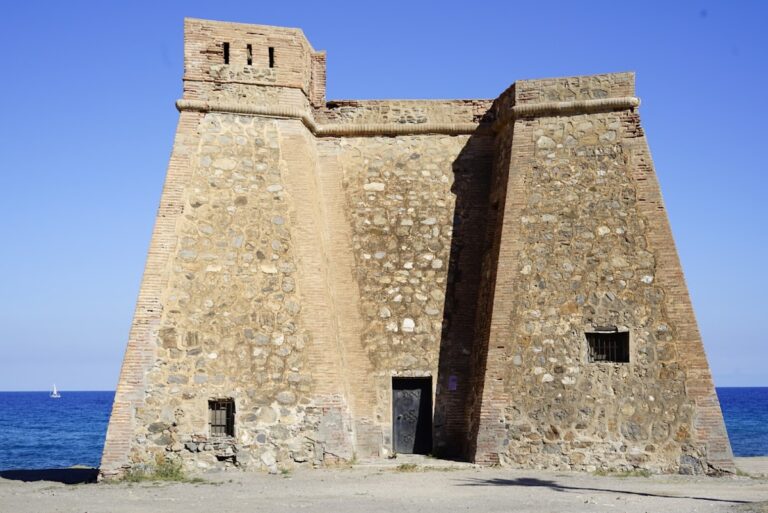
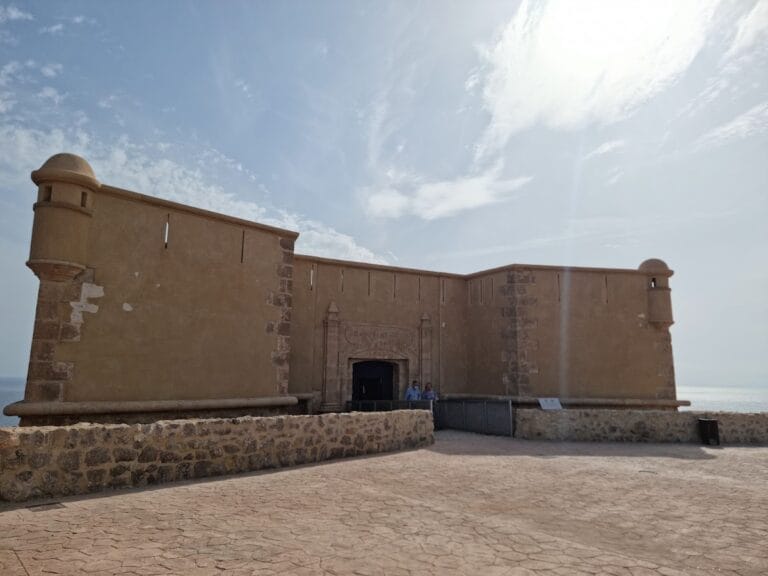
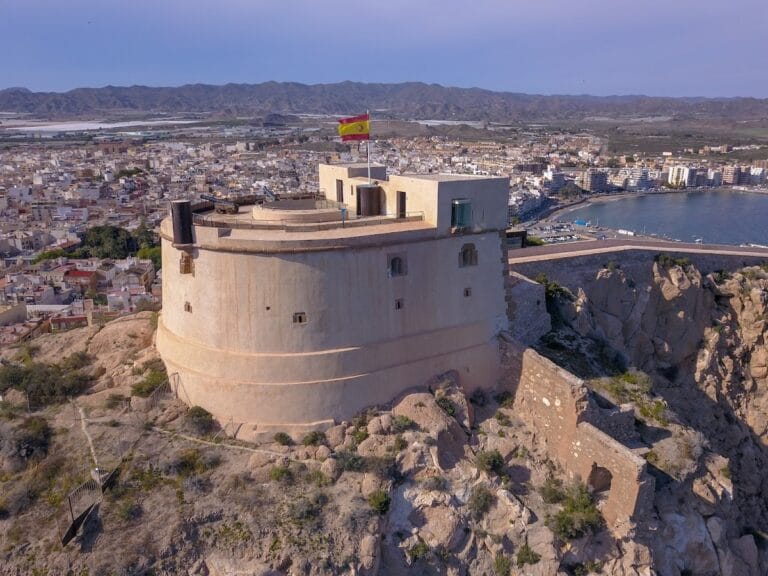
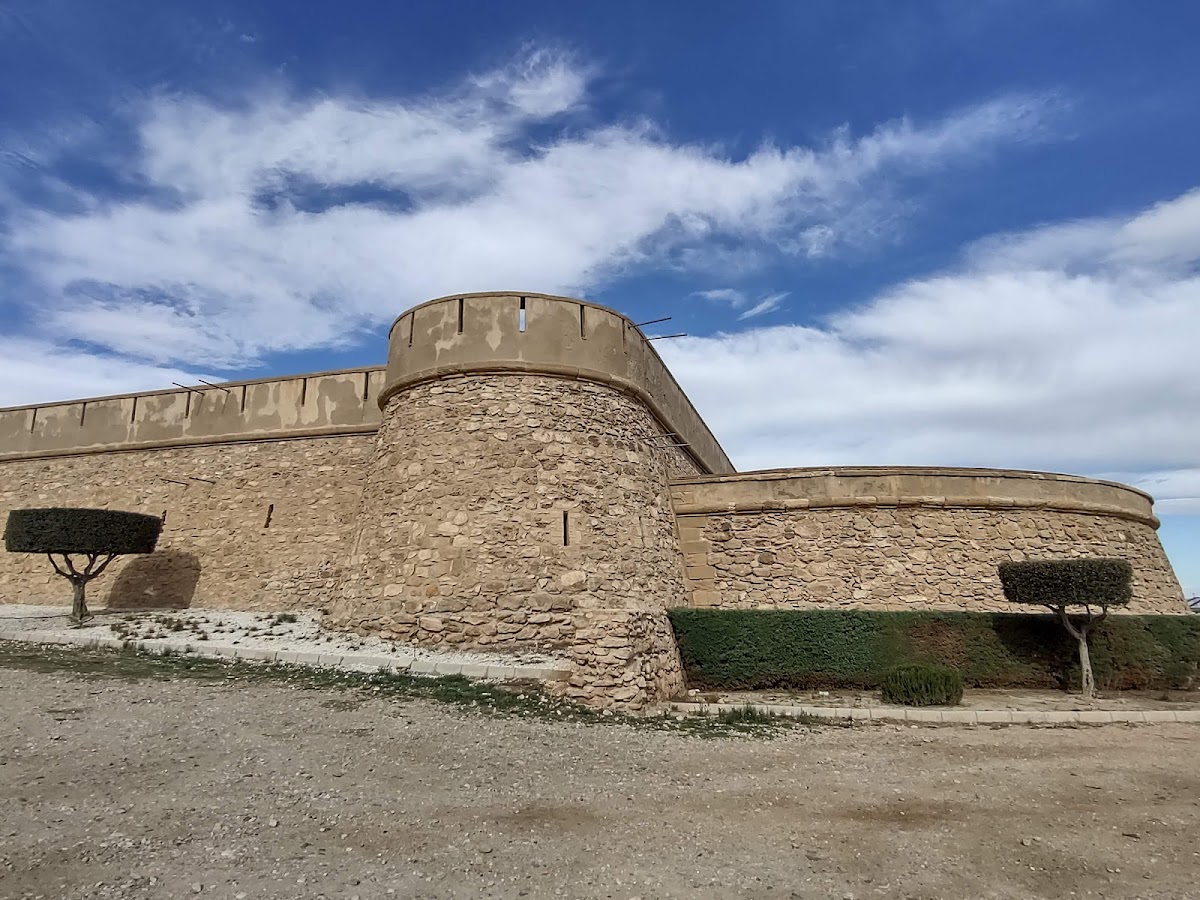
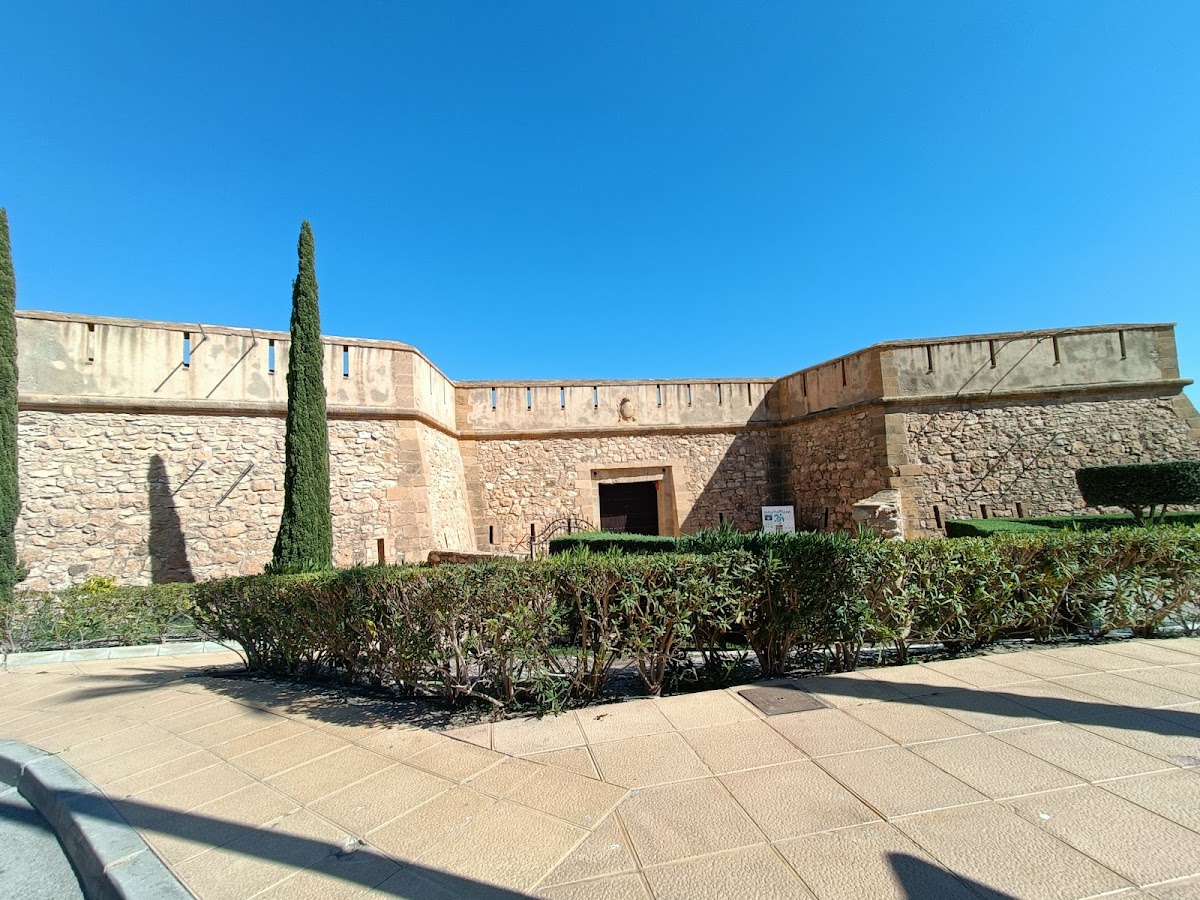
The castle stands at approximately 3 metres above sea level in Garrucha. The land is flat to the northwest and hilly to the southwest, while the sea lies to the southeast. Built of masonry, the fortress consists of three connected sections arranged around a central rectangular body whose shorter sides are rounded. A rectangular doorway opens in this central section.
On the right, a truncated-pyramidal section projects from the central body. Its walls slope inward, and its upper parapet is pierced by loopholes. A lower section attached on the left completes the structure. Access is provided by an exterior, single-flight staircase fixed to the right side of the castle.