Castillo de San Juan de los Terreros: An Eighteenth-Century Coastal Fortification in Spain


Site at a Glance
- Rating
- 4.4
- Popularity
- Medium
- Country
- Spain
- Primary era
- Early Modern
- External website
- Open
- Eras represented
- Early Modern
- Civilizations
- Spanish
- Site type
- Military
- Remains
- Fort
On this page5 sections
History
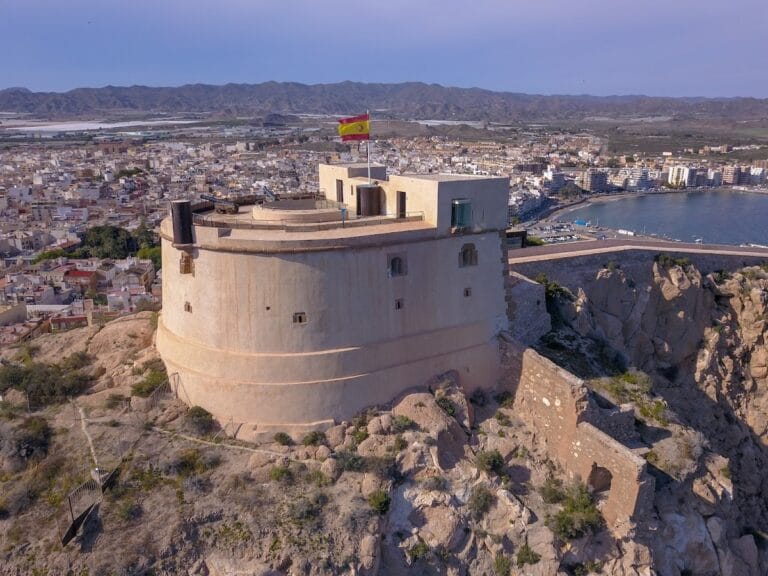
Castillo de San Juan de los Terreros is an eighteenth-century Spanish coastal fortification in San Juan de los Terreros, within the municipality of Pulpí in Almería, Andalusia. Built between approximately 1758 and 1764, it formed part of the coastal defense system promoted during the reign of Carlos III, king of Spain from 1759 to 1788.
Construction and defensive purpose
Thomas de Warluzel d’Hostel produced the initial design. The plan was later revised and completed in 1764 by the military architect Antonio Duce Oliveros, who is also identified as a patron or commissioner together with Warluzel d’Hostel. The fort was placed on a hilltop, giving it very broad visibility over the surrounding area and supporting its role within the coastal defensive system.
Heritage protection
The castle became an Asset of Cultural Interest, a Spanish legal category for monuments and other culturally significant sites, under the 1949 decree protecting Spanish castles. Its protected setting was formally defined in 2002. The boundary follows the level curve at an elevation of 30 around the hill on which the monument stands. The site is associated with heritage-register reference RI-51-0007514.
Remains
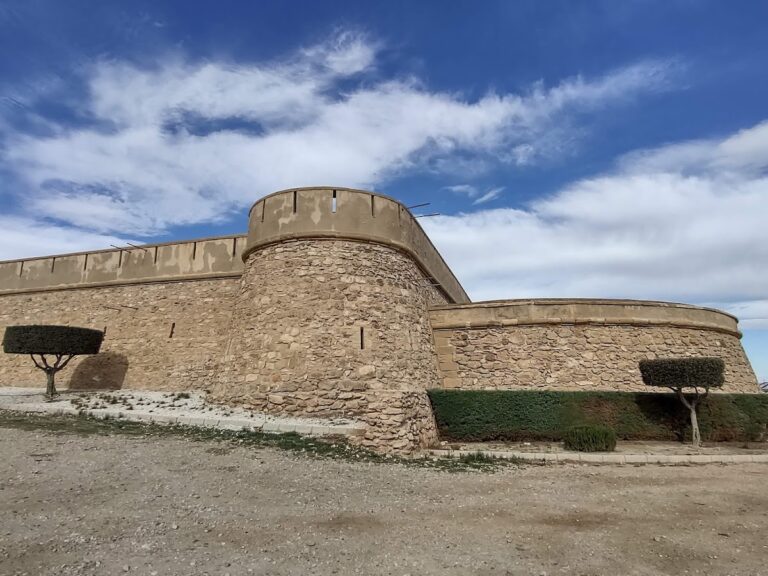
The fortification is an isolated structure on the summit of a hill. Its plan follows a military-engineering prototype adapted to local conditions and strategic needs. The layout is hornwork-shaped, meaning that a central curtain wall is flanked by projecting half-bastions. The construction uses white stone and ashlar masonry, formed from shaped and dressed stone blocks.
Fortification design
Its battered walls slope inward as they rise, while semicircular bastions project from the main body of the fort. These rounded defensive projections allowed fire to be directed along the walls and toward their approaches. An exterior torus-like molding, few openings, and the characteristic defensive form of the prototype complete the surviving architectural expression of the castle. The isolated hilltop setting is associated with a landscape of considerable scenic value.