Palacio de los Marqueses del Almanzora: A Neoclassical Palace in Spain


Site at a Glance
- Rating
- 4.3
- Popularity
- Very Low
- Country
- Spain
- Primary era
- Modern
- External website
- Open
- Eras represented
- Early Modern, Modern
- Civilizations
- Crown of Castile, Spanish
- Site type
- Domestic
- Remains
- Elite Residence
On this page9 sections
History
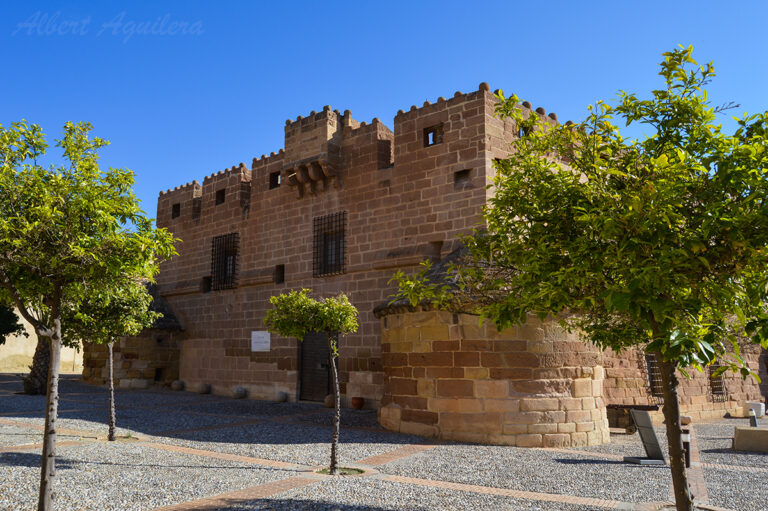
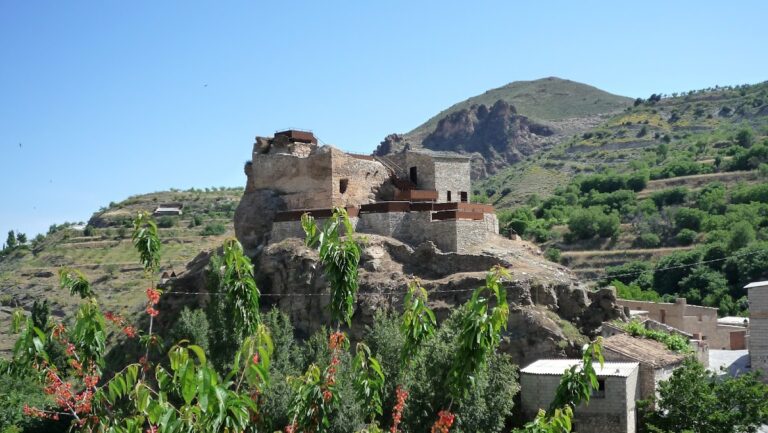
Palacio de los Marqueses del Almanzora is a historic palace in Almanzora, Spain, built over the ruins of a Muslim alcazar, a fortified palace or citadel. Earlier construction on the site dates from at least the sixteenth century, while its present character developed through major aristocratic and nineteenth-century transformations. The building is regarded as the most representative Neoclassical palace in Almería Province.
From fortified site to aristocratic residence
The first large residence on the site was built by Juan de Benavides, Captain of Almanzora and Lord of Jabalquinto and Almanzora. In 1637, the property passed to the House of Benavente, a Spanish aristocratic noble house. The residence was later acquired by Antonio Álvarez de Toledo, the 10th Marquis of Los Vélez, who purchased the Almanzora and Almizaraques mayorazgos with royal authorization. A mayorazgo was a legally protected hereditary estate intended to keep property within a family line. Álvarez de Toledo commissioned the architect Ventura Rodríguez, who was associated with major Spanish Neoclassical works, to transform the existing house into a representative palace.
The Abellán period
In 1860, the Duchess of Montalto sold the palace, the Almanzora estate, and the Almizaraques to Antonio Abellán Peñuela, a wealthy mining industrialist from Cuevas del Almanzora. His fortune came from silver mines in the Sierra Almagrera. After receiving the title Marquis of Almanzora, Abellán gave the building its present form in 1872. It is also considered highly probable that he ordered the palace’s construction after acquiring the Almanzora lands in that year.
Decline, ownership, and protection
The decline of mining weakened the position of the marquis’s heirs. A substantial part of their Almanzora properties, including the palace, passed to Juan March Ordinas, a Spanish financier and businessman who appointed an administrator to sell them. The properties were divided into smallholdings, while the palace was acquired by two families whose heirs continued to own it.
Cantoria Town Council acquired one share of the property in 2003, leaving the palace with three owners: the municipality and two private owners. It was declared a Historic-Artistic Monument on 22 June 1982 and entered the General Catalogue of Andalusian Historical Heritage through a resolution of 18 September 1995, published on 29 November 1995. A 2004 resolution initiated its generic registration in the catalogue, and a 2006 resolution completed it. These designations impose conservation responsibilities on the owners, Cantoria Town Council, and the regional Department of Culture. In 1997, the Culture Commission of the Andalusian Parliament unanimously urged the regional government to pursue public ownership and promote an agreement for the palace’s protection, use, and rehabilitation. Despite these obligations, the building is in a lamentable condition, with an initial stage of ruin and localized areas of moderate ruin.
Remains
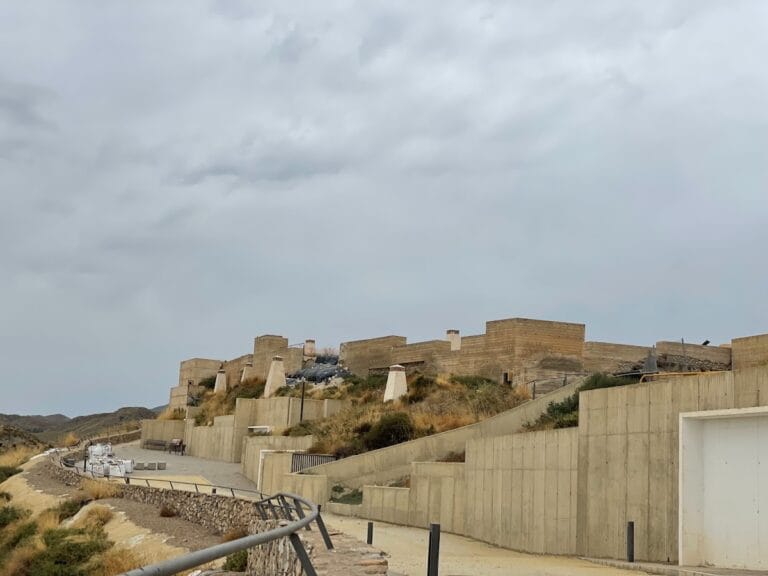
The palace is arranged around a central court of honor. Its plan combines a principal pavilion with two wings set at right angles, creating a formal composition characteristic of its Neoclassical transformation. The residential rooms occupy the principal pavilion and the left wing, while the right wing contains the chapel. The complex also includes stables, an oil mill, and other service buildings and facilities.
Plan and principal facade
Residential pavilion and wings
The principal pavilion and the left wing contain the palace’s residential rooms. Together with the right wing, they form the three-sided arrangement around the court of honor. The surviving complex is currently in ruins, with areas in an initial state of ruin and isolated sections in a moderate state of ruin.
Court facade
The outer facade of the court of honor is constructed from exposed brick and decorated with white marble. At its center, a semicircular arch rests on pilasters and is framed by similar architectural elements. A broken-line cornice follows the profile of the facade, reinforcing the formal design of the entrance court.
Chapel and service buildings
The chapel occupies the right wing and is entered from the court of honor. It has a rectangular plan positioned perpendicular to the court’s axis and now serves as the parish church of Almanzora. The wider complex also preserves the remains of stables, an oil mill, and other service buildings and facilities, linking the residential palace with the practical operations of the estate.
Nearby sites