Château du Champ: A Former Fortified House in France


Site at a Glance
- Rating
- 4.7
- Popularity
- Very Low
- Country
- France
- Primary era
- Medieval
- Eras represented
- Medieval, Early Modern, Modern
- Civilizations
- French
- Site type
- Domestic
- Remains
- Castle
On this page16 sections
History
Château du Champ is a former fortified house at Altier in Lozère, France, developed from a late-thirteenth-century castle by the lords of Altier. The first small castrum, meaning a fortified site or castle, dates between 1288 and 1308. The property remained connected to the same lineage and its heirs for almost seven centuries, while successive rebuilding transformed the medieval stronghold into a château.
The Lords of Altier and Borne d’Altier
The estate belonged to the House of Altier for three generations, from 1308 to 1375. In 1375, Armand de Borne married Delphine d’Altier, the only daughter of Raymond d’Altier. This marriage ended the Altier line and established the House of Borne d’Altier, which held the titles Count of Altier and Marquis of Champ. The family line continued until 1828, with the property generally passing to the closest heirs, often through women.
The original fortified residence was enlarged in successive phases. A north wing was added during the fifteenth century, while repairs in the eighteenth century marked the end of the building’s character as an old feudal defensive residence. These changes introduced more open and formal spaces without removing the medieval structures that shaped the complex.
Revolutionary seizure and nineteenth-century changes
During the French Revolution, a period of political upheaval that brought the monarchy to an end and reorganized property ownership, the château and its lands were seized and sold. The towers were cut down to roof level, the buildings were pillaged, and the family papers were removed. In 1796, an aunt of the last Borne d’Altier heir bought the estate back from the administration to keep it in the family.
The last descendant died childless in 1812 after buying the Champ back from his aunt. Succession passed instead to his cousin Jules de Chapelain, sub-prefect of Marvejols. Charles Elisabeth Michel de Borne d’Altier, the relevant uncle, had emigrated abroad in June 1793 and was no longer legally recognized as existing, so he could not inherit.
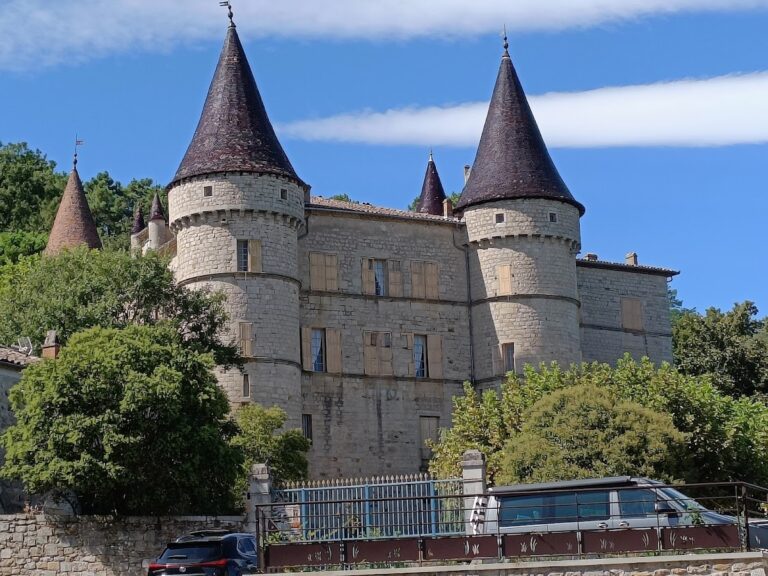
The Chapelain family owned Château du Champ from 1812 to 1905 and made several alterations during the nineteenth century. In the 1860s, M. de Chapelain raised the truncated towers again, demolished the rampart around the inner courtyard, and created a vestibule gallery. In the third Chapelain generation, Joseph, Baron de Chapelain de Gras Saint Sauveur and Marquis of Champ, had three daughters. His eldest daughter, Elisabeth, married Alfred Gaspard, Count of Gourcy-Récicourt, but died prematurely. Her children were disinherited in favor of her younger sister Marie Margueritte, whose marriage to Maurice Raguenet de Saint Albin brought the property to that family in 1905. After its bankruptcy, the estate passed to the Gourcy-Récicourt family in 1919.
The Varin d’Ainvelle family and preservation
On 29 September 1928, Joseph Varin d’Ainvelle, who had married Countess Elisabeth de Gourcy-Récicourt, bought the château and the reduced part of its associated estate from his aunt, Alix de Gourcy de Chapelain. The property has remained with the Varin d’Ainvelle family since then.
The château site became a protected site in 1942. On 14 April 1965, its façades, roofs, and park were entered in the supplementary inventory of historic monuments. In 1981, a family civil real-estate company was established to organize restoration and continued use of the family heritage in response to the scale, urgency, and cost of the required work.
Remains
Château du Champ occupies a rocky promontory enclosed by the Altier River, about two kilometres upstream from the village of Altier. The promontory lies within an almost closed river meander and a very narrow section of the valley, a position that made military manoeuvre difficult. The château stands in a green valley of the Cévennes National Park, where the valley floor is about 734 metres above sea level and surrounding summits and plateaus rise to approximately 800 to 1,000 metres and higher.
Outer defenses and fortified platform
Enclosure walls and towers
The early complex stood on a large, roughly trapezoidal platform surrounded by an outer enclosure. Two defensive towers occupied the northwest and northeast corners and were joined by a wall along the northern side. High terrace walls closed the site to the east and west, while a broad ditch protected the southern approach. Three sides of the defensive walls stood above the river, and the southern entrance was further protected by the ditch and a portcullis, a vertically sliding grille used to close an entrance.
The first defensive enclosure survives in the terrace retaining walls and in two ruined corner towers. The northeastern tower was later converted into a dovecote. The former ditch is no longer visibly marked on the site.
Detached keep
A tall, slender keep stood separately at the northeast of the original complex. It retains loopholes, narrow openings through which defenders could fire, together with a wall-walk and machicolations, projecting defensive galleries with openings in their floors. The keep later became connected to the main buildings when the north wing was added.
Medieval buildings and inner enclosure
South and west wings
Before the fifteenth century, the fortified residence consisted of south and west wings arranged at right angles. Two towers flanked the southern wing, while another tower stood at the center of the west façade. A small watch turret, used for observation and defense, occupied the northwest angle. The earliest walls used granite, limestone, and schist, with schist specifically used for the wall construction.
North wing and courtyard tower
The fifteenth-century north wing joined the west wing to the previously isolated keep. Surviving mullioned windows on the north side, divided into sections by vertical stone members, appear to date from the sixteenth century. Around 1450, an inner corner tower facing east toward the courtyard was built. It rises higher than the keep and contains a spiral staircase serving the first floor and attic level.
Inner rampart and postern
A rampart with a postern was built at the ends of the two wings at the level of the keep. It closed the courtyard between the buildings and formed a square inner enclosure within the larger outer defenses. The two enclosures therefore worked together: the outer one was commanded by the northern towers and southern ditch, while the inner one was formed by the buildings, keep, and rampart with its two flanking towers.
Parts of the second enclosure remain in the main residential building, the two horseshoe-shaped wings, the tower with its unusual watch turret, and the keep. Several large stones in the wall opposite the keep indicate where the former rampart and postern were attached. The rampart once joined the wings and closed the courtyard.
Eighteenth-century transformation
Chapels and altered defensive spaces
Repairs around the middle of the eighteenth century changed the defensive character of the buildings. The chapel at the end of the south wing was probably converted into a kitchen, while another chapel was built at the foot of the northern rampart. A tradition says that this second chapel was a votive construction, built where floodwaters from a devastating river flood stopped. This explanation remains a legend.
West façade and formal stair
Large windows were opened in the west façade during the eighteenth century, bringing much more light into the interior while reducing the building’s defensive character. The eastern rampart was opened to create a formal courtyard. On this axis, an entrance stair with two returning flights and lateral landings was arranged around an empty niche. The stair has two double flights bounded only by a stone band, without a balustrade or handrail.
Present architectural ensemble
The château now has a horseshoe-shaped, or U-shaped, plan formed by the main residential body and its two wings. A vestibule gallery occupies the rear of the inner courtyard. Nineteenth-century alterations included plastering the façades and rebuilding the truncated towers. The surviving ensemble brings together medieval defensive construction, Renaissance mullioned windows, eighteenth-century openings and formal stairs, and nineteenth-century reconstructed and plastered elements.