Mausoleum of Lanu: A Gallo-Roman Funerary Monument in France
Site at a Glance
- Rating
- 4.3
- Popularity
- Low
- Country
- France
- Primary era
- Classical
- External website
- Open
- Eras represented
- Classical
- Civilizations
- Roman
- Site type
- Burial
- Remains
- Tomb
On this page13 sections
History
The Mausoleum of Lanu is a Gallo-Roman funerary monument in France, built during the second half of the second century AD at the ancient site of Pré de Clastres near Lanuéjols. Gallo-Roman describes the culture of Roman-period Gaul, where local traditions existed alongside Roman forms. The monument stood in the Valdonnez valley beside the Gravière stream, within the territory of the Gabali, an ancient regional community whose administrative area was called a civitas.
A funerary complex in the territory of the Gabali
In antiquity, Lanuéjols may have been a small secondary settlement at the centre of the Gabali territory. It may instead have been a villa belonging to a single estate, and the character of the ancient site remains uncertain. A road may have linked Javols and Bagnols-les-Bains through Mende. Silver-lead deposits in the surrounding region were worked during the Roman period, and the area also contains evidence of a necropolis used from the High Roman Empire into the Early Middle Ages, as well as unidentified buildings, architectural fragments, coins, and pottery.
The mausoleum was probably commissioned by a wealthy family living nearby. Its funerary inscription identifies the family as the Pomponii and names the two sons commemorated, Lucius Pomponius Bassulus and Lucius Pomponius Balbinus. Their parents, Lucius Iulius Bassianus and Pomponia Regola, dedicated the monument in their sons’ honour and memory after their premature deaths. The sons’ use of the mother’s clan name, Pomponius, reflects a naming practice more common among Roman upper-class families. A Roman citizen’s three-part name generally combined a personal name, a clan name, and a family name.
Lucius Iulius Bassianus was probably a local notable and Roman citizen. His villa has not been found, although he probably lived in the vicinity. His wealth may have come partly from nearby silver-lead mining. A Syrian origin has also been proposed for the family, based on comparisons between the mausoleum and monuments in Roman Syria and on the name Bassianus. That proposal remains unconfirmed.
Use and changing interpretations
The mausoleum formed part of a larger funerary complex. A second substantial monument may have been the tomb of the parents, while another structure probably served as a ceremonial building for rites commemorating the dead. A pit containing food remains indicates that funerary banquets took place at the complex. Regular use appears to have ended toward the close of the third century or the beginning of the fourth. The mausoleum was then occasionally used as temporary shelter by travellers, while roughly fifty Late Antique burials to the northeast show that the area continued to have a funerary association.
The monument was mentioned in a notarial act of 1254, which attributed its construction to “Saracens”, apparently using the term broadly for pagans. In the eighteenth century, the ecclesiastic L’Ouvreleul recognised it as a Roman tomb but wrongly connected it with Lucius Munatius Plancus, a Roman statesman of the late Republic and early Empire. A transcription of the entrance inscription made in 1784 established the monument’s funerary purpose and rejected that attribution. The structure nevertheless appeared as a “Roman tomb” on sheet 55 of the Cassini map.
Protection and archaeological investigation
In 1805, the French State purchased the land and monument to prevent an owner from dismantling the structure and recovering its stone. About three metres of sediment were removed from the complex in 1813. The mausoleum was placed on the first list of protected French historic monuments in 1840, but alluvial deposits later covered it again. Excavation resumed in 1855, and a poorly documented plan made in 1860 recorded another building whose remains were soon reburied.
Foundations of a third monument, probably the ceremonial altar, were uncovered in 1881. Further clearance took place before and after the First World War. Excavations during the 1970s and 1980s refined the chronology of the complex and established the arrangement of its accessible buildings. Preventive archaeological investigations connected with site development began in 1992. From 1991 onward, restoration, drainage, surface earthworks, and the construction of pedestrian paths and explanatory panels altered the presentation of the site. In 2013, the entrance door and engraved lintel were structurally supported for safety and conservation.
Remains
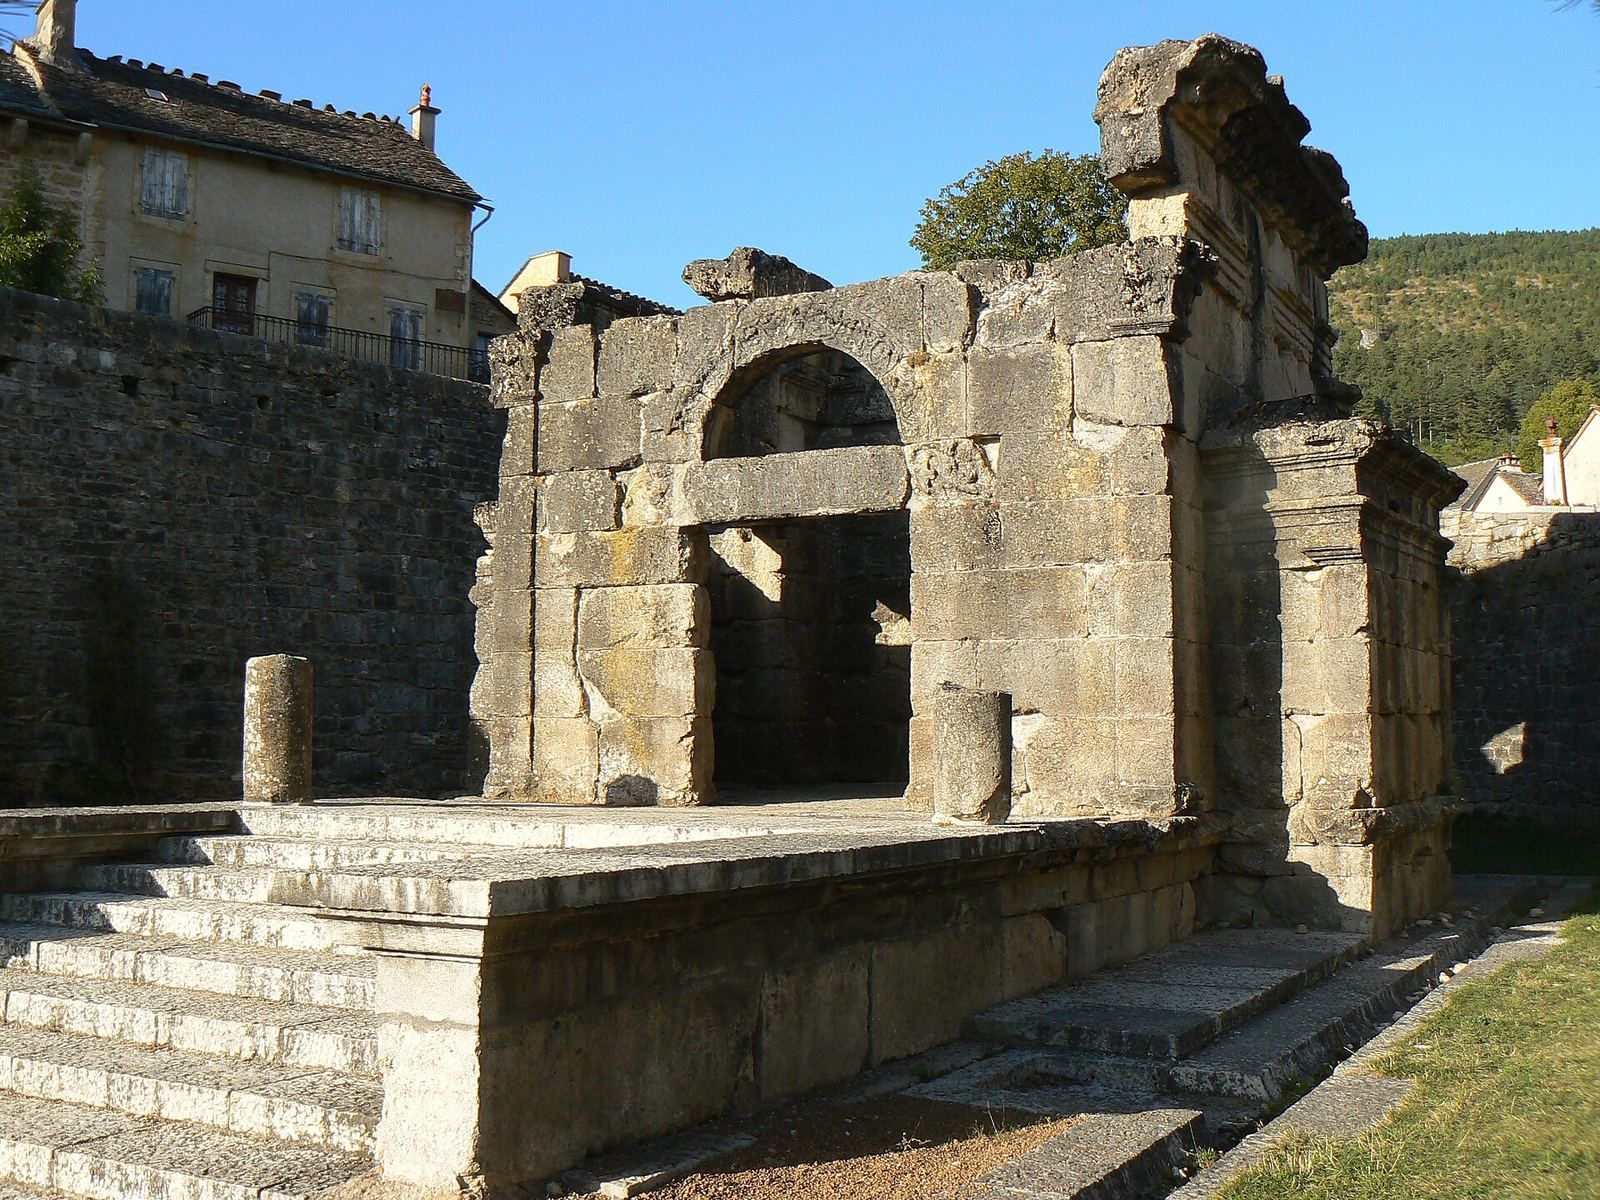
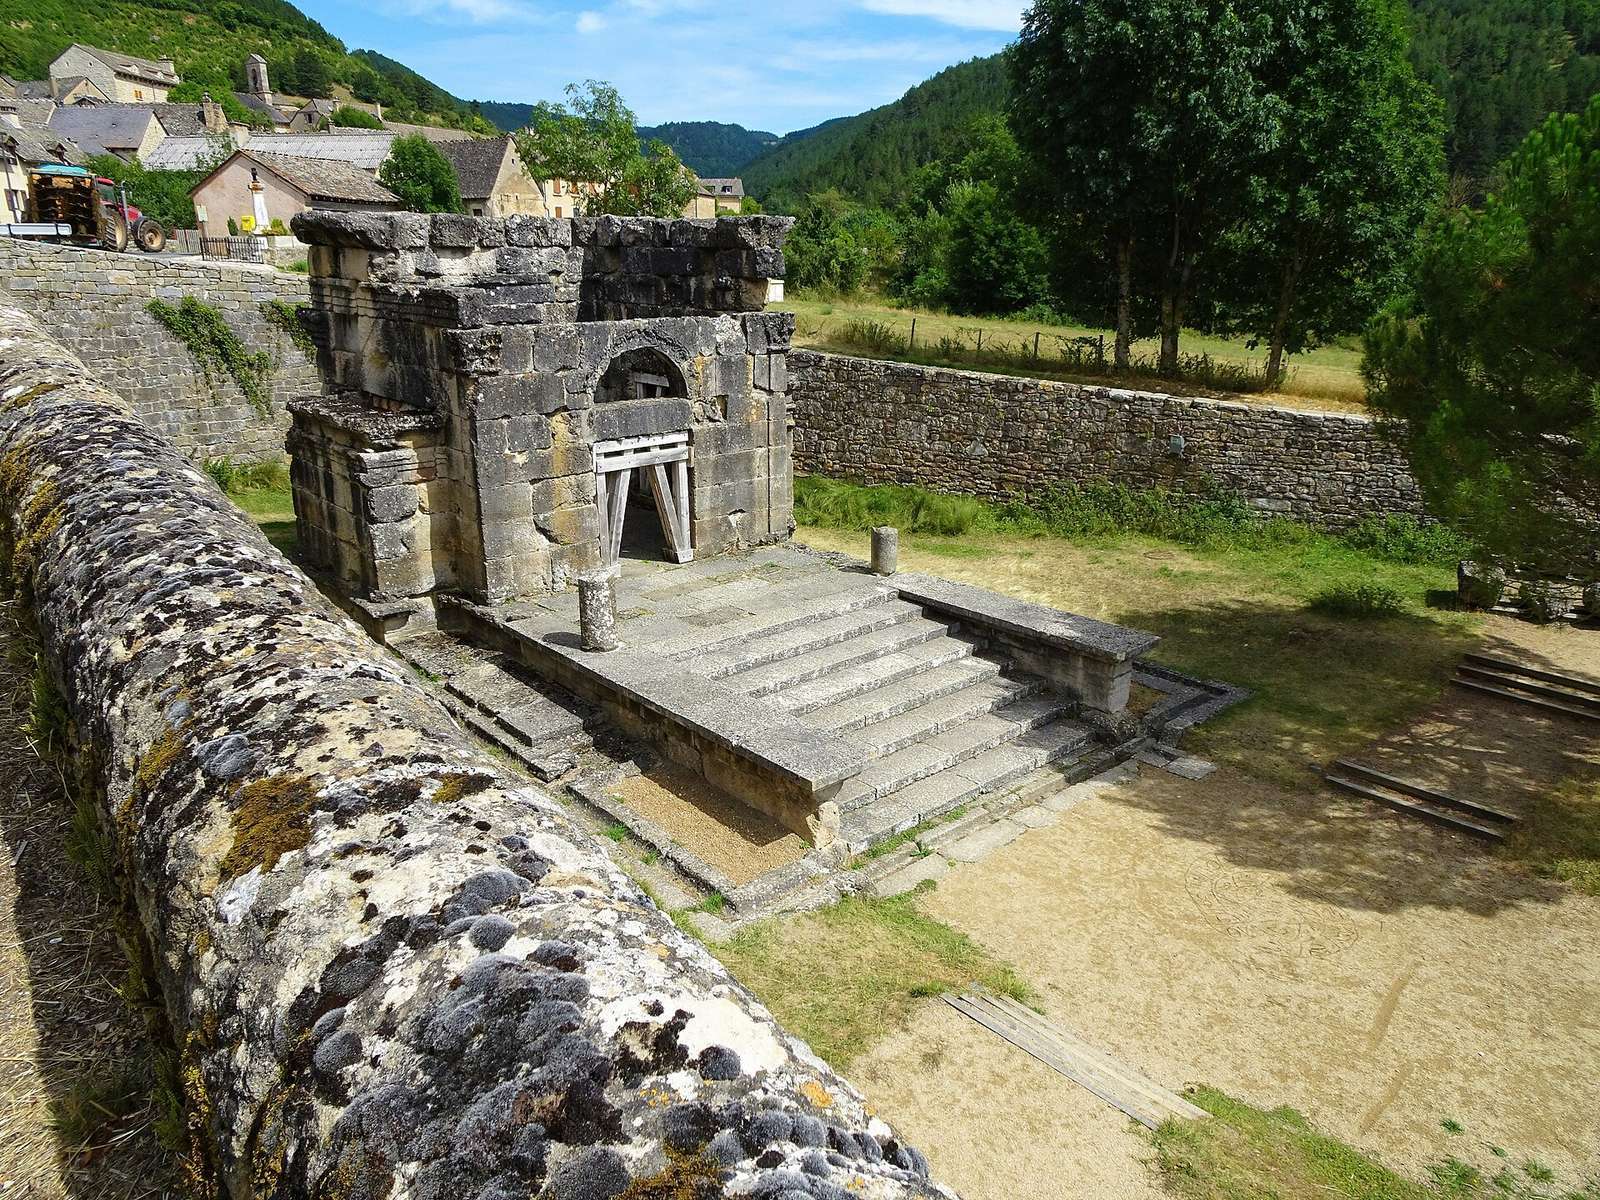
The complex lies on an alluvial fan formed by the nearby stream, with the mausoleum oriented from northeast to southwest along the valley. The monument now stands about five metres below the surrounding ground because periodic sediment deposition buried it beneath several metres of material. Its principal building is a Roman mausoleum-temple made from large blocks of Jurassic dolomitic limestone, probably quarried locally. The surviving arrangement combines a raised podium, an enclosed chamber, and a columned porch.
The mausoleum-temple
Podium and cella
The nearly square cella, the enclosed principal chamber of a Roman temple or temple-like monument, measures about 5.40 by 5.20 metres inside, with walls approximately 0.60 metres thick. Its preserved height has been estimated at about 6.98 metres, while the central cornice rises roughly 4.50 metres above the podium. The walls consist of large limestone blocks laid with tight joints and once secured by metal clamps. Several corner blocks were cut at right angles, and the interior may originally have been faced with marble. Large paving slabs cover the cella floor and were laid directly over the filled podium.
Three deep niches project from the cella. Each is about 1.30 metres deep and ends externally in a triangular pediment beneath a gabled roof. The smaller central niche has a low barrel vault and a decorated archivolt. The niches may have contained sarcophagi, cremation urns, or statues of the deceased, with the central niche perhaps intended for statues of the Pomponii. Tuscan-order pilasters, a Roman architectural form distinguished by simple capitals and proportions, decorate the corners of the cella and its projecting niches.
Entrance and carved decoration
The entrance on the southwest side is approximately 2.1 metres wide and 2.55 metres high. Above it, a semicircular tympanum has a rabbet that may have held a glazed frame to admit light into the cella. Its archivolt carries engraved genii, foliage, and clusters of grapes. Related decoration includes vine scrolls and winged figures. The inner archivolt of the central niche shows birds pecking at fruit beside a vessel.
The entrance lintel measures about 2.20 by 0.60 by 0.60 metres. It projects beyond the doorway and is supported at the sides by winged genii. Its outer face bears a five-line epitaph naming Lucius Iulius Bassianus and Pomponia Regola as the builders and dedicators of the monument and surrounding buildings. The inscription commemorates their sons, Lucius Pomponius Bassulus and Lucius Pomponius Balbinus.
Porch and reconstructed access
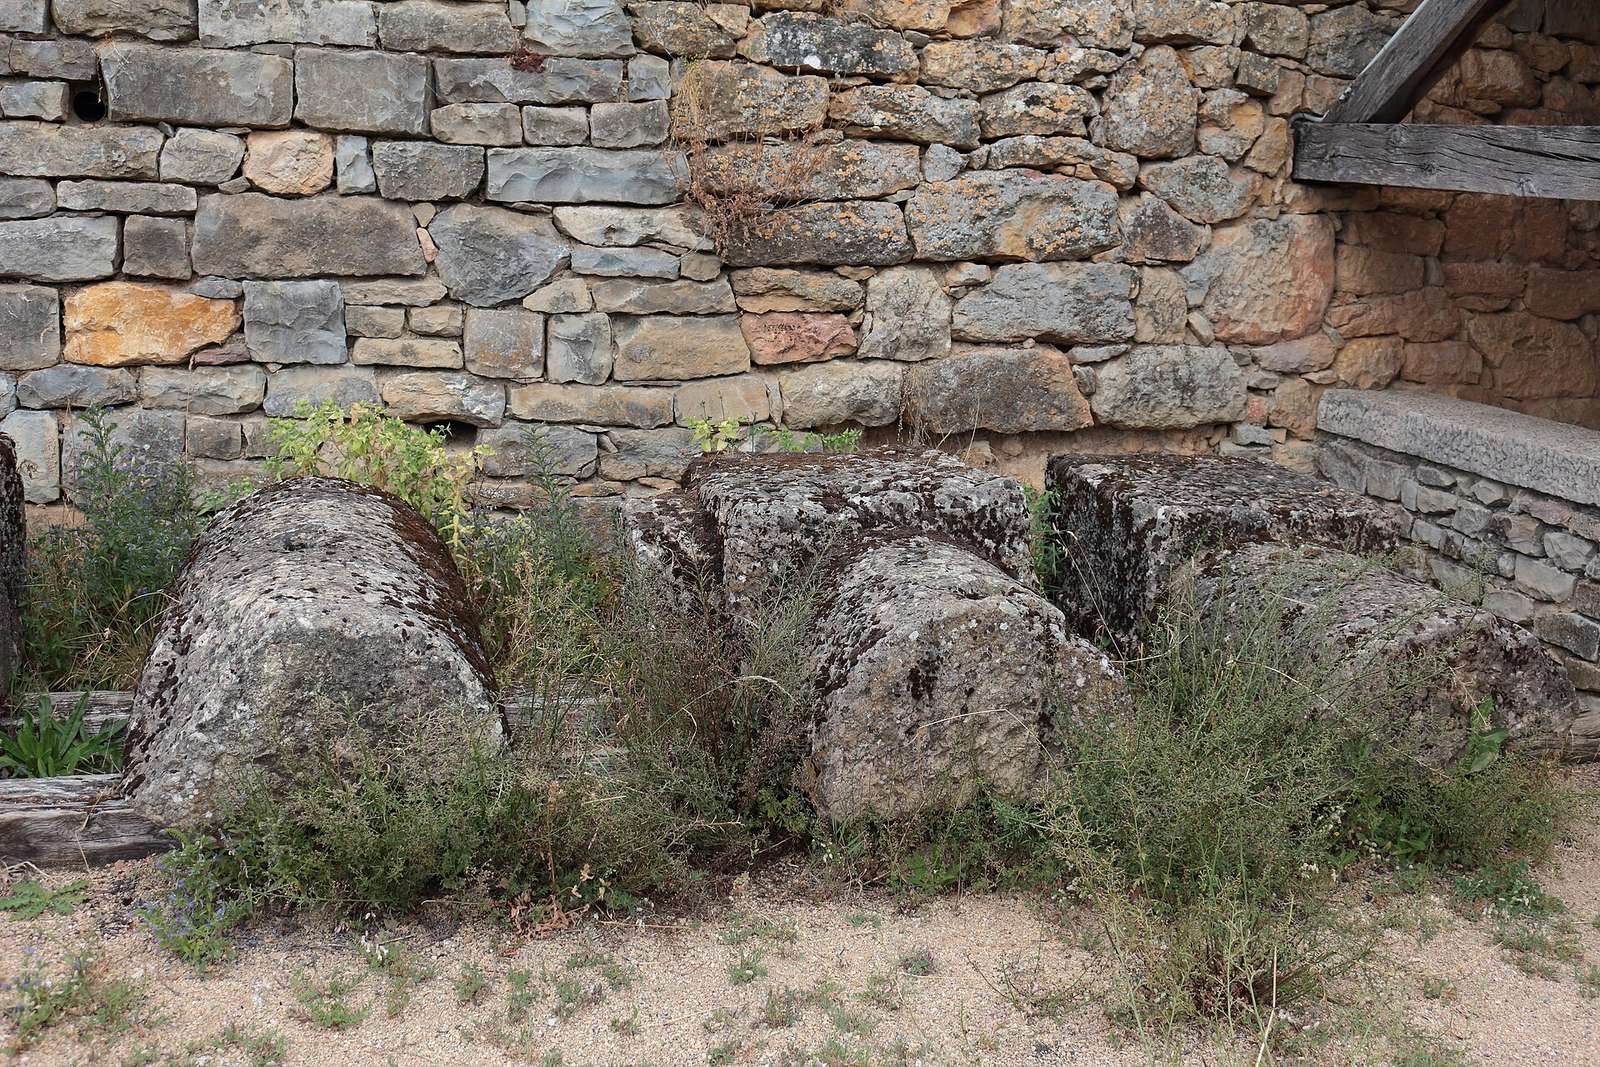
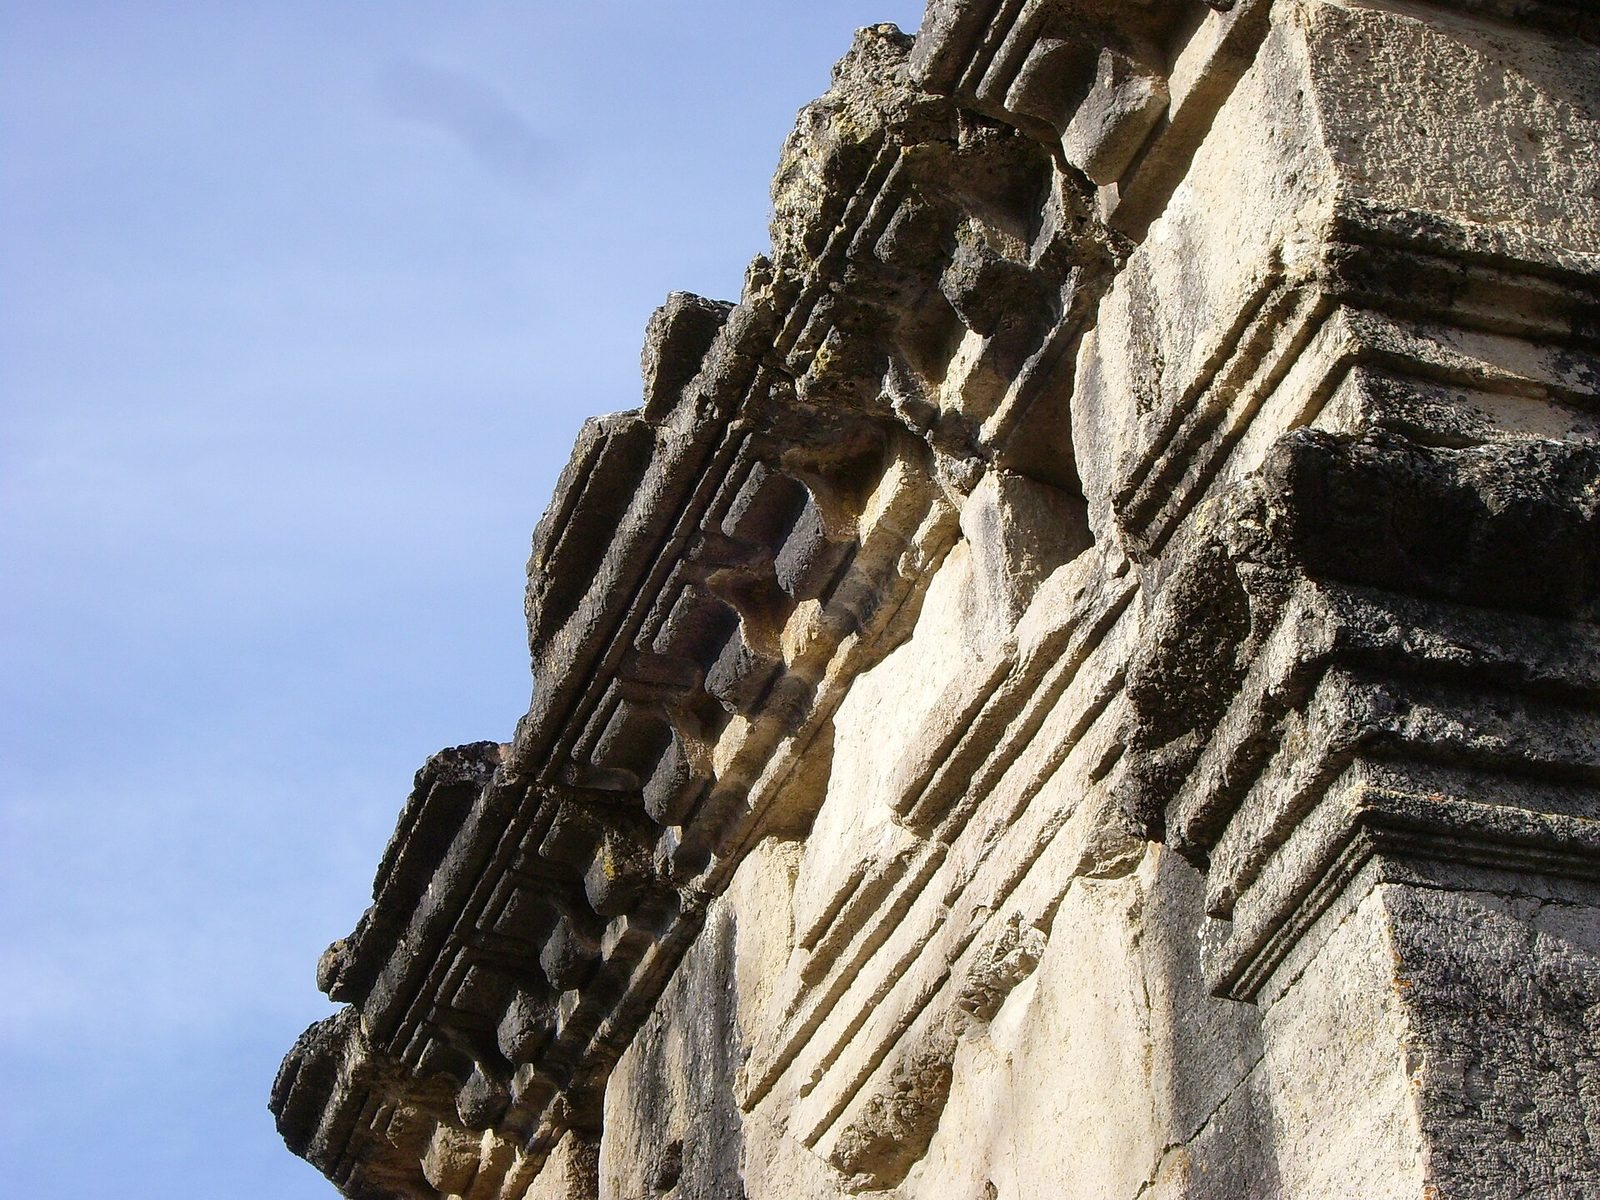
The pronaos, the columned porch before the cella, originally had four Corinthian columns across its front and two more along the side returns toward the chamber. Corinthian and Tuscan are Roman architectural orders distinguished chiefly by their capitals and proportions. The columns supported an entablature, the horizontal architectural unit above columns, consisting of an architrave, frieze, and cornice decorated with projecting blocks called modillions. A triangular pediment completed the façade. Surviving fragments include smooth pilasters, Tuscan and Corinthian capitals, and sections of architraves, friezes, and cornices.
The podium was reached by an eight-step staircase bordered by two side walls aligned with the cella’s corners. A drainage channel cut into the podium slabs surrounds the platform and leads toward the façade. A small rectangular basin is associated with the channel at the northeast corner. The staircase and pronaos were reconstructed in 1999 and 2000 from scattered blocks identified as belonging to the monument, together with modern blocks made in the same manner and marked for distinction. Nearby construction traces include supports for lifting equipment, drainage ditches, and stone-cutting waste.
Associated monuments
Probable ceremonial altar
About 35 metres southwest of the mausoleum, and more than one metre lower, lies a structure levelled to the first course of its walls. It measures approximately 10.50 by 8 metres and is built from the same large limestone blocks. Its paved floor and complete ground plan include a probable columned portico preceded by a courtyard. The interpretation of the structure as a ceremonial altar remains hypothetical, but it may have hosted rites in memory of the dead. Its base is visible west of the mausoleum.
Possible tomb of the parents
A second monument stood south of the probable altar, about thirty metres away. It was uncovered in 1856 and soon reburied by alluvial deposits, leaving only limited early documentation apart from a topographical plan made in 1860. Excavations in the 1990s confirmed its position. Blocks decorated with garlands are securely associated with the building, and their size suggests that it may have been more imposing than the mausoleum of the Pomponii. The structure may have served as the tomb of Lucius Iulius Bassianus and Pomponia Regola.
Scattered architectural remains
Modern archaeological work identified 150 scattered stone blocks produced by the dismantling of structures within the complex. Most could not be assigned to a particular building and were arranged along both sides of an alley. Blocks securely attributed to the mausoleum or the probable altar were returned to those structures, allowing the surviving remains to be read as parts of a wider funerary ensemble rather than as an isolated tomb.