Château du Roure: A Medieval Castle in France


Site at a Glance
- Rating
- 4
- Popularity
- Very Low
- Country
- France
- Primary era
- Medieval
- Eras represented
- Medieval
- Civilizations
- Unclassified
- Site type
- Domestic
- Remains
- Castle
On this page5 sections
History
Château du Roure is a medieval castle in France, located at Prévenchères in Lozère and overlooking the Chassezac gorges. Built by the du Roure family, it developed through successive medieval phases, with its surviving keep traditionally dated to around 1052–1053.
Medieval foundations
In 987, the Lord of Beauvoir in Gévaudan, a historic territory corresponding broadly to present-day Lozère, married Gertrude du Roure. He established an earlier fortified site, but that structure has completely disappeared. Around 1052–1053, his great-grandson constructed the square keep that remains at the heart of the château.
Guillaume de Beauvoir du Roure married Alix de la Garde in 1042. She belonged to the family of the Parié Knights of La Garde-Guérin. The castle served as the residence of the Baron de Beauvoir du Roure and remained associated with the du Roure family for centuries.
Family connections and later history
In 1472, Guillaume de Beauvoir du Roure, who was married to Urbaine de Grimoard, was closely associated with Henri de Navarre. He opened the gates of Paris to Henri, the Bourbon prince who became King Henri IV of France in 1589.
Antoine de Grimoard de Beauvoir du Roure received the marquisate of Grizac through letters patent from Charles IX, king of France from 1560 to 1574. He married Claudine de la Fare-Montelar in 1556. The du Roure branch became extinct in 1923 with the death of Marguerite Auguste Beauvoir de Grimoard du Roure, who had married the Count of Chevry. The château is now a private residence. It was designated a classified natural site in 1945 and classified as a historic monument in 1975.
Remains
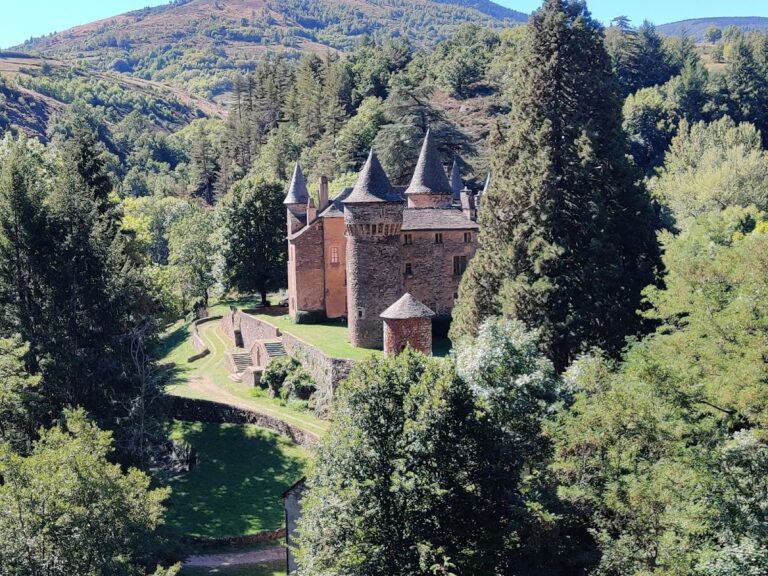
Château du Roure stands above the Chassezac gorges at Prévenchères. Its layout is organized around an eleventh-century square keep, with two wings extending from it to form a U-shaped plan. The surviving arrangement combines the principal fortified tower with later residential and ancillary buildings.
Keep and wings
The square keep is the oldest surviving part of the château and dates from the eleventh century, traditionally to around 1052–1053. A medieval keep was the principal fortified tower of a castle, serving defensive and residential purposes. Two wings extend from the keep, creating the building’s U-shaped plan, while the ancillary buildings were renovated in the fifteenth century.