Lisheen Castle: A Castellated Georgian Country House in Ireland

Site at a Glance
- Rating
- 5
- Popularity
- Very Low
- Country
- Ireland
- Primary era
- Early Modern
- External website
- Open
- Eras represented
- Early Modern
- Civilizations
- British, Irish
- Site type
- Domestic
- Remains
- Castle
On this page9 sections
History
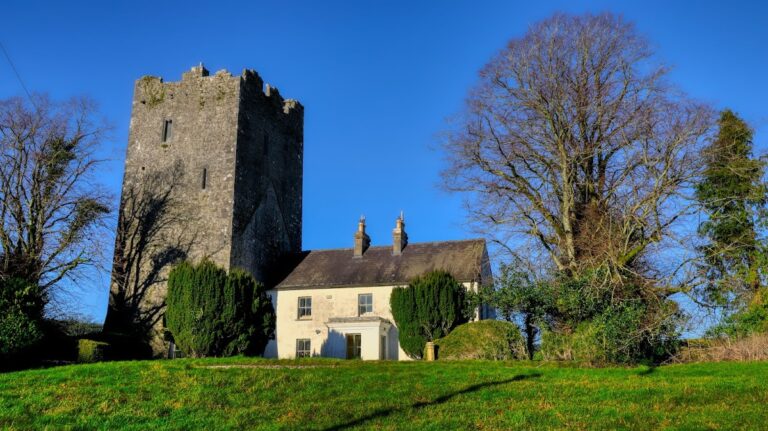
Lisheen Castle is a country house in Ireland, north of Thurles in County Tipperary. It developed from an eighteenth-century Georgian residence into a castellated Tudor-style house, with castle-like battlements added during the early nineteenth century. The property is closely associated with the Lloyd family, whose ownership shaped its construction, later history, and eventual restoration.
The Lloyd family and the country house
John Lloyd was established at Lisheen by 1770, when he owned lands in Lisheen, Ballyerc, and Lisdonowly acquired from George Grace. He divided these estates among his five sons, giving Frederic Lloyd the three townlands. During the late eighteenth century, Frederic and his family moved into a Georgian house at Lisheen built by Grace, although the precise date of their occupation is not known.
The present castle-like house was commissioned by Frederic Lloyd for his son and heir, John Lloyd, probably during the 1810s. Construction appears to have proceeded incrementally. The building was mentioned in the Tithe Applotment Book in 1827, an Irish land and agricultural record used to assess tithe payments, and was described in 1837 as a “handsome castellated building.” Work was still continuing in 1841.
Ownership and changing use
John Lloyd served on local charitable committees concerned with support for the poor. Following his wife’s death in 1853, he emigrated to Canada, and Lisheen Castle with its lands passed to his son Charles Henry Lloyd in 1856. Charles Henry died in 1887, leaving the property to his eldest son, Charles Edward Lloyd.
Charles Edward soon emigrated to Australia and later lived in London. The house was then leased through an agent in Thurles to Henry Hamilton for £80 a year. The Hamilton family occupied it approximately from 1896 to 1903, after the contents had been sold. Under the Wyndham Land Act of 1903, which supported the transfer of Irish estates to tenant farmers through government-backed land purchases, Charles Edward sold the farms and lands to about 100 tenants. He retained 57.2 hectares around the house, which continued to be leased.
Fire, vacancy, and restoration
In 1918, E. F. Lloyd, probably Charles Edward’s son, offered the house for sale. William Bray O’Brien bought the estate on 5 February for £3,740. O’Brien’s wife, Kathleen Lloyd, was Charles Edward’s daughter, and their daughter Camilla later received Lisheen Castle as a wedding gift when she married John Francis O’Meara.
During the Irish War of Independence, the conflict fought between the Irish republican movement and British forces from 1919 to 1921, the IRA burned the house on the night of 29 June 1921. Only the caretaker, Patrick Sweeney, was living there. He was called outside while the attackers broke a salon window, poured petrol into the building, and set it alight. John Francis O’Meara received £15,000 in compensation in October that year.
Lisheen Castle remained vacant for approximately 75 years. The Land Commission, the state body responsible for land redistribution and related land-purchase policies, took over the estate in 1960 and divided the land, causing the loss of the park surrounding the house. Around 1971, Carol Lloyd of Canada visited the property expecting only a few stones, but found that most of the structure remained standing. Joan and Michael Everard bought the property in 1994 and began restoration in 1996. The work was completed in December 1999, renewing the building for holiday accommodation and public access from 1 May 2000.
Remains
The surviving house
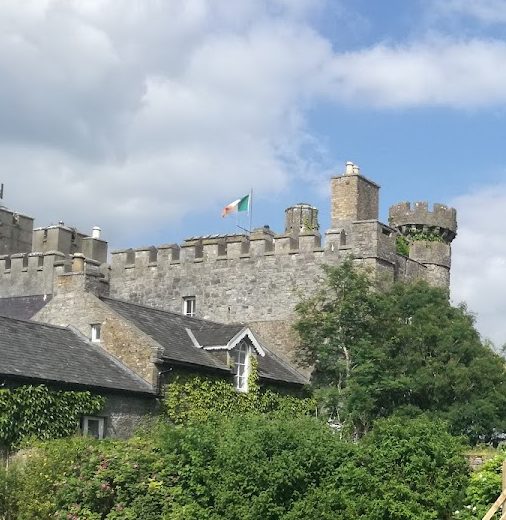
Lisheen Castle is a Georgian country house whose original form was a three-storey Irish Palladian residence. Palladian architecture follows the classical principles associated with the Italian architect Andrea Palladio, and Irish examples commonly emphasize symmetry, proportion, and formal composition. At Lisheen, this earlier country-house design was later reshaped with castellated features in a Tudor style, an architectural tradition associated with England’s Tudor period.
Castellated exterior
The present building combines its Georgian country-house character with features that imitate a fortified castle. Its crenellations, or battlements, give the elevations their castellated appearance. The house was constructed in stages for John Lloyd, probably during the 1810s, as the earlier eighteenth-century residence was developed into the building that survives today.
Burned and restored fabric
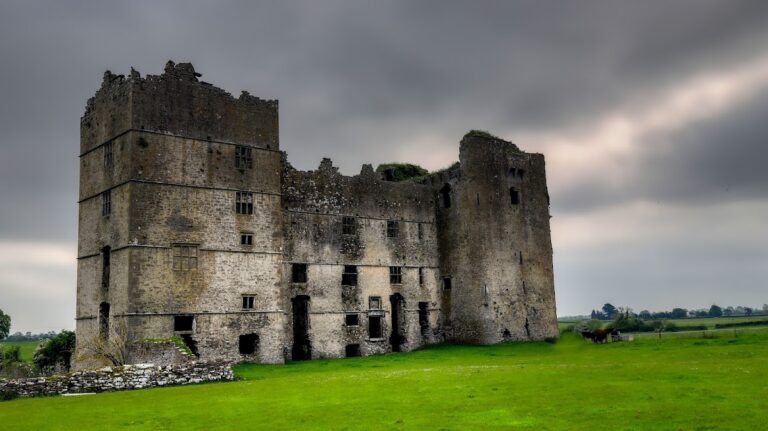
Fire damaged the building in 1921, yet its structural remains were more extensive than expected. Most of the structure was still standing when the property was inspected around 1971. Restoration between 1996 and 1999 renewed the surviving fabric and adapted the house for holiday accommodation.
Estate setting
The house formerly stood within a larger park belonging to the estate. When the Land Commission divided the land in 1960, the park was separated from the house’s remaining estate. The surviving building therefore represents the principal physical remnant of a property whose surrounding land had earlier been distributed among tenant purchasers.