Grallagh Castle: A Butler Tower House in Ireland


Site at a Glance
- Rating
- 4.5
- Popularity
- Very Low
- Country
- Ireland
- Primary era
- Early Modern
- Eras represented
- Medieval, Early Modern
- Civilizations
- Irish
- Site type
- Military
- Remains
- Castle
On this page6 sections
History
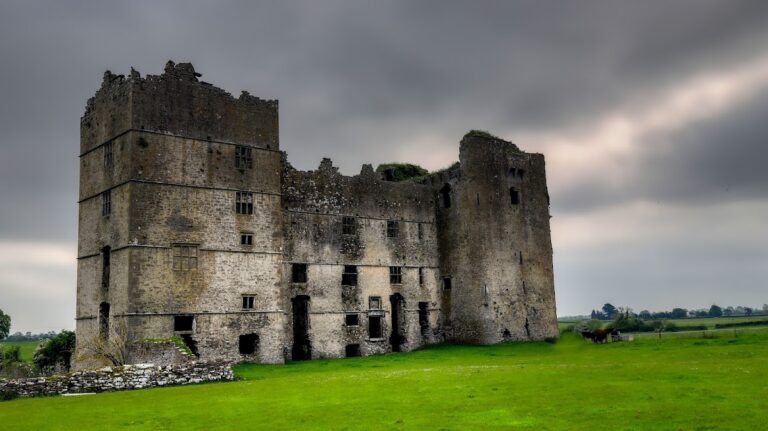
Grallagh Castle is a late fifteenth- or early sixteenth-century tower house in Ireland, built around 1500 as a fortified domestic residence associated with the Butler dynasty and Irish nobility. It stands in Grallagh, County Tipperary, near a tributary of the River Suir.
Butler Ownership
James Butler, 10th Baron of Dunboyne, transferred the castle to his son Peter through his will in 1533. This bequest places Grallagh Castle within the family and inheritance networks of the Butler dynasty during the sixteenth century.
Later Ownership and Protection
The Mansergh family owned the castle in the eighteenth century. The ruin is now in the care of the Office of Public Works, the Irish state agency responsible for public works and many state-managed heritage properties. Grallagh Castle is a National Monument of Ireland, officially listed under reference number 407.
Remains
Grallagh Castle survives as a partially ruined, four-storey tower house built of rubble stone. It stands 2.5 kilometres south of Horse and Jockey in the townland of Grallagh, beside a bridge over a tributary of the River Suir. Steeply battered walls give the tower a strongly defensive form, while the remains of an enclosing bawn, or courtyard wall, extend for approximately 30 metres around it.
Tower House Interior
The ground floor contains narrow arrowslits, openings designed for firing weapons, and a barrel-vaulted ceiling. A stairway set within the thickness of the wall connects the floors. Some upper rooms retain two-light windows with window seats, as well as an open fireplace.
Domestic features also survive within the tower. Slopstones, stone fixtures for disposing of wastewater, remain alongside a garderobe, a medieval latrine built into or projecting from a building.
Defensive Features
Projecting defensive turrets, known as bartizans, occupy the northeast and southwest corners. A doorway in the west wall may have incorporated a murder hole, an opening above an entrance through which defenders could attack people below.
Nearby sites