Siestrzechowice Castle: A Renaissance Palace in Poland


Site at a Glance
- Rating
- 3.7
- Popularity
- Very Low
- Country
- Poland
- Primary era
- Early Modern
- Eras represented
- Early Modern, Modern
- Civilizations
- Holy Roman Empire
- Site type
- Domestic
- Remains
- Elite Residence
On this page12 sections
History
Siestrzechowice Castle is a Renaissance palace in Siestrzechowice, Poland, built between 1592 and 1594 for Andreas Jerin, a judge in the court of his uncle, Bishop Andreas Jerin of Wrocław. The residence formed part of a fortified palazzo in fortezza, a Renaissance building type that combined an aristocratic home with bastions, ramparts, and a moat.
Jerin Foundation and Chapel
On 17 August 1592, Bishop Andreas Jerin granted Siestrzechowice to his nephew Andreas Jerin. Andreas, who was married to Barbara Meczker, then commissioned the palace. The family retained the estate until 1730. In 1609, rooms on the ground floor beside the entrance hall were adapted as the Chapel of St Ulrich. St Ulrich, also known as Ulrich of Augsburg, was a Christian bishop and saint whose cult was associated with the Swabian homeland of the Jerin family. Worship continued in the chapel until the 1970s, when the altar was moved to the Chapel of St Hyacinth in Kamień Śląski because of the palace’s deteriorating condition.
Baroque Alterations and Later Use
After the estate was sold in 1730 to Jan Krzysztof Strachwitz, he transferred it to Bishop Francis Ludwig von Pfalz-Neuburg. The bishop placed the palace under the administration of the Bishop’s Hospital in Nysa, which owned it until 1945. During this period, the residence was enlarged and remodelled in the Baroque style. A two-storey entrance tower was added on the north side, and a new Baroque wing was built to the south.
In the second half of the nineteenth century, a distillery operated in the west wing. A low utility building was added there, while the original Renaissance courtyard galleries were replaced by Neo-Gothic galleries. In 1945, a state agricultural farm took over the palace and converted it into housing. A state agricultural farm was a state-run agricultural enterprise that commonly occupied or adapted former estates and residences in postwar Poland. Part of the palace remained residential into the early 1970s, after which its condition worsened. The entrance tower collapsed in 1963, and an inventory of the building was prepared in 1972.
Conservation and Decline
Major securing work took place in 1987 and 1988 under a project by engineer Stanisław Wojdon, with support from the Opole Voivodeship monument-conservation authority. The work replaced the roof structure and covered it with copper sheet, reconstructed the upper-floor barrel vaults with lunettes in the west wing, exposed Renaissance ceilings, demolished the distillery buildings, and replaced the wooden courtyard galleries.
In 1997, the palace was transferred to Marek and Zbigniew Paprocki of Prudnik as compensation for property lost east of the postwar Polish border. They abandoned it after concluding that renovation costs exceeded their resources. The copper roof was later stolen while the palace stood unsecured, and five local residents received criminal sentences in 2001. The exposed building then suffered accelerated decay from rain. Since 2005, it has been owned by Artur Brzozowski, who lives permanently in Australia. A temporary roof was installed and architectural research was undertaken under Professor Andrzej Legendziewicz in 2010; the palace was offered for sale in 2016. The palace and adjoining park are listed in the regional heritage register, in 1955 and 1983 respectively, but the property remains neglected and continues to deteriorate.
Remains
Palace and Fortifications
Main Palace
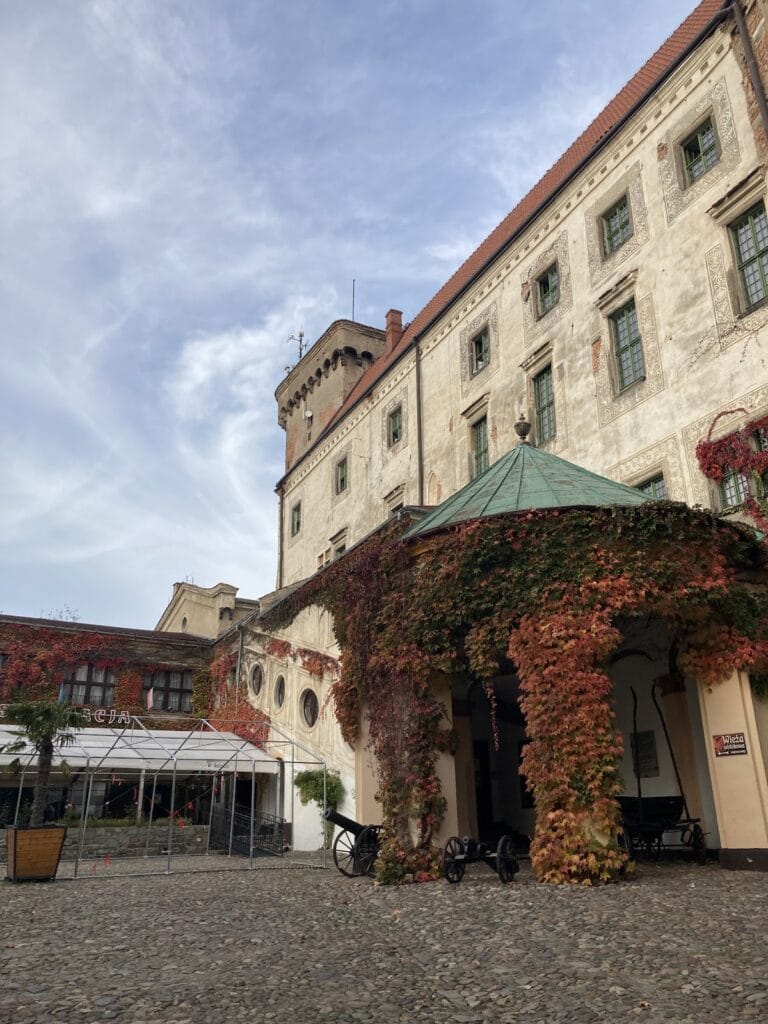
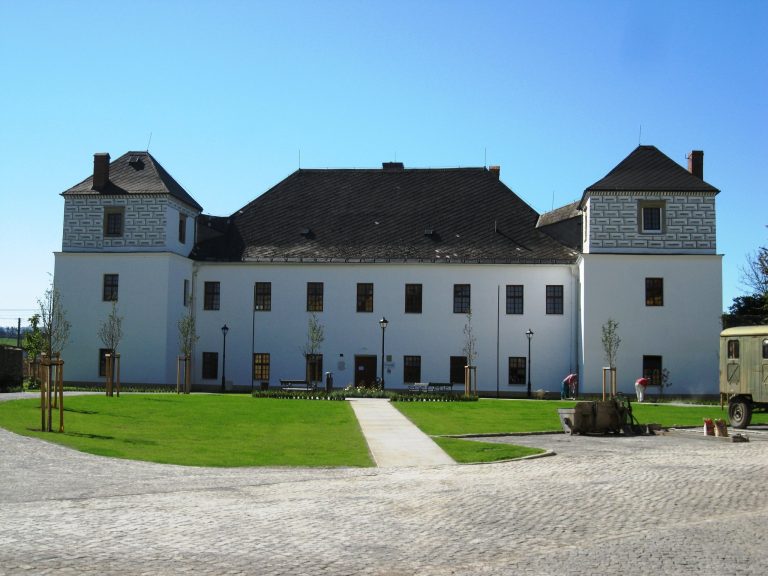
The palace stands on a small artificially raised mound. Its approximately rectangular plan measures about 33 by 37 metres and originally comprised three wings around a courtyard, with the southern side closed by a curtain wall. The two-storey side wings are each thirteen bays long. On the north, the principal facade is nine bays wide and crowned by a hipped roof with bat dormers.
The main entrance is marked by a semicircular-headed Renaissance portal with banded rustication. Its decoration includes the coats of arms of Andreas Jerin the younger, Bishop Andreas Jerin, and Barbara Meczker. The courtyard is enclosed on its fourth side by a wall. Its surviving galleries date from the nineteenth century and have Neo-Gothic arcades with broad, flattened Tudor arches. A Tudor arch is a characteristic wide, slightly pointed arch associated with Tudor Gothic architecture. On the south wall, an eighteenth-century coat of arms of Bishop Francis Ludwig von Pfalz-Neuburg is supported by lions.
Fortified Enclosure
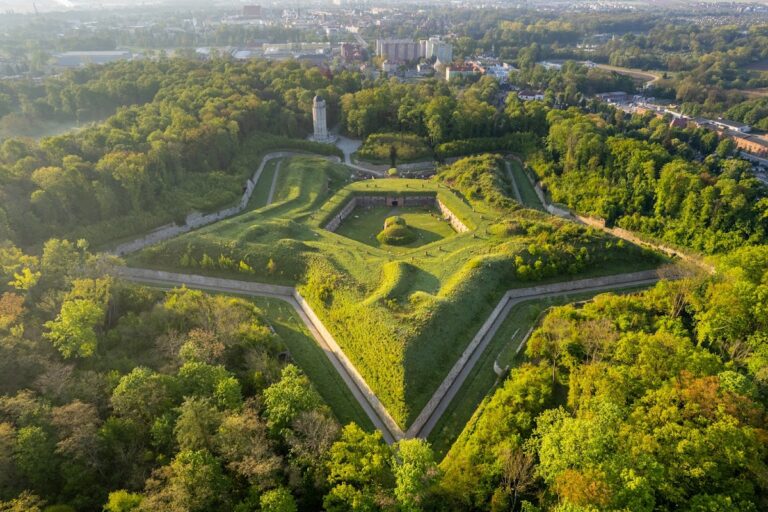
The residence was enclosed by bastioned fortifications measuring approximately 60 by 90 metres. Four corner bastions, ramparts, and a surrounding moat formed the defensive enclosure. Two outlines of late-sixteenth- or early-seventeenth-century bastions remain visible on the north side, preserving the relationship between the residential building and its fortified setting.
Chapel and Decorative Interiors
Chapel of St Ulrich
The former Chapel of St Ulrich occupies ground-floor rooms beside the entrance hall. Its original function may have been a ceremonial hall before the space was adapted for worship in 1609. The chapel contains a Renaissance fresco cycle of aristocratic coats of arms connected with the Principality of Neisse. The paintings were created between 1594 and 1596 and completed in 1609, the year marked above the entrance.
The cross vault is divided into fourteen fields, with green foliage running along the ribs. Coats of arms fill the fields, while further heraldic panels decorate the walls. The arms of Bishop Andreas Jerin and the Habsburg archduke Charles of Austria flank the former position of the altar. Damp caused by the damaged roof and entering rainwater threatens the building fabric, particularly these Renaissance frescoes.
Baroque Wall Altar
The chapel’s Baroque wall altar survives in substantially altered form in the pilgrimage chapel at Kamień Śląski. Its original composition included sculpted figures of Saints Ulrich, Andreas, and Bartholomew, with a Coronation of the Virgin in the upper section.
Surviving Construction
The securing works of 1987 and 1988 reconstructed the upper-floor barrel vaults with lunettes in the west wing and exposed Renaissance ceilings. A lunette is a semicircular recessed area that intersects a vault. The same campaign removed the former distillery buildings and replaced the courtyard galleries. The roof remains damaged, allowing water into the structure. The listed usable floor area is 1,464 square metres.