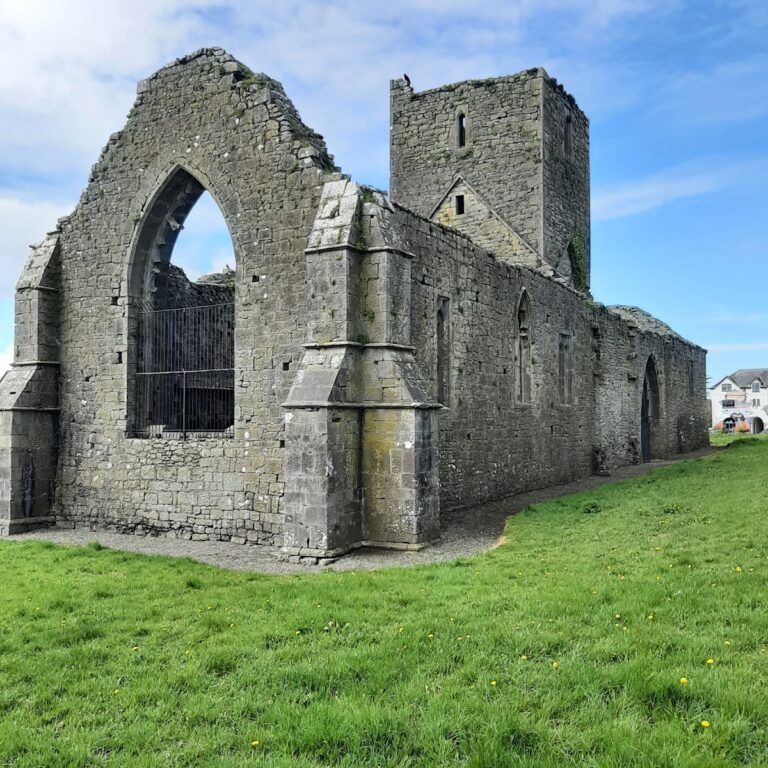
Kilcooly Abbey: A Medieval Cistercian Monastery in Ireland


Site at a Glance
- Rating
- 4.5
- Popularity
- Very Low
- Country
- Ireland
- Primary era
- Medieval
- Eras represented
- Medieval, Early Modern
- Civilizations
- Unclassified
- Site type
- Religious
- Remains
- Monastery
On this page18 sections
History
Kilcooly Abbey, also called Kilcooley Abbey, is a former Cistercian abbey in Ireland near Gortnahoe, County Tipperary. Founded in 1182 or 1184 and constructed around 1200, it belonged to a reform branch of Western monasticism that emphasized communal religious life, discipline, and comparatively restrained architecture. The abbey was dedicated jointly to the Virgin Mary and Saint Benedict, stood within the institutional affiliation of Clairvaux, and was a daughter house of Jerpoint Abbey.
Foundation and early administration
Domnall Mor O’Brien, King of Thomond, founded Kilcooly. Thomond was a medieval Gaelic kingdom, and the king’s grant of land provided the legal and economic basis for establishing the monastery. In 1184 the abbey was placed under Jerpoint, its mother house, while it founded no daughter abbeys of its own. Its foundation charter names about thirty places belonging to the community, although only nine of them have been identified.
The monastery occupied an unusually level agricultural plain rather than the streamside setting associated with many religious houses. Its Latin name, Arvus Campus, means “level plain” or “arable plain.” The name Kilcooly derives from an Irish expression meaning “church of the corner,” linking the local name to the religious foundation.
Visitation and fifteenth-century recovery
In 1228, Stephen of Lexington was ambushed by brigands in the woods around Kilcooly while inspecting Irish Cistercian houses after the Mellifont conspiracy. This was a dispute within the Irish Cistercian network over religious observance and institutional authority. In the settlement that followed, Stephen deposed the abbot and required the prior to obey the directives of the newly appointed English abbot of Jerpoint.
A fire damaged the abbey in 1418. An armed attack in the middle of the fifteenth century then almost completely destroyed the complex, leaving the abbot and two monks to seek food and clothing for the community in England. Kilcooly later recovered and underwent major rebuilding, probably during the abbacy of Philip O’Molwanayn, who died in 1463. His carved tomb remains at the abbey.
Around 1500, a new lantern tower was raised over the crossing, the central point where the nave, transept, and chancel meet, and the north arm of the transept was rebuilt. The church subsequently lost its aisles. These changes formed part of the later medieval appearance that survives most clearly in the chancel, crossing, transept, and sacristy.
Dissolution and conversion to residences
In 1535 Kilcooly was described as extremely poor. Its actual annual income was no more than £32, compared with a peacetime estimate of £46. The monastery was dissolved in 1540 during the Reformation, the sixteenth-century religious upheaval that led to the suppression of many monasteries. Only two monks were recorded at the time. The buildings and estates passed to James Butler, Earl of Ormond, and much of the complex was converted into housing.
A short restoration attempt took place between 1622 and 1650. Thomas O’Leamy was appointed abbot, and John Stapleton may have undertaken his novitiate at Kilcooly. A brief monastic return is also placed around 1640. The effort ended when the Cromwellian conquest of Ireland, the Parliamentarian reconquest during the English Civil Wars, expelled the monks.
After this failure, the conversion of the monastery into residences intensified. New apartments were created in 1690 and again in the late eighteenth century. In the 1630s the estate was granted to the English-born judge Sir Jerome Alexander. It later passed to his daughter Elizabeth and, through marriage, to the Barker baronets of Bocking Hall; the last member of that family died in 1818.
Later estate history and preservation
Sir William Barker built a house with side wings east of the monastery in the late eighteenth century. The house was destroyed by fire in 1840, after which a summer house was built among the abbey ruins. Residents increasingly occupied the former abbey church following the fire and were still living there in the early twentieth century.
Kilcooly is protected as a National Monument and is regarded as one of Ireland’s best-preserved medieval abbeys. The surviving church is also described as an active parochial church, reflecting the continued use of part of the former monastic complex after its religious community had disappeared.
Remains
Kilcooly Abbey stands within the grounds of the Kilcooley Estate on a flat plain. Its principal surviving group comprises the entrance chamber, church, crossing tower, and sacristy. The original church can now be traced only through its foundations, while much of the fifteenth-century rebuilding survives above ground. The chancel, crossing arches, transept, and sacristy retain substantial fabric and coverings; the nave has lost its roof, while the north transept remains vaulted.
Church and carved decoration
Chancel and crossing
The crossing arches rest on finely carved corbels. Above them, the lantern tower built around 1500 rises over the central junction of the church. The chancel contains two sedilia, which are built-in stone seats for clergy beside the altar, as well as two stone tombs and a stone altar. The crossing piers incorporate carved seats for the officiating clergy. Large carved windows on the east and west sides of the church add to the surviving sculptural detail.
Tombs and sculpture
One chancel tomb belongs to the knight Piers Fitz Oge Butler, who died in 1526. Ten carved apostles decorate its side, and the figures are attributed to Rory O’Tunney, who is also associated with sculpture at Jerpoint Abbey. The top of the tomb carries the effigy of an armored knight, with a dog curled at his feet.
Philip O’Molwanayn’s carved tomb identifies him as a former abbot of Kilcooly and commemorates the spiritual and temporal good works of his parents. Several other grave monuments and figurative sculptures survive. The church’s carved subjects include the twelve apostles, a mermaid, a dolphin, and other secular imagery.
Entrance and sacristy
Entrance chamber
The entrance chamber retains a carved baptismal font on its south wall. It forms part of the surviving group at the western side of the monastic remains and preserves evidence of the religious functions carried on within the former abbey church.
Sacristy screen
The sacristy is entered through a carved arch or screen wall. Its decoration includes scenes from the life of Saint Christopher, the Crucifixion, and secular subjects. A mermaid holding a mirror represents vanity. Two Butler shields led Roger Stalley to suggest that the screen may have formed the entrance to a private Butler chapel.
Cloister and domestic buildings
Cloister range
The cloister buildings were heavily remodeled after the dissolution and retain little visible evidence of their original medieval form. The cloister walk survives as a pebbled path around a grassy square with a large tree at its centre, while one column remains from the former cloister. The parlour and chapter house stand beside it.
Warming room and refectory
The calefactory, or heated common room, survives without its roof. The roofless refectory, the monks’ dining hall, retains a spiral staircase that has been barred. The dormitory, or communal sleeping area, and the main tower occupy the second floor. The parlour, chapter house, calefactory, dormitory, and main tower are locked or barred.
Structures beyond the main complex
Pigeon house or ash repository
Outside the abbey stands a beehive-shaped ruin whose original purpose is uncertain. It may have been a columbarium, a structure for storing cremation ashes, or a dovecote designed to house pigeons. The latter interpretation is considered more likely because the ceiling contains a hole about 3 feet, or 0.91 metres, wide for pigeons.
Infirmary and pyramid-shaped structure
An infirmary also survives outside the abbey and remains in fairly good condition, although access to its roof is blocked. A pyramid-shaped structure stands elsewhere on the abbey grounds. Northeast of the abbey, an Anglican church occupies the site of an earlier chapel, possibly the former gate chapel.
Nearby sites