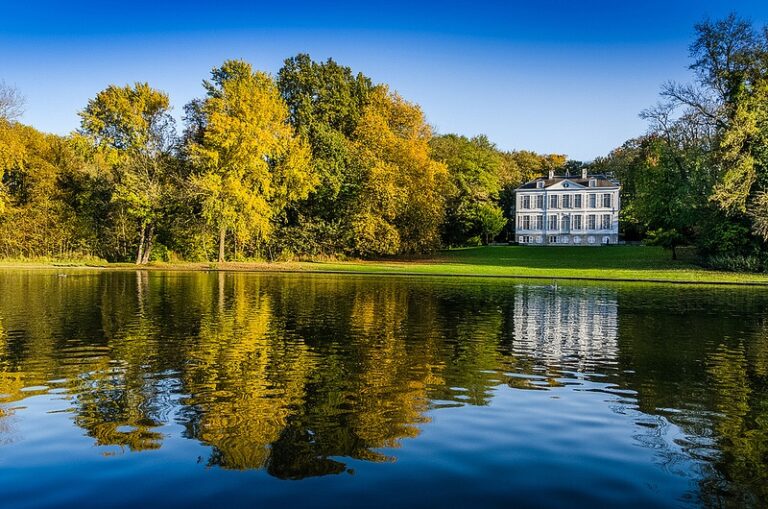
Château Marga: A Moated Castle and Cultural Centre in Diegem, Belgium


Site at a Glance
- Rating
- 4.3
- Popularity
- Very Low
- Country
- Belgium
- Primary era
- Medieval
- External website
- Open
- Eras represented
- Medieval, Modern
- Civilizations
- Belgian, Duchy of Brabant, Holy Roman Empire
- Site type
- Military
- Remains
- Castle
On this page12 sections
History
Château Marga, also known as Margapaviljoen or Kasteel van Marga, is a fifteenth-century moated castle complex in Diegem, Belgium. Built as a noble residence and fortification in local sandstone, it traditionally served as the seat of the lords of Diegem on the bank of the Woluwe. Its surviving gatehouse and later cultural-centre buildings reflect the estate’s long transformation from aristocratic stronghold to public institution.
The van Brecht and Oudart lordships
The earliest residents belonged to descendants of the van Brecht family. Jan van Brecht was knighted by Emperor Charles V in 1544. Charles V was the Habsburg ruler who was also Holy Roman Emperor and King of Spain during the sixteenth century. Jan’s son Karel van Brecht became a Brussels alderman, a member of the city’s governing magistracy, and later served as burgomaster, the chief municipal official, in 1559. Karel died at the Diegem castle on 10 June 1595.
Through the marriage of Karel’s daughter Gertrudis to Alexander Oudart, the lordship of Diegem passed to the Oudart family. Their children Karel and Maria died without children, after which ownership passed to their younger sister, Catharina Oudart.
The Happart and Piermans families
Catharina Oudart married Filips Happart in the early seventeenth century. The Happart d’Oudart family retained the lordship until Jan Antoon Happart sold it to Albert Piermans in 1756. Pieter Albert Piermans received the title of baron in 1757. A baron was a noble rank below that of a count in the traditional European hierarchy. The title passed through his children and grandchildren, while the lordship later belonged to the Lanfranchy and Le Boucq de Beaudignies families.
In 1738 the estate was described as a pleasure house or moated fortress called Het Seyp. It had a drawbridge and surrounding water. Depictions from 1699 and 1730 show the castle encircled by moats and entered through a gate tower topped by three conical spires.
Demolition and wartime use
The southeast wing was demolished in 1866. By the beginning of the twentieth century, the residential quarters had also been removed and replaced by a separate manor house. The medieval gatehouse and the foundations were then the principal surviving elements of the earlier castle.
During the First World War, the conflict fought from 1914 to 1918, German officers requisitioned villas in Diegem. General von Beseler, a German military commander, stayed at Château Marga while preparing the attack on Antwerp.
Municipal ownership and cultural use
August Ulric Marga acquired the estate in 1902 and became its last private owner. The Marga family sold it in 1927 to the Intermunicipal Association for the Management of the Woluwe Valley. A pond on the estate was filled in during 1943. In 1944, the residential section behind the gatehouse burned down in a fire caused by English soldiers conducting an exercise there.
The municipality of Diegem acquired the complex in 1953. It first considered constructing a new municipal hall on the estate, but in 1967, or during the late 1960s, chose to establish a cultural centre instead. The former castle park became a public municipal park in 1956 and was equipped with a sports facility.
Château Marga narrowly escaped demolition in the 1970s, when numerous watermills and old farms were cleared for the Brussels Ring. The gatehouse was restored in 1987. The estate is now Diegem’s cultural centre, containing a reception hall, a ground-floor meeting room, exhibition and arts-event spaces in the attic, a drawing studio later associated with Arthur Peeters, and a rehearsal room for the Verenigde Koninklijke Fanfares van Diegem.
The gatehouse has been protected as a monument since 20 February 1939 under reference 1023. The Château Marga complex was added to the Flemish architectural heritage inventory in 2021 under reference 77569.
Remains
Castle layout and setting
Medieval Château Marga was arranged around a courtyard in a U-shaped plan. The residential building stood behind the gatehouse and rose two storeys. A right-hand wing extended almost to the entrance building; this part is also identified with the southeast wing demolished in 1866. The castle was reached across a stone bridge and surrounded by moats. Water beside the gatehouse survives as the former moat or as a pond, and anglers use it today.
The estate covers approximately 48,000 square metres. Its park extends between Alfons De Cockplein, Woluwe Boulevard, Corneel De Ceuster Street, and Kerktorenstraat. The site lies near Alfons De Cockplein and faces St Catherine and St Cornelius Church. A fragment of the sandstone perimeter wall and two square gate piers remain at the corner of Kerktorenstraat and Vander Aastraat.
The medieval entrance
Gatehouse
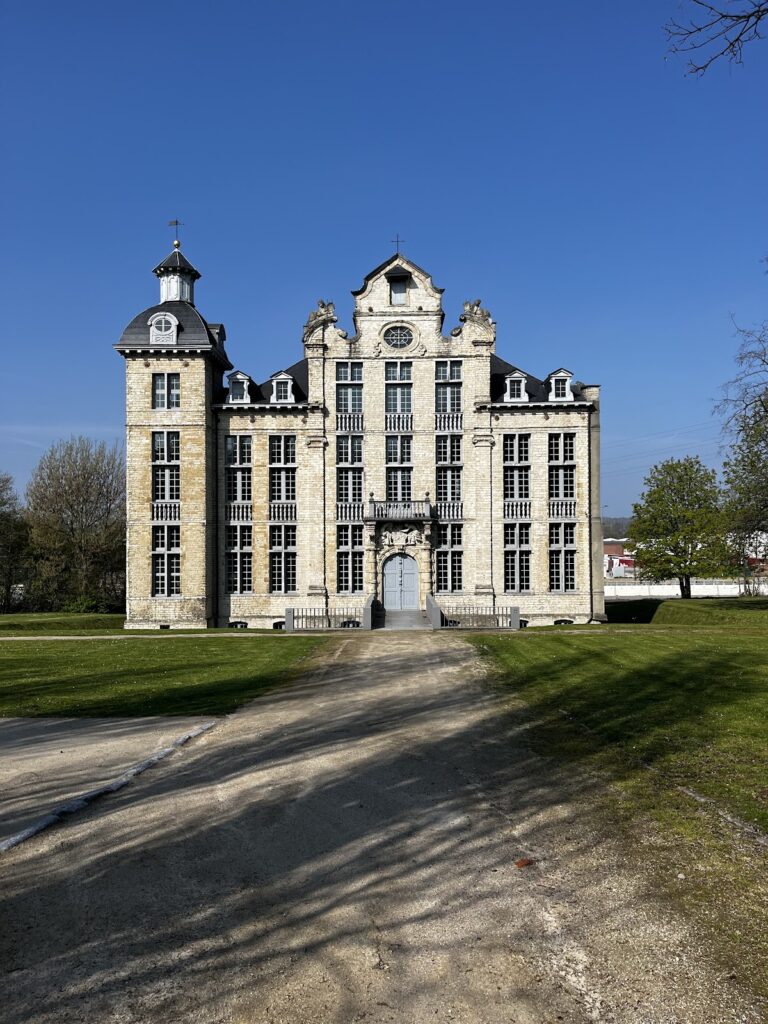
The fifteenth-century gatehouse is the principal surviving part of the medieval castle. Built of sandstone, it has a rectangular or square central body flanked by two round corner towers. Its central section rises through three levels and contains an arched carriage entrance protected by a heavy grille. The passage leads to a paved inner courtyard. A large stone-mullioned window occupies the upper level, while the slate-covered roof includes a dormer, a roof projection containing a window.
The entrance tower once displayed a façade stone bearing the coats of arms of Antoon Happart and his wife, Anna Carolina de Fierlant. Its upper residential level contained window sills, a public toilet, and a fireplace. The second residential level has vertically arranged kloosterkozijnen, windows in which openings of approximately equal size are placed one above another. The upper storey also contains loopholes, narrow openings used for observation or defence, some of which were later replaced by windows.
A cornice, the projecting horizontal finish at the top of a wall, is carried on square modillions, or projecting stones that support the structure above. The entrance tower has a pyramidal roof with a chimney.
Round corner towers
The two round corner towers rest on high, openwork bases formed by pillars joined by semicircular arches. Their bases contain a round-headed niche and a quarter-round-arched niche, as well as pointed-arch passages leading towards the former defensive ramparts. Each tower has small first-floor windows beneath sandstone relieving arches, which distribute the weight of masonry above an opening.
On the upper front of each tower is a narrow stone-mullioned window beneath a cornice decorated with modillions. Blocked putlog holes, small openings formerly used for the ends of scaffolding poles, remain in the masonry. The towers are topped by slate-covered conical roofs with dormers. Each side façade contains a high-set loophole, and the tower bases have a projecting moulding carried on corbels, which are projecting stones supporting the structure above.
Later cultural-centre buildings
Modern pavilion
A modern pavilion occupies the place of the former castle wing. Architect Karel Roelants of Machelen designed it for the cultural centre, reusing some materials from the old castle and approximately following the volume and silhouette of the demolished building. Its design refers to the former appearance of Château Marga while accommodating the estate’s present cultural functions.