Château Malou: A Neoclassical Estate in Belgium


Site at a Glance
- Rating
- 4.5
- Popularity
- Low
- Country
- Belgium
- Primary era
- Early Modern
- Eras represented
- Early Modern
- Civilizations
- Habsburg
- Site type
- Domestic
- Remains
- Elite Residence
On this page8 sections
History
Château Malou is a neoclassical residence in Woluwe-Saint-Lambert, Belgium, completed in 1776 in the Louis XVI style, an eighteenth-century French mode based on classical symmetry and restrained decoration. Built for the banker and merchant Lambert de Lamberts, it replaced an earlier country residence and became the centre of an estate that later carried the name of Jules Malou, a prominent Belgian Catholic politician.
From private estate to Jesuit retreat
The estate originally belonged to Albert Preud’homme and included a country house, landscaped grounds, and ponds. After Preud’homme experienced financial difficulties, the property was seized for the benefit of a public pawnshop and sold to the Jesuits in 1654. The Jesuits, members of the Society of Jesus, a Catholic religious order founded in the sixteenth century, already owned farms and cultivated land nearby. They transformed the estate into a rustic retreat called Het Speelgoet.
When the Jesuit order was suppressed in 1773, the estate was offered at public sale the following year. Lambert de Lamberts acquired it, demolished the existing residence, and commissioned a new château. The present building was completed in 1776.
Nineteenth-century owners
Ownership subsequently passed from de Lamberts’s heirs to the landowner Charles-Louis Kessel and then to Pierre van Gobbelschroy. Van Gobbelschroy was an influential Orangist, meaning a supporter of the Dutch royal house and the political order associated with the former United Kingdom of the Netherlands. After Belgian independence in 1830, he withdrew from political life and lived at the estate with Marie Lesueur, a French-born star ballerina. Together they embellished the château and its park.
During Van Gobbelschroy’s stays at the estate, the three ponds in the Struykbeek valley were drained, the principal pond was enlarged, and curving paths in the English style were laid out. After financial difficulties, Van Gobbelschroy died by suicide. Marie Lesueur then transferred the estate to the notary Van Keerbergen, who sold it two years later to Jules Malou in 1853.
Jules Malou and municipal ownership
Jules Malou was a Catholic prime minister, Belgian finance minister, and vice-governor of the Société générale de Belgique. He lived at Château Malou until his death in 1886, after which the residence retained his name. His local initiatives included the creation of the Providence school in 1874 in the former Chancellery, the Van Meyel orphanage, and the development of the Alliance musical society in Woluwe.
Malou’s descendants kept the property until 1950, when the municipality of Woluwe-Saint-Lambert acquired the estate. In the 1960s, the château served as a home for boys. A first restoration campaign in the early 1970s, led by the architect Tillemant, adapted the building for a marriage hall and an art-loan gallery. The château was protected as a listed historic monument in 1993.
The former stables were restored in 1978 as the Mediatine, a cultural and exhibition venue. Further renovation followed a municipal decision of February 2008 and addressed the façade, window frames, roof insulation, interior arrangements, and equipment. The work aimed to preserve the building’s authenticity while making it more usable. The château now accommodates municipal marriage ceremonies, cultural activities, and exhibitions.
Remains
Château Malou stands on higher ground in Malou Park, above the valley of the Woluwe stream. The estate lies in a wetland area fed by springs and marshes at the meeting point of the Woluwe and the Struykbeek, which descends from the slope of Stockel. The château, pond, formal lawn, mature trees, and paths form the principal physical elements of the approximately 32,000-square-metre park.
The château
The residence is a symmetrical neoclassical building with a restrained Louis XVI-style design. Its main façade has seven window bays arranged across two levels. Shuttered windows are set beneath a triangular pediment, and the building is covered by a slate roof. On the pond side, the central bay contains a round-headed window with a keystone. On the entrance side, the central bay is formed by a doorway framed by pilasters decorated with festoons.
The château replaced a small, single-storey wooden pleasure house. Foundations of that earlier building have been found beside the present pond, providing a physical link between the estate’s earlier recreational use and the eighteenth-century residence that survives today.
Park and water landscape
Before the present château was built, the grounds had a classical plan of straight avenues dividing the estate into square sections. At least five ponds occupied the park, with wooded areas extending from the Struykbeek valley toward Stockel. The later landscape includes a formal lawn in front of the residence and a broad lawn stretching from the lower structures toward the water.
The park contains purple beeches, horse chestnuts, plane trees, lime trees, isolated maples and groups of maples, ash trees, alders, willows, and poplars. A hornbeam screen designed by Edouard Pauquet, the municipality’s landscape architect, conceals the parking area. Aquatic plants have also been introduced into the river system.
In 2000, a new channel was created in the valley to collect the Woluwe’s water after the stream was diverted from the underground culvert beneath the Woluwe boulevard. The water now flows into the pond, while a smaller channel runs beneath the Stade path toward the Struykbeek marsh and then to the channel of the Lindekemale mill.
Former stables
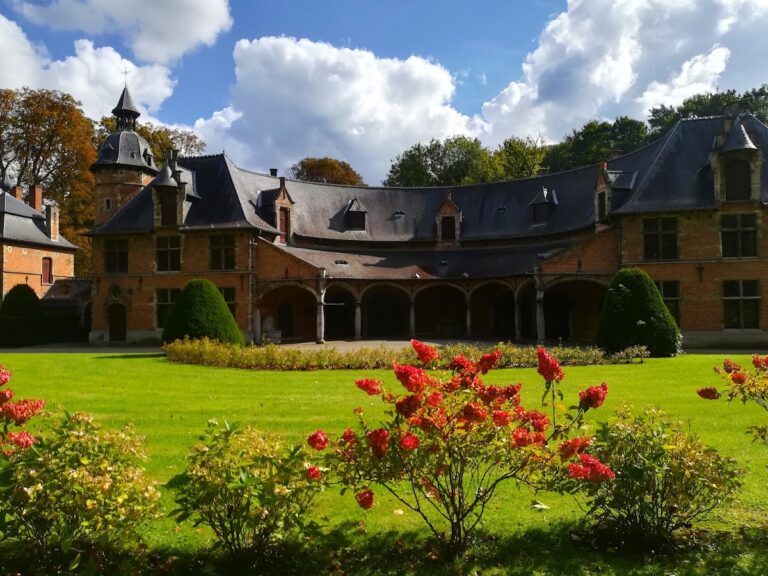
The château’s former stables survive as the restored Mediatine. Adapted in 1978, the building now provides space for temporary exhibitions and forms part of the estate’s continuing cultural use.
Nearby sites