Beaulieu Castle: A Baroque Estate in Machelen, Belgium


Site at a Glance
- Rating
- 4.2
- Popularity
- Very Low
- Country
- Belgium
- Primary era
- Early Modern
- External website
- Open
- Eras represented
- Early Modern
- Civilizations
- Holy Roman Empire, Spanish
- Site type
- Domestic
- Remains
- Castle
On this page9 sections
History
Beaulieu Castle is a Baroque castle in Machelen, Belgium, commissioned in the seventeenth century by Count Lamoral II of Thurn and Taxis. Baroque architecture, a European style known for formal composition, dramatic spatial effects, and elaborate decoration, shaped the building that was constructed in 1654 and completed between 1653 and 1656. The estate stood beside the Woluwe, with land extending across the present Pieter Schroonsstraat and views over the Senne valley.
Foundation and seventeenth-century owners
Count Lamoral II purchased the estate in 1652 and commissioned the castle. He was hereditary grand master of the Imperial Post, the major postal system of the Holy Roman Empire administered within the Thurn and Taxis family’s organization. The new residence was originally called Belvédère. Lucas Fayd’herbe, a prominent Flemish Baroque architect and sculptor, probably designed it.
Gio Paolo Bombarda became one of the castle’s notable owners. The founder of the Théâtre de la Monnaie in Brussels, Bombarda lived at Beaulieu from 1697 to 1712.
Nineteenth-century ownership and alteration
In 1782, the merchant banker and slave trader Frédéric de Romberg purchased the castle. Baron François-Joseph-Louis de Godin owned it from 1810 to 1838, and nineteenth-century maps called it Godin Castle. Count Emmanuel Joseph d’Alcantara acquired the property in 1840. His son Anatole sold it in 1884 to Charles Emile Rittweger, a Brussels insurance broker.
The d’Alcantara family and Rittweger altered the building. The entrance may have been moved from the eastern side to the west, and the Hercules Room may have been converted into a vestibule. These changes formed part of the castle’s transition from its earlier estate arrangement to its later configuration.
Subdivision and industrial change
After Rittweger died in 1919, the estate passed to his nephew Georges Chevallier, who sold it in 1925. A real-estate company resold the property in 1928, with the new owner required to partially demolish and dismantle the castle estate. Its avenues were removed, the moats and ponds were filled, and the park was divided to create the Beaulieu residential district.
Industrial development across from the castle during the 1920s ended its former rural setting. The northeastern tower was demolished late in that decade, while stones from the enclosing wall were reused in the construction of the church at Diegem-Lo. The Budasteenweg and Broekstraat had connected the area with Diegem, and the route toward Buda led to the hamlet and the Brussels canal. That former road connection is now interrupted by the E19.
Protection and restoration
The Woluwelaan, beside which the castle now stands, was built between 1947 and 1951. Enthusiasts restored the building in the late 1940s and purchased it in 1956. This partial restoration was completed in 1964. The Hercules Room received protection as a monument in 1950, and protection was extended to the façades in 1955.
From 1964 to 1975, the basement contained a restaurant and the ground floor housed a permanent exhibition of the Postal Museum. A second period of decline and vandalism began in 1975. During the 1980s and 1990s, openings in the walls were bricked up as a protective measure. A further renovation campaign began in summer 2002 and included the reopening of the circular moat.
Remains
Estate setting and surviving layout
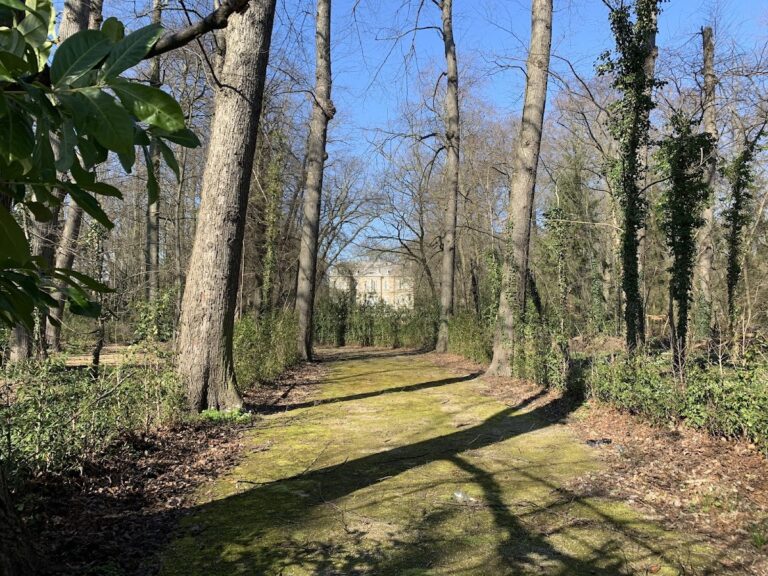
Beaulieu Castle originally stood beside the Woluwe, with its estate extending across the present Pieter Schroonsstraat. The grounds included gardens, avenues, outbuildings, canals, ponds, and a circular moat. Estate subdivision removed the avenues, filled the canals and ponds, and replaced the park with the Beaulieu residential district. Ponds were recorded across the Woluwe from the castle by 1841. The circular moat was reopened during the renovation begun in 2002, restoring a water feature to the castle’s immediate setting.
Castle structure
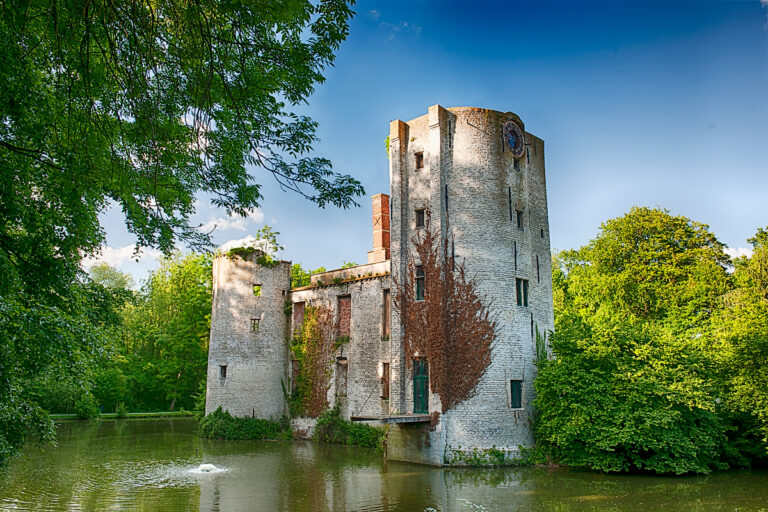
The surviving castle is a Baroque sandstone building made from locally quarried stone. Its front and rear façades are unusually open, with exceptionally large windows. These windows apply a feature associated with urban palaces to a setting that was rural when the castle was built. The northeastern tower was demolished in the late 1920s, while later restoration and protective work preserved the remaining structure. Wall openings were bricked up during the 1980s and 1990s to limit further vandalism.
Entrances and interior decoration
The original entrance faced east toward the present Pieter Schroonsstraat. It may later have been transferred to the western façade, which faces the present Woluwelaan. The Hercules Room is a principal interior feature and may at one stage have served as the entrance vestibule. Decorative stucco, a molded plaster technique used to ornament interiors, is a prominent element of the building and is associated with the seventeenth-century artist Jan-Christian Hansche.
Nearby sites