Kasteel ter Ham: A Late-Medieval Water Castle in Belgium


Site at a Glance
- Rating
- 4.2
- Popularity
- Low
- Country
- Belgium
- Primary era
- Medieval
- External website
- Open
- Eras represented
- Medieval, Early Modern
- Civilizations
- Duchy of Brabant, Habsburg, Holy Roman Empire, Spanish
- Site type
- Military
- Remains
- Castle
On this page10 sections
History
Kasteel ter Ham is a late-medieval water castle in Steenokkerzeel, Belgium, and was the seat of the lordship of the same name. The site probably began in the early Middle Ages as a fortified farmstead on an island formed by a breached meander. Its first known stone structure was an enclosing wall.
Medieval Lords and the Hinckaert Castle
A stone castle stood on the present forecourt by the twelfth century. The place-name Steynhockensele, first recorded in 1280, indicates the site’s early association with the lords of Steenokkerzeel, who also held interests elsewhere. Gauthier VI Berthout owned Ter Ham around 1280. His descendant Florent Berthout sold it to Rogier van Leefdael in 1321, and Rogier’s daughter Isabelle transferred the property to the knight Jan van Hamme around 1353.
Philippe III Hinckaert became the owner in 1490 and built the present castle. Large ponds surrounded the residence, which could be reached only by two drawbridges. Creating the ponds required the sacrifice of an open common known as a dries. Philippe adopted the contemporary fashion for medieval-style, donjon-like architecture, an appearance inspired directly by Laarne Castle. A donjon was a principal fortified tower, while a donjon-like design imitated the form and symbolism of one without necessarily forming the entire defensive core.
From the Lannoys to the Groesbeeks
Philippe IV Hinckaert sold Ter Ham to Charles de Lannoy in 1511. Charles later pursued a prominent career as a military commander in Italy. His grandson Orazio brought a legal action concerning Steenokkerzeel in 1576, and the property was sold the following year to Catharina van Brandenburg, widow of Baron Jan van Coterau.
Michiel Coxcie depicted the castle in 1591 with a large gabled roof, crenellations, and a conical spire. Crenellations are the notched upper edges of defensive walls or towers. French and Dutch troops plundered Ter Ham in 1635. Facing financial difficulties, the Cotereau family sold its estates to Pieter Fariseau in 1698.
Ter Ham belonged to Jan Domien Albert van Salm and his brother Philippe from 1728 to 1754. The Groesbeek family subsequently became lords of the castle. Elisabeth Catharina Francisca van Groesbeek ordered major alterations that raised the roof, enlarged the windows, modernized the interior, and replaced the drawbridge arrangement with a permanent bridge. By her will, she left the castle to her cousin, Marquis Charles de Croix.
The de Croix Estate and the Imperial Household
Charles Edmond de Croix, son and heir of Charles de Croix, died in a hunting accident in 1863. His successor Philippe expanded the Ter Ham estate to 400 hectares for hunting. Jean de Croix was the last member of this line to own the property.
In 1929, Jean de Croix leased the castle to Zita of Bourbon-Parma, the former empress of Austria and queen of Hungary. She had left the imperial residence after the Habsburg throne fell as a consequence of the First World War. Zita lived at Ter Ham with her eight children, including Otto of Habsburg-Lorraine. The castle became a center for monarchist restoration plans and received regular royal visitors.
War Damage and Restoration
The Second World War ended this period. Zita and her family fled to Quebec on 10 May 1940, and a bomb struck Ter Ham two days later. German forces occupied the castle and caused extensive damage. In 1943, they removed the roofs and part of the upper walls because of the nearby Melsbroek air base.
In 1957, Jeanne Marie de Maillé de la Tour Landry, widow of the last de Croix, sold the four-hectare estate to the municipality for one million francs. Her children had no interest in the damaged castle. Restoration costs proved too high for the municipality, so the Ministry of National Education and Dutch Culture became the owner in 1964. Architects Leo De Vos and Jacques Kint restored the building, which was converted into a conference and crisis center. State-reform negotiations took place there in 1974 during the formation of a government.
In 2014, the Flemish Region leased the castle to Optimum C, an elderly-care training center belonging to the Soprimat group. Its present destination is an event center. Twenty new houses were built from 2018 on the site of the former castle farm, immediately near the castle, while the sandstone pond walls were renovated in 2020 and 2021. Kasteel ter Ham has been protected as a monument since 1944 and was recorded as built heritage in 2021.
Remains
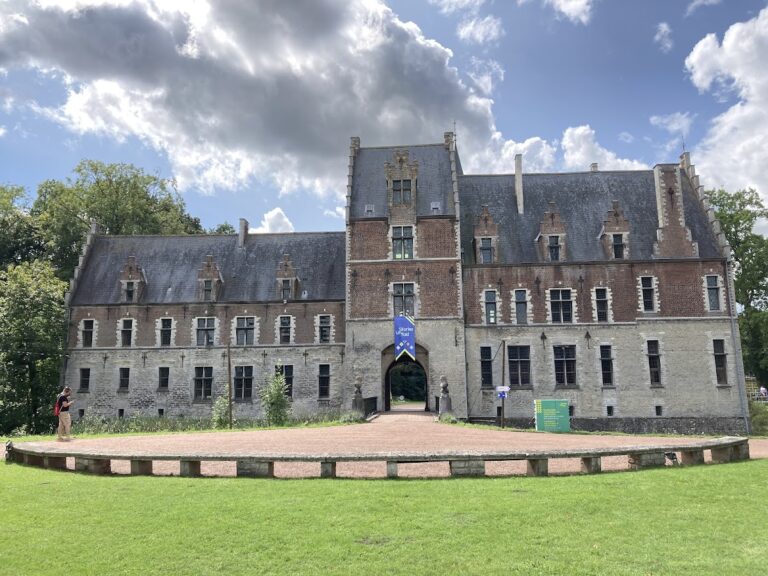
Kasteel ter Ham is a massive rectangular building of local sandstone. Four corner towers and a central tower on the front facade define its principal form. Four towers from the former castle are incorporated into the present building, whose walls were rebuilt after the Second World War. The restored structure retains a flat roof because air traffic from Zaventem remained substantial.
Entrances and Decorative Features
Baroque Gateway
The entrance is formed by a Baroque basket-arch gateway with a checkered frame. Baroque architecture is an early-modern style known for dramatic forms and ornament. The gateway incorporates the Cotereau family arms, the motto Soli Deo Gloria, and the year 1648.
Central Tower
The central tower has a projecting gate front decorated with rocaille ornament and bears the arms of Elisabeth van Groesbeeck. Rocaille is a flowing ornamental style using shell-like and rock-like motifs, especially associated with the eighteenth century.
Water Setting and Ancillary Buildings
Large ponds surrounded the castle, forming part of its defensive setting as a water castle, a fortified residence enclosed partly or wholly by water. The original approach crossed two drawbridges. During Elisabeth Catharina Francisca van Groesbeek’s alterations, a permanent bridge replaced that arrangement. The sandstone walls of the ponds were renovated in 2020 and 2021.
Historical ancillary buildings around the castle include a gatekeeper’s house, stables, and a gallery. Together with the rectangular main building, its corner towers, central entrance tower, ponds, and bridge, these elements preserve the principal components of Ter Ham’s historic complex.