Montabaur Castle: An Episcopal Residence and Modern Management Centre


Site at a Glance
- Rating
- 4.6
- Popularity
- Very Low
- Country
- Germany
- Primary era
- Early Modern
- Eras represented
- Medieval, Early Modern
- Civilizations
- Holy Roman Empire
- Site type
- Religious
- Remains
- Palace
On this page10 sections
History
Montabaur Castle is a historic castle complex in Montabaur, Germany, whose history reaches back to the tenth century. It was first recorded in 959 as Castellum Humbacense, the residence of Herman I, Duke of Swabia. In 1018, Emperor Henry II transferred the castle and its associated manorial estate to Poppo von Babenberg, Archbishop of Trier, placing it under the control of the Archbishopric of Trier, the church territory governed by the archbishop.
Medieval stronghold
Archbishop Theoderich von Wied strengthened the castle to secure the parts of his diocese east of the Rhine. Henry II, Count of Nassau, attacked and destroyed it in 1212. Theoderich ordered its reconstruction in 1217 and gave the castle hill the name “Mons Tabor,” inspired by Mount Tabor in Israel. The later name Montabaur developed from this designation, and the complex was first recorded as Montabaur in 1227.
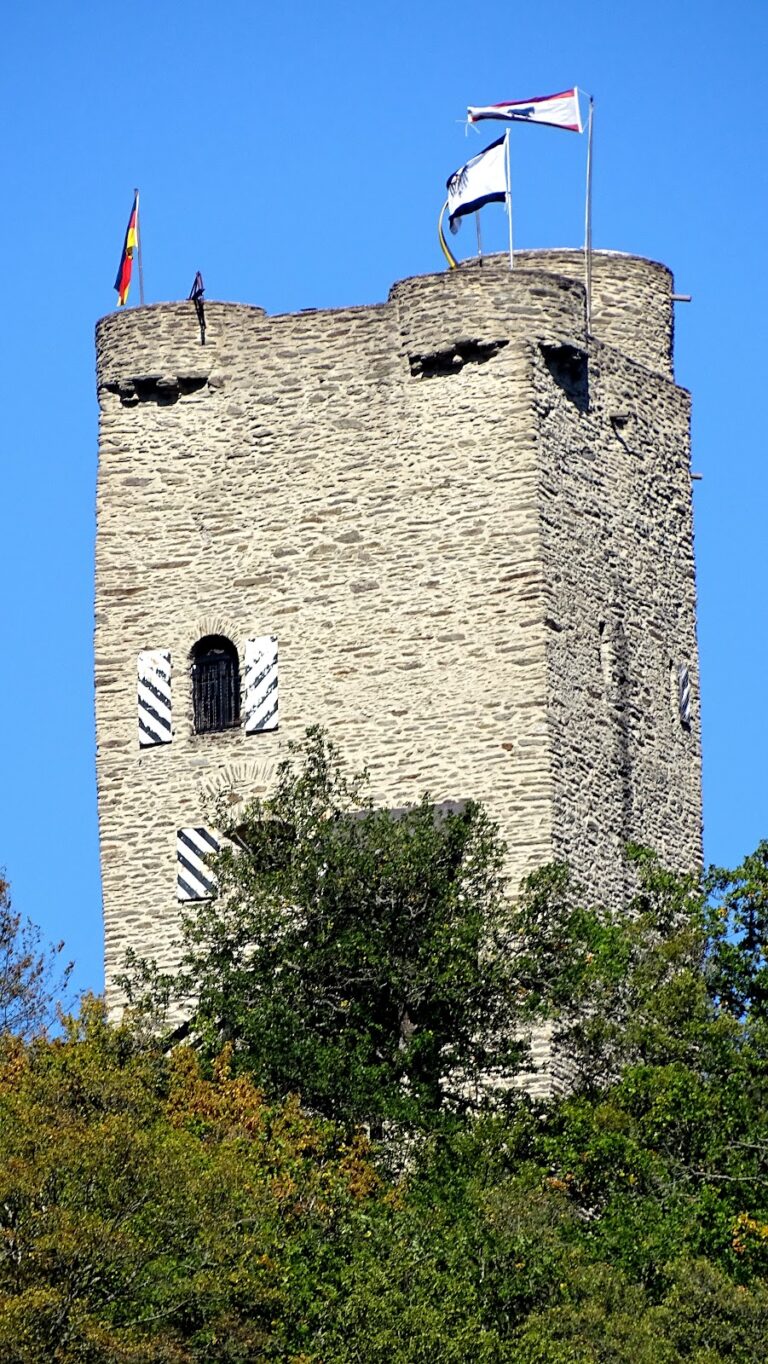
The castle was administered by a castle captain and served as the official residence of episcopal officials. Castle guards protected it, with approximately 53 assigned around 1400. The medieval keep was built around 1280.
From Renaissance palace to Baroque residence
Around 1520, the medieval fortification was rebuilt as a four-winged Renaissance palace. Renaissance architecture belonged to a European cultural period that preceded the later Baroque style, and the core of this palace survives. King Maximilian spent a night at the castle in 1505 with an entourage of 500 people.
Between 1687 and 1709, Elector Johann Hugo von Orsbeck commissioned a Baroque redesign by his court architect Johann Christoph Sebastiani. Baroque architecture was characterized by formal grandeur and elaborate ornament. The complex remained the residence of the Archbishops of Trier until the end of the eighteenth century.
Secular administration and modern institutional use
In 1794, Clemens Wenceslaus of Saxony, the last elector of Trier, fled from the French Revolutionary armies. An elector was a high-ranking prince entitled to participate in choosing the Holy Roman Emperor. The Electorate was abolished in 1801, and its former possessions, including Montabaur Palace, passed to the Duchy of Nassau-Weilburg. The dukes of Nassau used the complex as a hunting lodge.
From 1851 to 1880, the buildings housed the Ducal Nassau Teacher Training College. From 1868, they also accommodated the district administration office and remained the residence of the district administrator of the Lower Westerwald district until 1945. After the Second World War, the castle became the administrative seat of the Montabaur administrative district in 1946.
The German Cooperative Society acquired the property in 1969. It was subsequently used by the Schulze-Delitzsch Institute and the Federal Cooperative School Raiffeisen. Following their merger in 1978, the Academy of German Cooperatives purchased the castle and converted it into a seminar and conference centre. Since 1970, the castle has functioned as a nationwide management-training centre for present and future managers of cooperative banks and cooperative enterprises. The Montabaur Castle campus now includes the Academy of German Cooperatives, the ADG Business School at Steinbeis University, the ADG Scientific Center for Research and Cooperation, and Hotel Schloss Montabaur.
Remains
Layout and palace buildings
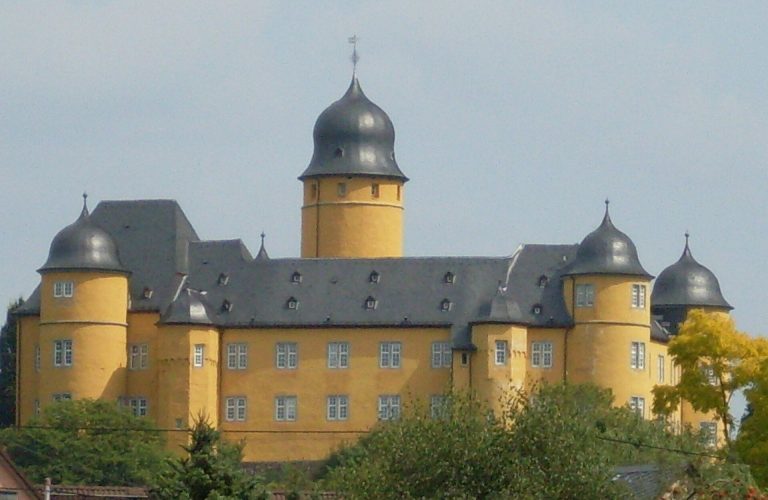
Montabaur Castle occupies the Schlossberg hill at an elevation of 321 metres above sea level. The complex is arranged around an outer bailey, an enclosed area outside the main residential and defensive core, and a two-storey main building. Four wings enclose an almost square courtyard, forming the surviving palace core. Round corner towers rise three storeys above the main building and are finished with flat, curved domes.
Main building and medieval keep
The yellow-painted facade is articulated on its courtyard side by three projecting stair towers. The medieval keep, the principal fortified tower of a castle, rises 33 metres and remains part of the complex. Its survival preserves a visible element of the earlier medieval stronghold within the later palace arrangement.
Outer bailey and entrance works
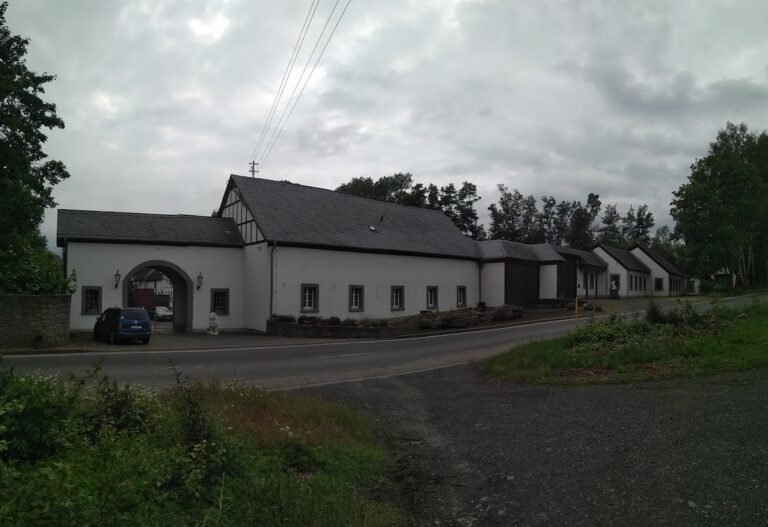
The palace grounds include a Zwinger, a fortified enclosure between defensive lines, which was redesigned in the Baroque period. The complex also retains stables dating from 1720 and an outer gate building dating from 1588. Together these structures extend the surviving remains beyond the four-winged residential building.
Baroque decoration
Ceiling paintings
Ceiling paintings by Lazaro Maria Sanguinetti decorate the palace interiors. The Baroque-era painter represented allegories of light together with personifications of air, earth, fire, and water, adding an elaborate decorative programme to the redesigned residence.