Aikwood Tower: A Scottish Border Tower House

Site at a Glance
- Rating
- 4.9
- Popularity
- Very Low
- Country
- United Kingdom
- Primary era
- Early Modern
- External website
- Open
- Eras represented
- Early Modern
- Civilizations
- Kingdom of Scotland
- Site type
- Domestic
- Remains
- Castle
History
Aikwood Tower is a fortified residential tower house in the United Kingdom, near Selkirk in the Scottish Borders. Formerly known as Oakwood Tower, it was granted to Robert Scott by King James V, the Stewart king of Scotland, in 1517. The building probably followed soon afterward, possibly as early as 1535, although its construction date remains uncertain. Another proposed date places its construction around 1600, perhaps in 1602.
As a tower house, Aikwood combined domestic accommodation with defensive construction, a form characteristic of the Scottish border regions. It served as a residence before being abandoned as a home in the late eighteenth century. The building was then used as a store for the adjoining farm and later stood vacant for an extended period.
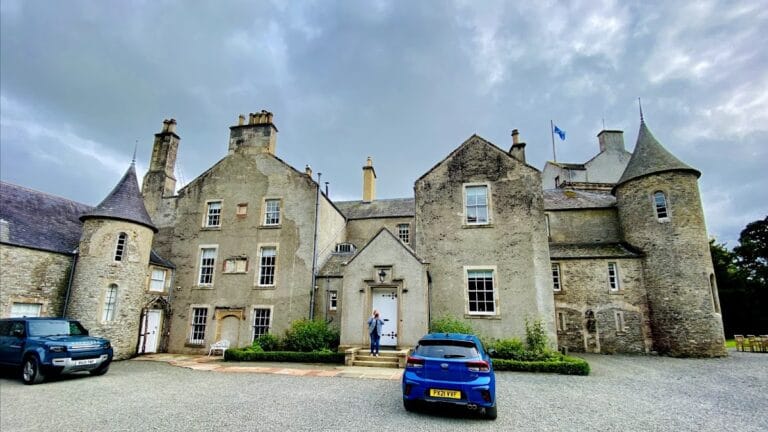
David Steel, who led the Liberal Party before its merger with the Social Democratic Party in 1988, bought Aikwood Tower from the Duke of Buccleuch in the late 1980s. He restored the property in the early 1990s and renovated it in 1992. Steel and his wife lived there from 1992 until 2012. The property later passed to Steel’s son Rory and his wife, and it was used as a private holiday home and wedding venue. It also houses a permanent exhibition devoted to James Hogg, the Scottish writer and poet who lived from 1770 to 1835. The property was put up for sale in 2025.
Aikwood Tower became a Category A listed building in 1971. This is the highest category of Scottish listed-building protection. Its earlier designation as a scheduled monument was removed in 1988.
Remains
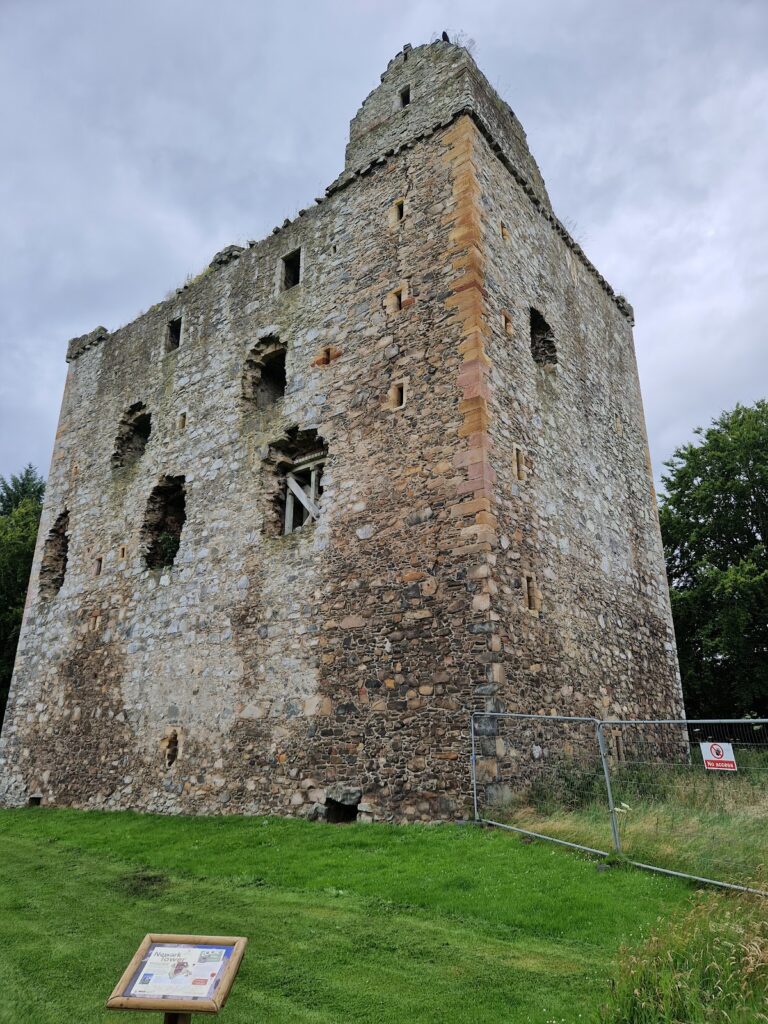
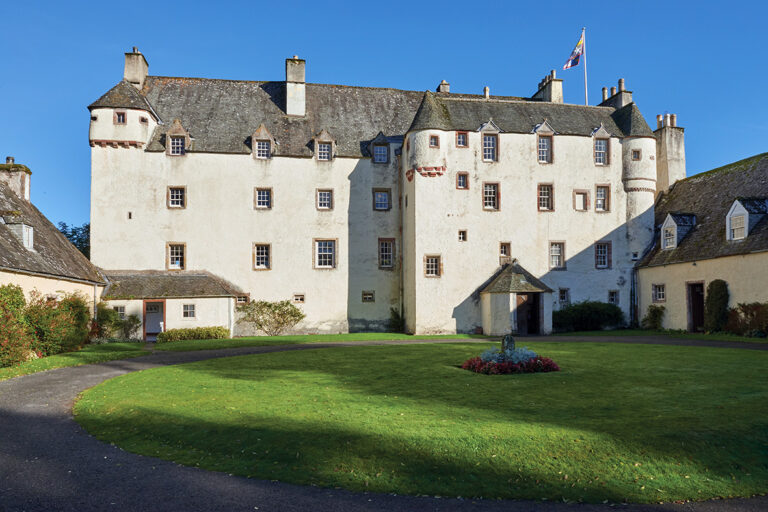
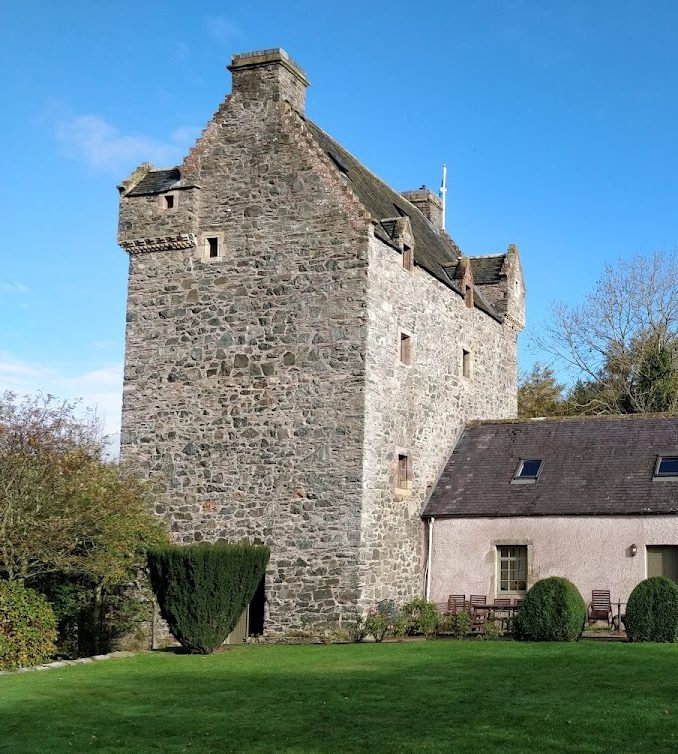
Aikwood Tower stands on a rise near the right bank of the Ettrick Water, about four miles southwest of Selkirk and roughly three kilometres northeast of Ettrickbridge. The building is a compact peel tower, with a rectangular ground plan measuring approximately 11.6 by 7.2 metres. It rises through several storeys and includes an attic level, giving the small structure a vertically arranged residential and defensive form.
The tower is built of rubble-stone masonry, with openings inserted into the walls at different stages of its history. Its gables are crow-stepped, a stepped form that gives the roof ends their distinctive outline. A window lintel bearing the date 1602 has been incorporated into the second storey, providing a later architectural date within a building whose overall construction history remains uncertain. The restored tower retains these masonry features alongside the alterations made to its openings over time.