Schloss Montabaur: A Historic Castle and Management Training Centre in Germany
Site at a Glance
- Rating
- 4.5
- Popularity
- Low
- Country
- Germany
- Primary era
- Early Modern
- External website
- Open
- Eras represented
- Medieval, Early Modern
- Civilizations
- Holy Roman Empire
- Site type
- Military
- Remains
- Castle
On this page9 sections
History
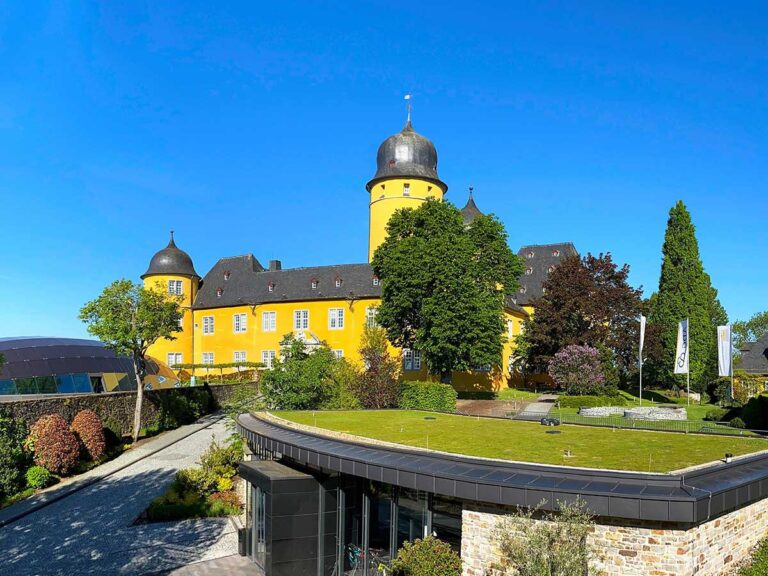
Schloss Montabaur is a historic castle in Germany whose origins reach back to the tenth century. A fortress known as “Castellum Humbacense,” described in 959 as the residence of Duke Hermann of Swabia, later became an important administrative and residential centre of the Archbishops of Trier. Its present appearance was shaped particularly by a Baroque remodelling carried out between 1687 and 1709.
From castle to Trier possession
In 1018, Emperor Henry II transferred the castle and its associated manorial lordship to Poppo of Babenberg, Archbishop of Trier. The transfer brought the site under the Archdiocese of Trier, an ecclesiastical territory whose archbishops also exercised political and administrative power in the surrounding region.
Archbishop Theoderich of Wied strengthened the castle to protect the diocese’s territories east of the Rhine. A Count of Nassau attacked and destroyed it in 1212, but Theoderich ordered its reconstruction in 1217. Inspired by Mount Tabor in Israel, he named the hill “Mons Tabor.” The name gradually developed into Montabaur, and the complex was first recorded under that name in 1227.
Medieval and Renaissance transformations
The castle was managed by a castellan, an official responsible for administering and defending a castle, and served as both an administrative centre and a residence for episcopal officials. Its retainers also helped guard the complex, numbering approximately 53 around 1400. The keep was built around 1280. Around 1520, the medieval fortified site was remodelled into a four-wing Renaissance castle, whose central fabric survives.
The castle continued to accommodate important visitors. King Maximilian stayed there in 1505 with a retinue of 500 people.
Baroque residence and the end of Trier rule
Between 1687 and 1709, Elector Johann Hugo von Orsbeck commissioned his court master builder, Johann Christoph Sebastiani, to remodel the castle in the Baroque style. An elector was a prince entitled to participate in the election of the Holy Roman Emperor, while the Electorate of Trier was the territorial state governed by the elector-archbishop. The remodelling included ceiling paintings by Lazaro Maria Sanguinetti, with allegories of light and personifications of air, earth, fire, and water.
Schloss Montabaur remained a residence of the Archbishops of Trier until the end of the eighteenth century. In 1794, the last elector, Clemens Wenzeslaus of Saxony, fled from the French Revolutionary armies. The Electorate of Trier was abolished in 1801, and its former possessions, including Schloss Montabaur, passed to the Duchy of Nassau-Weilburg. The Dukes of Nassau subsequently used the complex as a hunting lodge.
Administrative, educational, and cooperative uses
From 1851 to 1880, the buildings housed the Nassau ducal simultaneous-school teachers’ seminary. A simultaneous school served students from more than one Christian confession rather than being limited to a single denomination. From 1868, the complex also accommodated the district administrative office, and until 1945 it was the residence of the district administrator of the Unterwesterwald district.
After the Second World War, Schloss Montabaur became the administrative seat of the Montabaur administrative district in 1946. The Deutsche Genossenschaftskasse acquired the complex in 1969, after which it was used by the Schulze-Delitzsch Institute and the Raiffeisen Cooperative School. Their merger in 1978 created the Academy of German Cooperatives, which purchased the castle and converted it into a seminar and conference centre.
Since 1970, Schloss Montabaur has served as a nationwide centre for management training for current and prospective executives of cooperative banks and cooperative enterprises. The present campus includes the Academy of German Cooperatives, the ADG Business School at Steinbeis University, the ADG Scientific research institute, and Hotel Schloss Montabaur.
Remains
Main castle complex
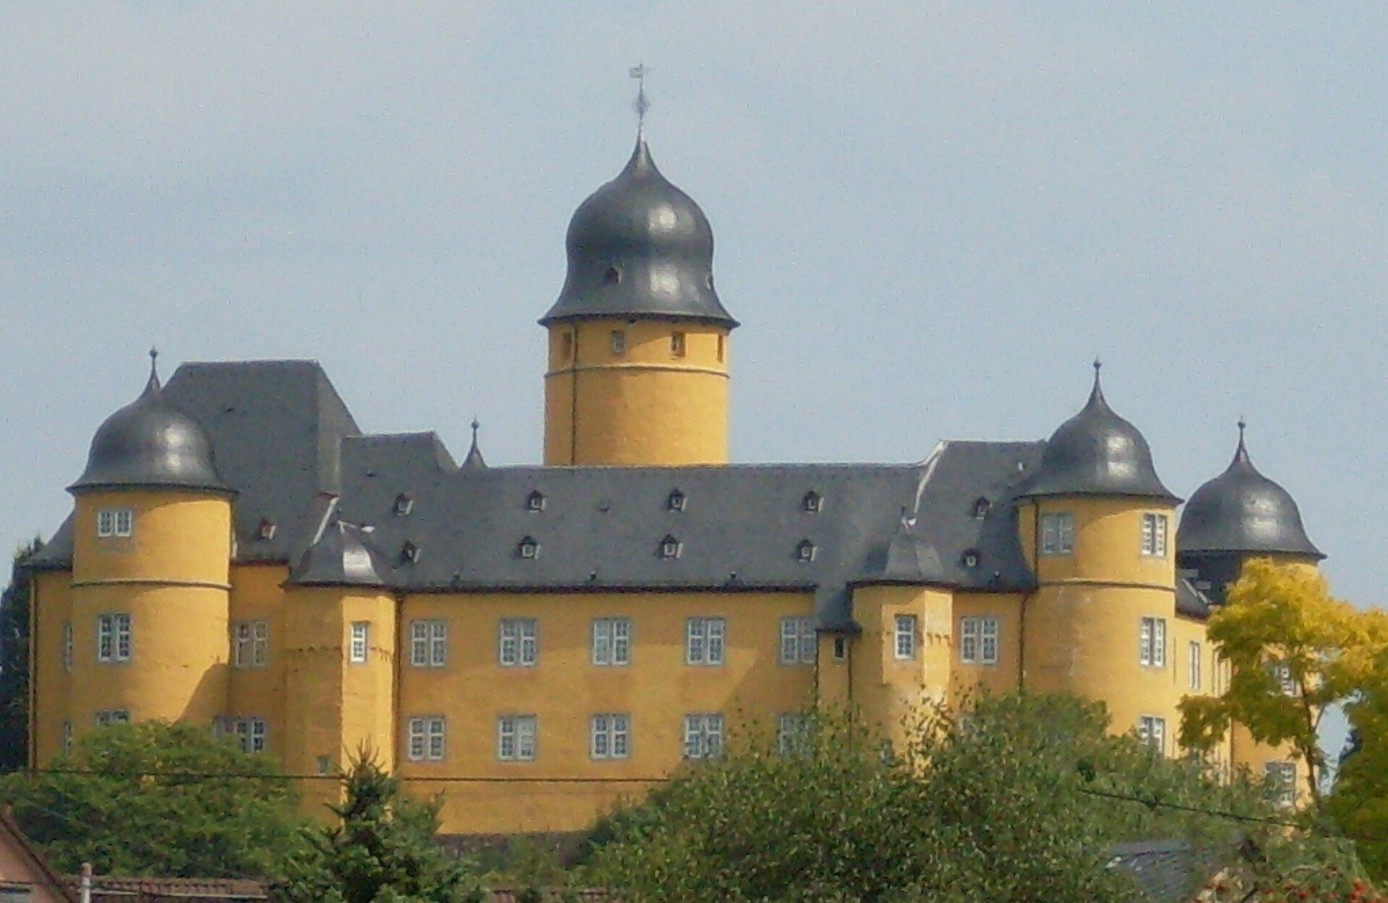
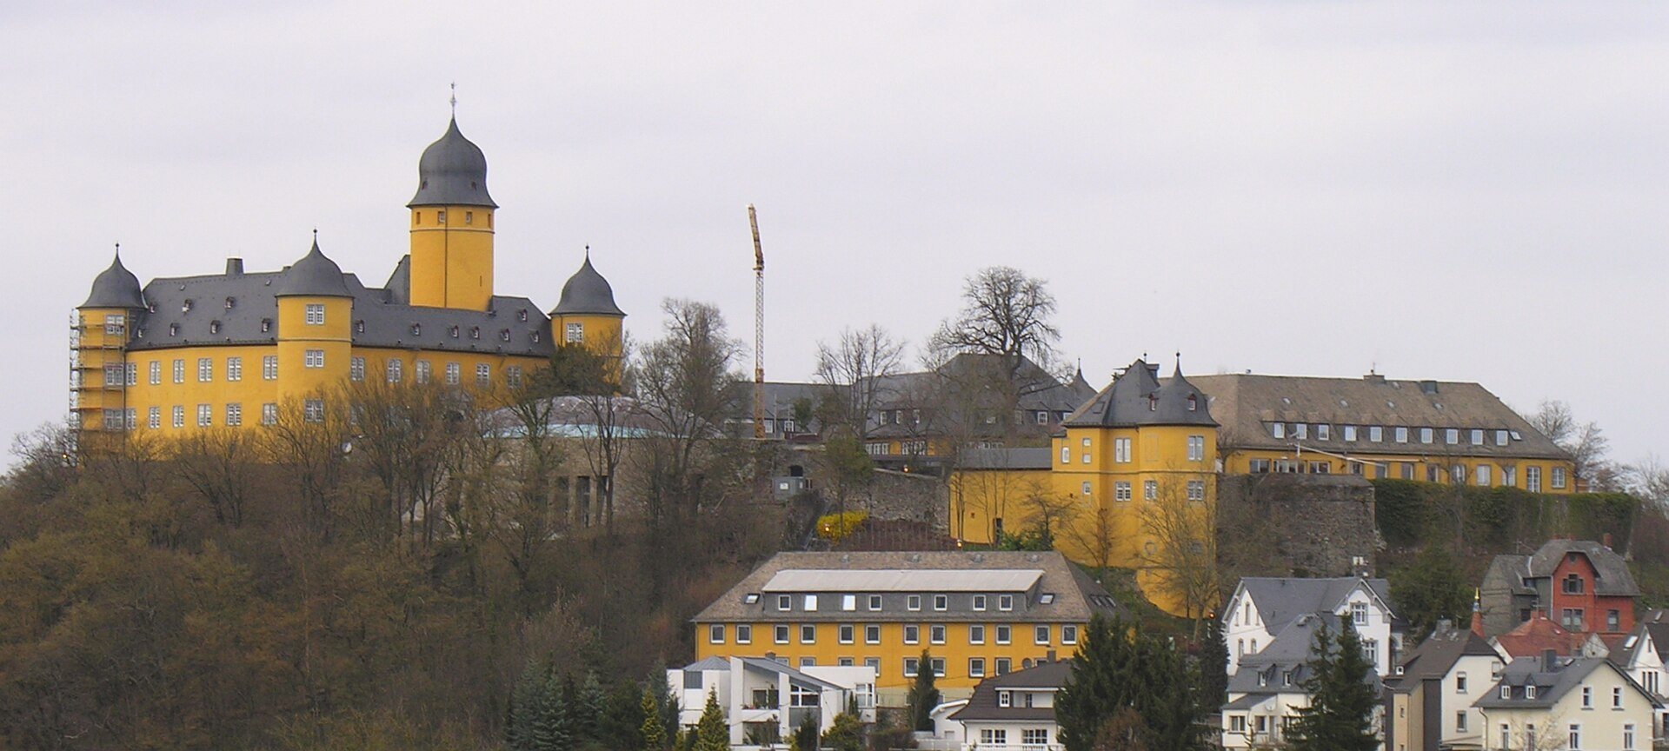
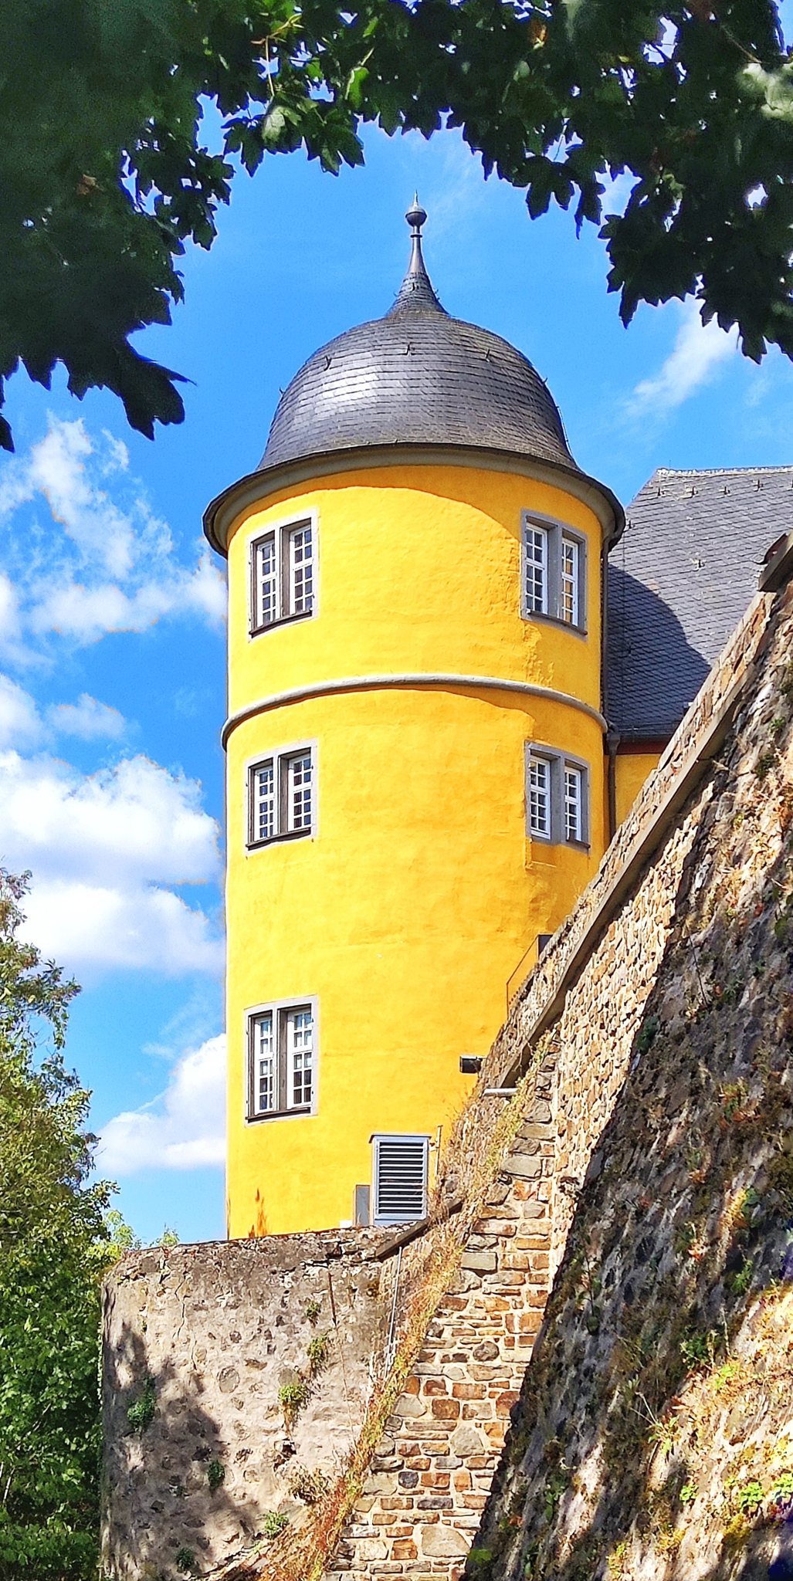
The Baroque complex stands in the centre of Montabaur on Schlossberg, at an elevation of 321 metres above sea level. It consists of an outer bailey and a two-storey main building. The four wings of the main building enclose an almost square inner courtyard, while three-storey round towers occupy its corners. Each tower is capped by a flat, curved roof. On the courtyard side, three stair towers project from the yellow-painted facade.
Fortified and service buildings
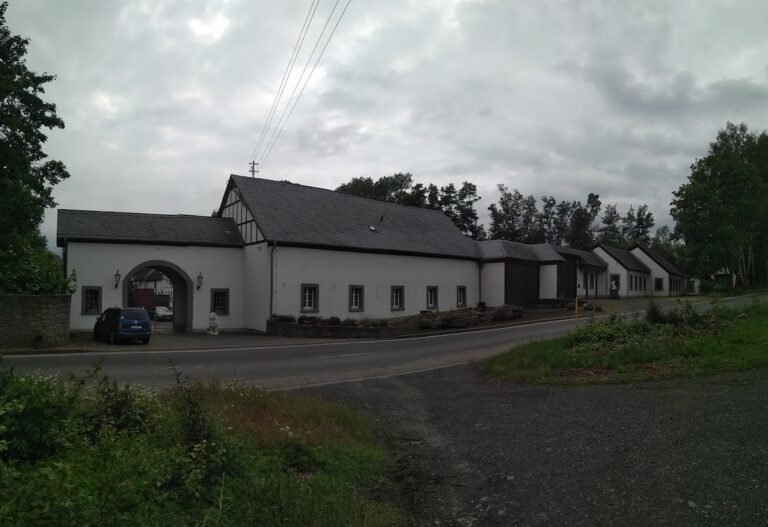
The medieval keep rises 33 metres within the complex. Other surviving elements include the Baroque-remodelled zwinger, a fortified space between a principal wall and an outer barrier, together with a stable building dated 1720. The outer gatehouse bears the date 1588, adding a visible architectural reference to the castle’s earlier development.
Painted ceiling decoration
The interior ceiling decoration includes painted allegories of light and personifications of the four elements: air, earth, fire, and water. These works belong to the Baroque remodelling commissioned between 1687 and 1709 and form part of the surviving decorative character of the residence.