Hof Neuroth: A Moated Castle Complex in Germany


Site at a Glance
- Rating
- 5
- Popularity
- Very Low
- Country
- Germany
- Primary era
- Modern
- Eras represented
- Medieval, Early Modern, Modern
- Civilizations
- German, Holy Roman Empire
- Site type
- Domestic
- Remains
- Castle
On this page7 sections
History
Hof Neuroth is a moated castle complex in Bilkheim, Germany, in the Westerwald. Its first predecessor was built shortly before 1340 as an allod of the Neuroth family, meaning hereditary property held independently rather than as a feudal or ecclesiastical tenure. The complex is described as the only moated castle in the Upper Westerwald.
The Neuroth and Brambach estates
The Neuroths were a family of castle knights. An older Neuroth ministerial family, whose members belonged to the medieval service nobility serving higher-ranking lords or institutions, had already established a farmstead elsewhere in the Bilkheim district before 1222. After several changes of ownership, Hof Neuroth passed by inheritance in 1584 to the lower-noble Brambach family.
This inheritance brought the associated estates together with holdings of the older Neuroth family. The Brambachs later acquired additional scattered rights in the small settlement, creating a unified estate. Since the Brambach period, Hof Neuroth served as a secondary residence as well as the centre of an agricultural holding.
Walderdorff ownership
In 1687 Johann Philipp von Brambach sold the castle for 13,000 Rhenish guilders to Wilhelm Rheinhard, Baron von Walderdorff. The Walderdorff family had been raised to the rank of imperial lords in 1660, a high noble status in the Holy Roman Empire distinct from that of an imperial count. The acquisition probably formed part of the family’s effort to consolidate properties around its ancestral seat, Molsberg Castle.
From the second half of the nineteenth century, the Walderdorff family again used the estate as a secondary residence. When family members were not living at Hof Neuroth, foresters and administrative officials of the count’s estates occupied the castle. Tenants of the adjoining farm managed and supplied the residence. The Walderdorff family still owns Hof Neuroth, uses it as a residence, and farms extensive fields in Bilkheim and the surrounding area.
Rebuilding and later changes
The earliest written description of Hof Neuroth, dating from shortly before 1610, calls it a house surrounded by a water-filled moat. A weather vane dated 1664 may refer either to construction of the present building or to a comprehensive Baroque redesign of older fabric under the Brambachs. A 1676 document lists the manor house, a farmhand’s house with a barn, and another probably more distant farm building with a barn. It also records a drawbridge.
The present form of the castle was created during rebuilding from 1856 to 1858 under Carl Wilderich von Walderdorff. Later building work concentrated mainly on enlarging the farm complex. The manor house was modernized with electrification in 1920.
Remains
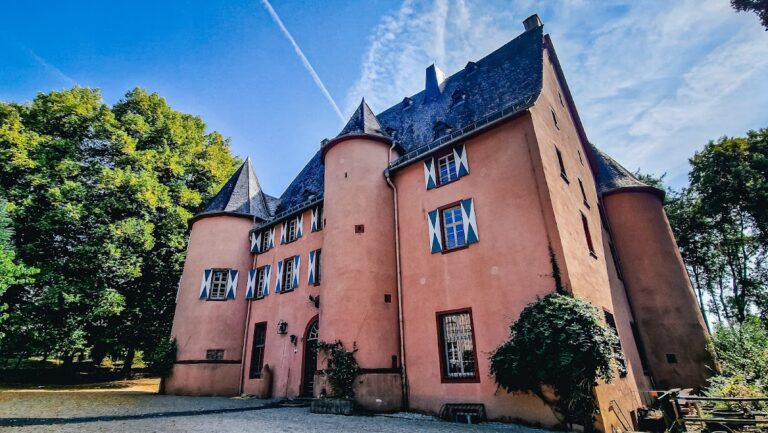
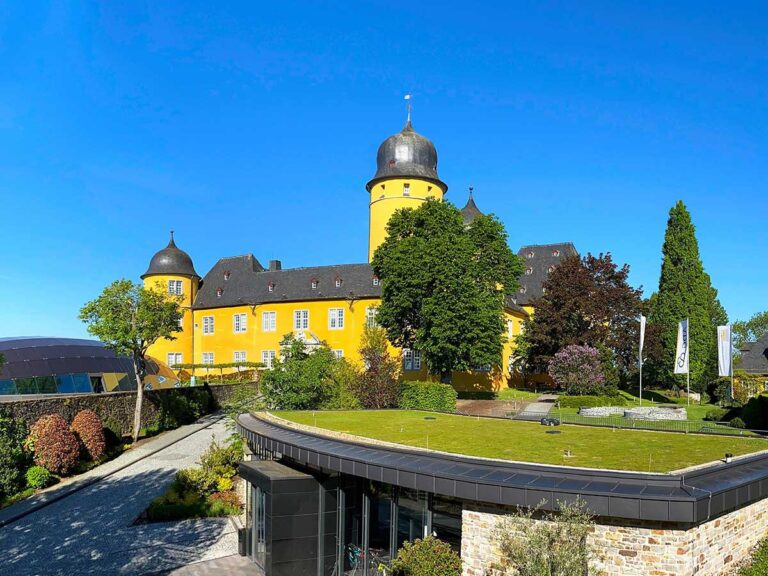
Hof Neuroth stands in a pond about 250 metres northeast of the edge of Bilkheim, with a modern agricultural operation adjoining the complex to the northeast. The present square-plan building developed from an originally rectangular, right-angled, two-winged moated castle. Its high plinth storey gives the structure a tower-like appearance, while the roofs and facades retain features associated with its Baroque character.
Moated manor house
Above the high plinth are two full storeys, while the tower section rises through four full storeys. Each part also has a mansard level, a roof arrangement with two slopes on each side that creates an additional usable level. The Baroque mansard roofs contain numerous dormer windows, and the facades are painted yellow.
The tower was built over the former courtyard during the rebuilding of 1856 to 1858, creating the present tower-dominated form. The entrance facade has five window axes, while the northwest and southeast facades each have four and the southwest facade has three. Access comes from the northeast across a two-arched stone bridge, which replaced the drawbridge mentioned in 1676.
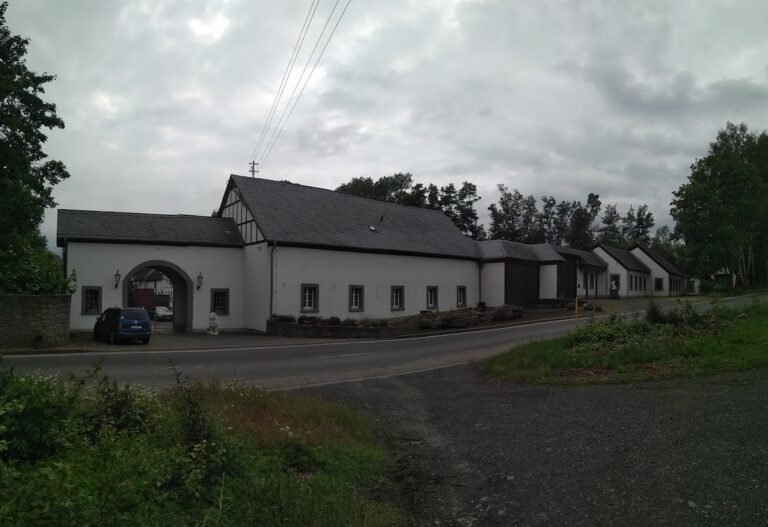
Adjoining farm estate
The adjoining farm estate retains a stone building erected during the 1856 to 1858 construction campaign. It replaced an earlier timber-framed farmstead and formed part of the agricultural complex that supported the manor residence.