Grenzau Castle: An Isenburg Spur Castle in Germany


Site at a Glance
- Rating
- 4.4
- Popularity
- Low
- Country
- Germany
- Primary era
- Medieval
- Eras represented
- Medieval, Early Modern
- Civilizations
- Holy Roman Empire
- Site type
- Military
- Remains
- Castle
On this page12 sections
History
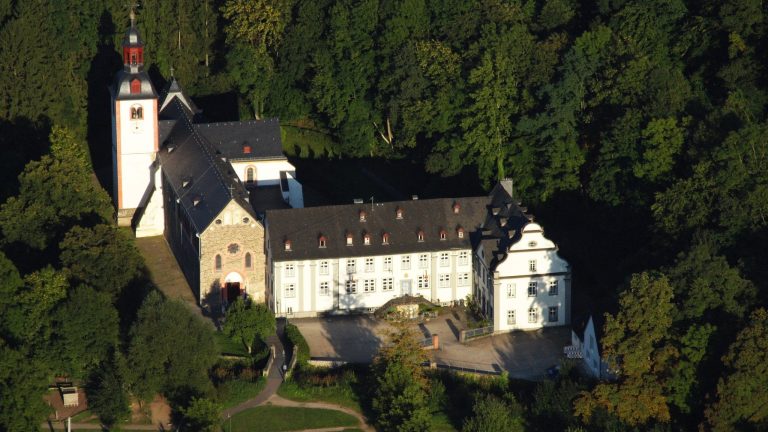
Grenzau Castle is a ruined spur castle near Höhr-Grenzhausen in Germany, built around 1210 by Heinrich II of Isenburg in the medieval period. Its position controlled a long-distance road from the Rhine valley near Bendorf into the Westerwald, linking Isenburg possessions and rights in the Lahn valley. The castle became the centre of a small Isenburg lordship and later served as a secondary residence for several branches of the widely dispersed Isenburg family.
Foundation and Isenburg rule
The castle was originally called Burg Gransioie, an Old French name meaning “great joy.” Its name changed through forms including Gran Joie in 1238, Gransoge in 1275, Grensoyge in 1331, 1343, and 1346, and Grensawe in 1356. Later forms included La Grange, Grensove, Grensauwe, and Grentzawe before the name Grenzau became established.
A charter dated 6 January 1213 states that the Isenburgs had overridden the rights of Laach Abbey by building the castle. Its lordship included the parishes of Alsbach, Grenzhausen, Breitenau, Nauort, and Ransbach. The castle also maintained a small garrison. A clergyman, probably the chaplain of its chapel, appears in the records from 1337. A Kellerei, an office managing territorial revenues and property, is mentioned from 1436, and an estate farm from 1464.
Conflict and changing family residences
Archbishop Baldwin of Trier captured Grenzau during the Grenzau Feud in 1346. Philip I of Isenburg defeated the civic militia of Koblenz at Gumschlag in 1347, but he nevertheless had to recognize Trier’s feudal lordship. Emperor Charles IV granted Grenzau the rights of a Frankfurt town, adding an important legal privilege to the castle’s political history.
Different Isenburg branches continued to occupy the fortress. The middle line of the lords of Isenburg-Grenzau lived there in 1324. Members of the older Salentine line, a branch descended from the Salentin family line, resided there in 1439, and Gerlach II received the castle back from Electoral Trier in 1460. The younger Salentine line of the Isenburg counts lived at Grenzau in 1557 and strengthened its defenses with artillery works.
Salentin of Isenburg, one of the last counts of the Grenzau line, became Archbishop and Elector of Cologne from 1567 to 1577. He also served as Prince-Bishop of Paderborn between 1574 and 1577. His ecclesiastical offices illustrate the wider political reach of the Isenburg dynasty, whose territories and family branches extended across parts of the Rhineland and Westerwald.
War, decline, and territorial transfer
French troops from Ehrenbreitstein set Grenzau Castle on fire on 14 March 1635 during the Thirty Years’ War, the prolonged European conflict that devastated much of Central Europe between 1618 and 1648. The fortifications were probably reinforced during the first half of the seventeenth century and adapted for firearms, but the fire left the castle badly damaged.
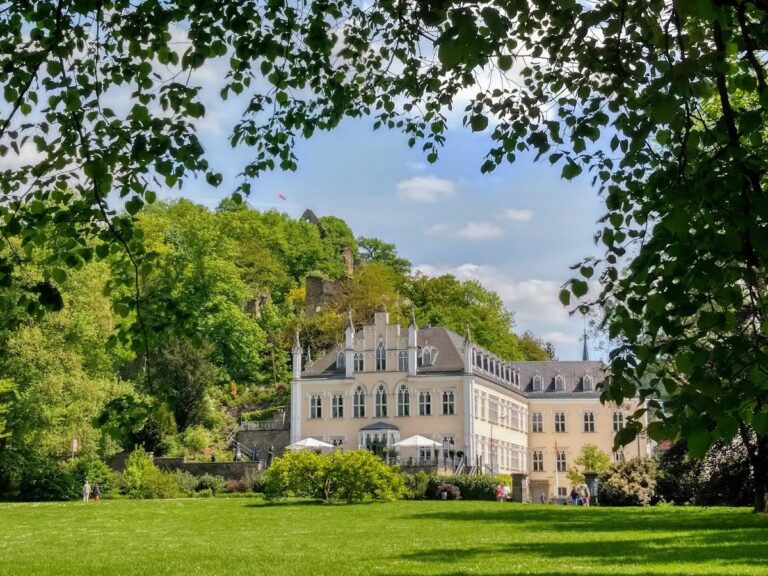
After Count Ernst of Isenburg-Grenzau died in 1664, the damaged castle reverted as a fief to Electoral Trier. For several years it remained the seat of a Kellerei and an administrative office. The mill below the castle was renewed in 1700, and a house for the Trier admodiator, an administrator or leaseholder of an estate, was built at “Schloss Grenzach” in 1722. The castle itself continued to deteriorate. Its chapel, still used by the inhabitants of Grenzau, was demolished in 1788 and rebuilt elsewhere, while the roof of the castle tower collapsed in 1793.
Following the Reichsdeputationshauptschluss of 1803, an imperial settlement that reorganized the Holy Roman Empire and transferred territories to new rulers, Grenzau passed to Nassau-Weilburg. It became part of Prussia in 1866. Government architect Rudolph Arthur Zichner of Wiesbaden bought the castle in 1925 and made it available to the Nerother Wandervogel, a German youth and hiking movement associated with outdoor and cultural activities.
Preservation and associated families
Architect Hans Spiegel acquired Grenzau in 1953, undertook preservation work, and added a small extension. After his death in 1987, a family association representing his four descendant lines continued to care for the property.
The castle garrison community, known as the Burgmannschaft, produced two lower-noble families associated with Grenzau. The von Grenzau descended from the von Braunsberg family. Johann von Grenzau-Braunsberg appears in 1305, while Dietrich von Grenzau, the last recorded male-line member, acquired Dernbach Castle in 1380 and died in 1415.
The Schneiß, or Schnetz, von Grenzau apparently descended from the Schnitz von Kempenich through Heinrich, who is mentioned in 1310. Members included Heinrich, prior of Maria Laach in 1391; Margaretha, abbess of Gnadenthal from 1492 to 1504; and Johann, court steward at Siegen around 1500. The last recorded male-line successor apparently died shortly before 1576, although unequal descendants holding fiefs from the family estates are recorded until 1781.
Remains
Fortified core
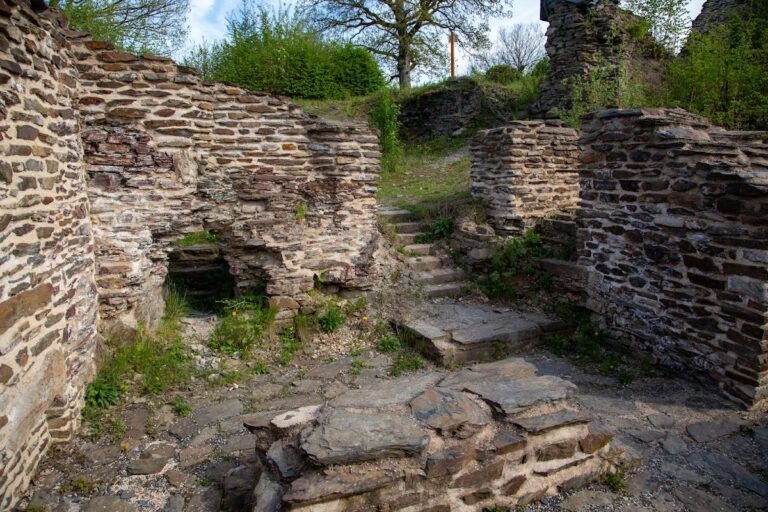
Grenzau stands at approximately 250 metres above sea level on a projecting ridge, or spur, whose steep sides strengthened the castle’s defenses. The principal enclosure forms the core of a two-part fortification. The surviving complex includes the main defensive circuit, the gatehouse, the tower known as the bergfried, the southern outwork, sections of the flanking walls, and identifiable remains of the main residential building.
Triangular bergfried
The bergfried, the principal defensive tower of a medieval German castle, dates from the middle of the thirteenth century. It is a four-storey triangular tower 32 metres high above the northern neck ditch. Its unusual triangular plan is unique among castle keeps in present-day Germany. The form may be connected with Heinrich II of Isenburg’s relationship to the counts of Peilstein, whose possessions in Lower Austria and Styria lay in areas where triangular towers were widespread.
Gatehouse and residential building
The surviving gatehouse dates from the fourteenth century and stands on the southern side of the former main enclosing wall. A small round turret flanks it. On the western side, the ruins of the palas, the principal residential and representative building of a medieval castle, remain visible. Together, these structures show the arrangement of the castle’s defensive entrance and lordly residential area.
Southern outwork and later use
Artillery outwork
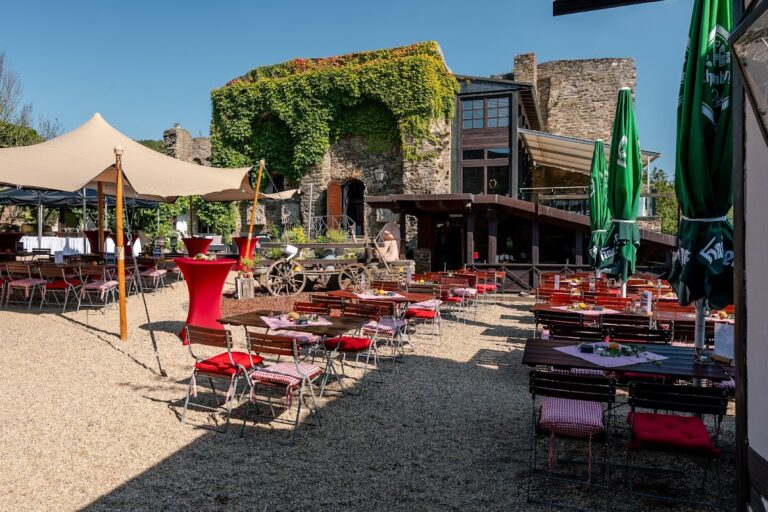
A southern outwork built around 1540 consists of a round artillery tower and two flanking walls. A neck ditch separates it from the main enclosure. The outwork belongs to the period when Grenzau’s defenses were strengthened for artillery and firearms, and sections of its walls survive within the substantially preserved ruin.
Ceramic collection
After acquiring the property in 1953, Hans Spiegel placed his large collection of ceramics from the Kannenbäckerland at the castle. This region of the Westerwald has a long association with pottery and ceramics, giving the collection a direct connection with the cultural history of the surrounding area.