Norderburg: A Water Castle and Baroque Palace in Dornum


Site at a Glance
- Rating
- 4.5
- Popularity
- Low
- Country
- Germany
- Primary era
- Early Modern
- External website
- Open
- Eras represented
- Medieval, Early Modern
- Civilizations
- Holy Roman Empire
- Site type
- Domestic
- Remains
- Castle
On this page8 sections
History
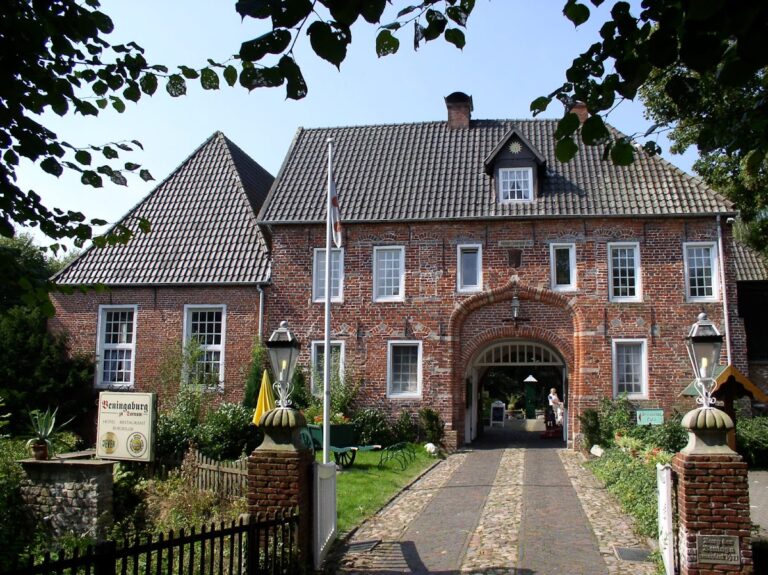
Norderburg, also known as Dornum Castle, is a water castle in Dornum, Germany, probably built by East Frisian chieftains in the fourteenth century. It formed one of three fortified residences in Dornum, alongside Westerburg and Osterburg, later called Beningaburg. These residences belonged to hereditary regional rulers whose castles served as centers of power before and alongside the development of centralized territorial government.
The chieftain’s castle and the tragedy of 1397
Olde Hero of Dornum is considered the probable builder of Norderburg. His son and heir, Lütet, married Ocka tom Brok, linking the castle to one of the leading East Frisian chieftain families. In 1397, Norderburg became the setting of what is probably the best-known East Frisian family tragedy. Lütet allegedly killed Ocka on the advice of her mother, Foelke Kampana, because of alleged infidelity and defiance. Foelke, the wife of the chieftain Ocko II tom Brok and known in popular tradition as Quade Foelke, then seized the castle. Lütet and his father were beheaded on her orders.
Around 1420, Lütet’s daughter Etta married Mauritz Kankena, and Norderburg passed into the possession of the Kankena chieftain family. The castle remained connected with the family until the upheavals of the early sixteenth century.
Destruction and rebuilding in the sixteenth century
All three Dornum castles were destroyed in 1514 during the Saxon Feud, a conflict in which Saxon forces and their allies attacked East Frisian territories. The Saxons conquered the castles and sold them for 4,000 gulden to Hero Omken of Esens, an enemy of Count Edzard I Cirksena, who ruled East Frisia from 1491 to 1528. The original owners, Hero Mauritz Kankena and Hicko Mauritz Kankena, were allied with Edzard. They died in 1518 and 1515 respectively.
Cirksena forces briefly recaptured Norderburg, but Hero Omken expelled them, looted the castle, and destroyed it. In 1534, Hicko Kankena rebuilt the ruined Norderburg with large bricks associated with monastic building practices and mortar made with shell limestone. This rebuilt complex became the predecessor of the present castle, and parts of its Renaissance fabric survive within the later walls.
The von Closter palace
In 1556, Norderburg passed to the von Closter family, which originated in the Dutch province of Drenthe. The family retained possession until the eighteenth century. Its last hereditary lord, Haro Joachim von Closter, transformed the castle between 1698 and 1707 into a Dutch Baroque palace with a park. He also added a tower to the gatehouse in 1707. A fire destroyed the north wing in 1721, after which the wing was completely rebuilt.
School and public use
Ownership changed several times after the von Closter period. From 1920, Norderburg housed a private middle school, followed by the East Frisian Agricultural College from 1930 to 1933. Beginning in 1933, it served as an SA leadership school and as a residence and training center for the Reich Labour Service. The castle passed from private ownership to the state in 1942.
After the Second World War, Norderburg became the property of the state of Lower Saxony. A private middle school returned to the castle from Easter 1951, and in 1956 it became a public school administered by the Norden district. The main building and ancillary buildings continue to serve school purposes. The state of Lower Saxony undertook extensive restoration from 1994, with particularly substantial work carried out between 1998 and 2001.
Remains
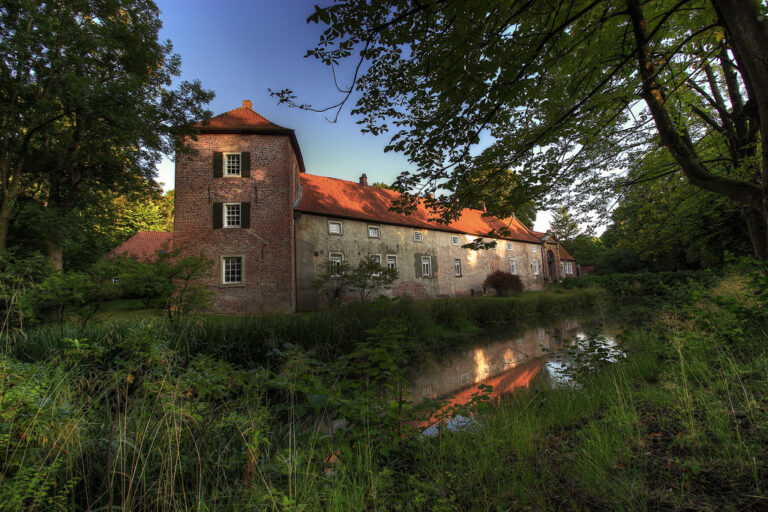
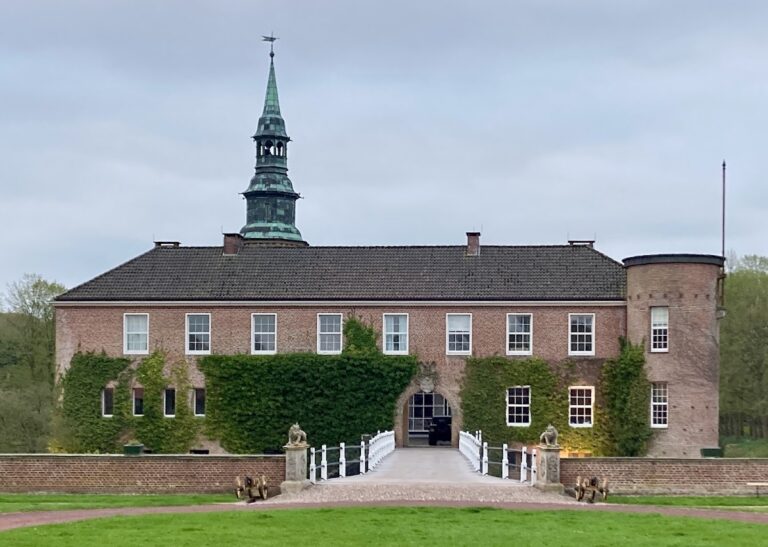
Norderburg survives as a lowland water castle enclosed by a moat. Its present arrangement combines the fortified setting of the earlier residence with the formal character of the Baroque palace. The castle road passes through the gatehouse and ends in a broad forecourt, which is also reached by a Baroque avenue lined with old trees. Low former service buildings and a stable surround this open space.
Gatehouse and forecourt
The 1678 gatehouse is dominated by a tower added by Haro Joachim von Closter in 1707. Rising about 30 metres, the tower is crowned by a Welsche Haube, a curved European Baroque roof with a rounded, tent-like form. Bells hang in its two lantern-like intermediate sections. A passage with a broad round arch leads through the gatehouse toward the main building.
From the forecourt, a wooden entrance bridge crosses the moat to the castle portal. Lions stand on the bridge. Above the portal rises a monumental gable whose center contains an image of Pallas Athene, the Greek goddess associated with wisdom and warfare. Together, the bridge, portal, gable, and tower form the principal approach to the Baroque residence.
Courtyard and ceremonial rooms
An inscription above the archway in the inner courtyard reads, “Envy is preferable to pity.” Haro Joachim von Closter had the inscription installed, adding a personal statement to the palace’s architectural setting.
The Knights’ Hall is a two-storey room with a gallery running around it. Its Baroque ceiling painting depicts Demeter, the Greek goddess associated with fertility and the earth. Two Baroque paintings by an unknown artist hang in the hall. One shows Hero Mauritz von Closter, who lived from 1594 to 1673, together with his three sons and two daughters. The other portrays his wife Almuth von Fridag, who lived from 1604 to 1650, with three daughters, one of whom lies on her deathbed. The paintings present the family in a manner that reflects how a Baroque noble household wished to represent itself.