Steinhaus Nesse: A Medieval Chieftain’s Residence in Germany
Site at a Glance
- Rating
- 5
- Popularity
- Very Low
- Country
- Germany
- Primary era
- Medieval
- Eras represented
- Medieval, Early Modern
- Civilizations
- Holy Roman Empire
- Site type
- Domestic
- Remains
- Castle
On this page7 sections
History
Steinhaus Nesse is a medieval stone residence in Germany, beside the church at Nesse in Dornum. Probably built in the fourteenth century as the detached seat of local chieftains, it is considered one of the oldest surviving castles in East Frisia. Core-sampling analysis dates its oldest beams to 1342, although the beginning of construction remains uncertain.
Nesse before the Steinhaus
Nesse developed as a trading settlement during the ninth or tenth century on a long artificial dwelling mound, or warft, a raised platform built to protect homes from flooding. The settlement stood beside the former Hilgenried Bay, but the bay gradually silted up during the Middle Ages. By the mid-thirteenth century, Nesse had lost its access to the water and had become an agricultural village.
Chieftain’s residence and parish use
The Steinhaus probably began as a residence and administrative center for local regional lords. It may originally have been surrounded by a moat, with the excavated earth piled around a cellar that stood exposed and served as the building’s ground floor. The structure was probably much taller than it is today. During the sixteenth century, its upper part was shortened at the eaves.
Around 1510, the Dornum church parish acquired the building and remodeled it. The surviving roof structure was created between 1510 and 1512, when the building was shortened and given steep gables. It has remained two-storied since that work. The current owners suggest that the height may have been reduced so that the building would not rise above the adjacent church.
The parish used Steinhaus Nesse as a vicarage from 1510 to 1957. It then became a parish community center until 1990 and a youth club until 1995. Afterward, the building stood vacant.
Alterations and conservation
A northern side wing was added in 1727. It was demolished in 1911 and replaced by a vicarage, which was demolished in 1961. The main building was repaired in 1965 on the initiative of the East Frisian Landscape, a regional cultural institution concerned with East Frisia’s history, culture, and landscape.
Private owners acquired the property in 2021 and have occupied it since 2022. They carried out a comprehensive renovation between 2020 and 2022, including the partial reopening of late Gothic cross-mullioned windows that had previously been bricked up. Steinhaus Nesse is protected as a cultural heritage monument in Lower Saxony.
Remains
Main building
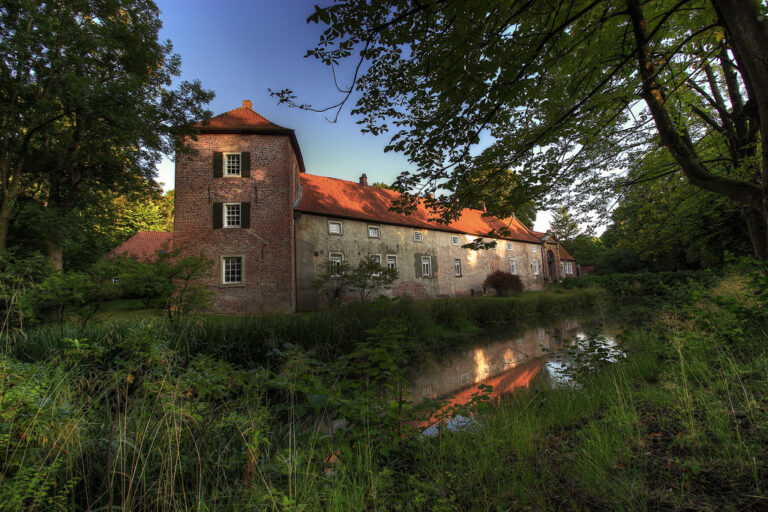
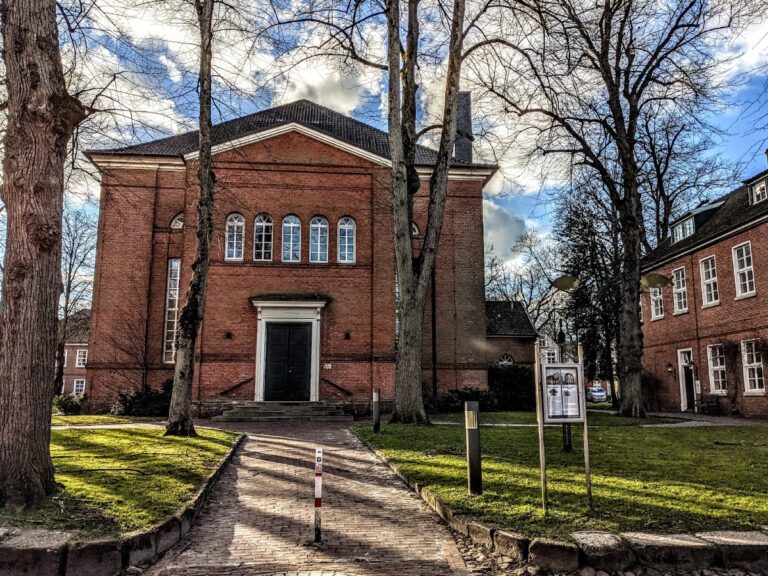
Steinhaus Nesse is a detached, two-storied stone house with a steeply pitched gabled roof. A chimney rises from each of the northern and southern gables. The building stands beside the local church, while the former northern wing and the later vicarage occupied the northern side of the main structure.
Windows and entrances
Four surviving windows are set into the northern gable. Above them are narrow openings that were later bricked up. These openings have fifteenth-century segmental arches and are topped by a roller course, a decorative band made from bricks set with their rounded faces outward. The western eave wall, the lower edge of the roof where it projects beyond the wall, contains narrow window openings that were later closed; their sandstone lintels remain.
The original entrance was on the northern side, through a Gothic round-arched portal built with shaped masonry elements. Beside it is the lintel of a blocked doorway dated 1727. The late Gothic cross-mullioned windows, divided by intersecting vertical and horizontal members, were partly reopened during the renovation of 2020 to 2022.