Schloss Lütetsburg: A Rebuilt Moated Castle and Historic Park in Germany


Site at a Glance
- Rating
- 4.4
- Popularity
- Low
- Country
- Germany
- Primary era
- Modern
- External website
- Open
- Eras represented
- Medieval, Early Modern, Modern
- Civilizations
- German, Holy Roman Empire
- Site type
- Domestic
- Remains
- Castle
On this page11 sections
History
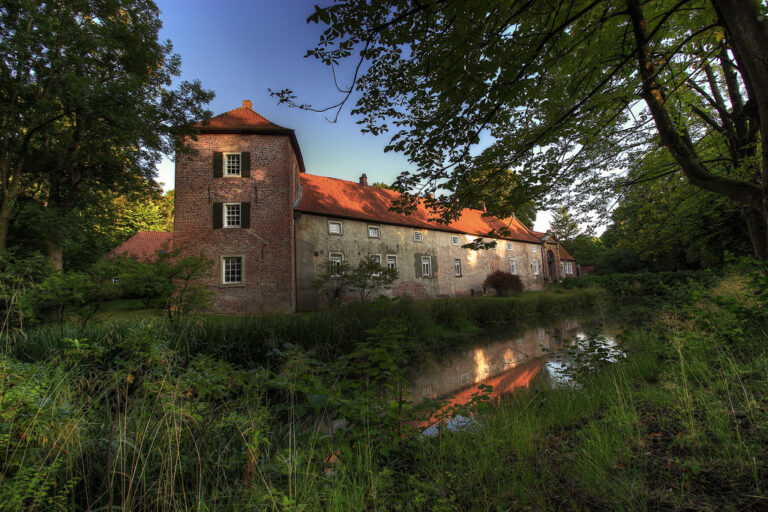
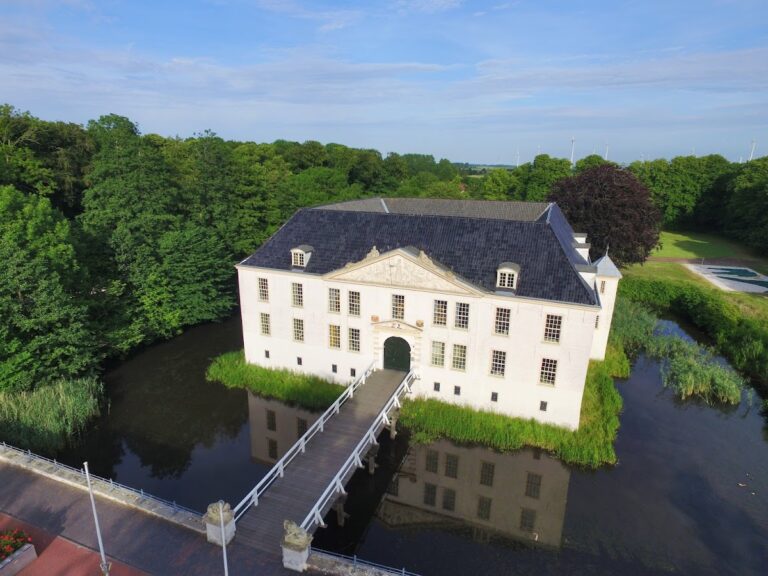
Schloss Lütetsburg is a moated castle in Germany whose present residence was built in 1959–60 in a modern style on the foundations of earlier castles. The complex developed from a medieval estate of the East Frisian Manninga chieftain family and gave its name to the settlement of Lütetsburg. Today it consists of a main residence, a forecourt, and a large historic park.
From Manninga estate to medieval castle
An outer farmstead of the Manninga family existed at Lütetsburg from 1212. The family controlled several East Frisian seats and estates, including Westeel, Pewsum, and Bergum. Around the middle of the fourteenth century, Lütet I Manninga probably expanded the farmstead into a stone house, giving the castle and the later settlement their name.
The Manninga family moved its principal residence after a storm surge destroyed its former seat at Westeel in the First Dionysius Flood of 1374. Lütet II Manninga transferred the family seat to the more secure edge of the Geest east of Norden. His grandson, Lütet III, enlarged the stone house into a four-winged castle by 1430. The foundations of the present main building derive from this medieval phase.
Destruction and Renaissance rebuilding
Troops of the Black Guard destroyed the castle in 1514 during the Saxon Feud, a sixteenth-century conflict involving the East Frisian count Edzard II and opposing forces. The attack followed Edzard II’s seizure of three ammunition ships.
Unico, also known as Onneke, Manninga, rebuilt the castle on its original site between 1557 and 1576. He created a Renaissance palace surrounded by a moat and added the forecourt. Renaissance architecture revived classical forms, while the Dutch Renaissance represented a regional expression that was especially influential in the Low Countries and northern Germany.
Unico also sheltered prominent Protestant refugees from the Netherlands. Among them was Filips van Marnix van Sint Aldegonde, who wrote the Catholic Church satire The Beehive at Lütetsburg in 1569.
Transfer to the Knyphausen family
After Unico Manninga died, his only daughter Hyma inherited the castle. Her marriage to the Imperial baron Wilhelm zu Innhausen und Knyphausen transferred Lütetsburg to the Knyphausen family in 1588. The family, now known as the Counts of Innhausen and Knyphausen, continues to own the castle, park, and woodland.
War, Baroque remodelling, and a new entrance
Lütetsburg suffered during the Thirty Years’ War, the major European conflict fought from 1618 to 1648. Troops commanded by Ernst von Mansfeld occupied the castle and surrounding villages in 1632 and imposed heavy contributions. The population and the castle also endured the quartering of Imperial troops under Colonel Matthias Gallas and occupation by troops of the anti-Imperial alliance between 1637 and 1650. After the troops withdrew, the castle was in poor condition and continued to deteriorate.
Dodo II zu Innhausen und Knyphausen rebuilt and remodelled the complex between 1677 and 1679 in the Classical Baroque style. In the early eighteenth century, Carl Philipp zu Innhausen und Knyphausen ordered the old forecourt gate tower and drawbridges to be demolished. The semicircular bridge was replaced by a straight bridge, and a new central gate tower was built in 1731 when the principal approach was moved from the east to the north.
Wilhelm zu Innhausen und Knyphausen, a general and commander-in-chief of the Hessian troops in North America, was born at Lütetsburg on 4 November 1716. He spent his final years at the castle from 1788.
Fire, war damage, and postwar reconstruction
A major fire on 26 December 1893 began when a toppled Christmas tree ignited canvas wallpaper. It almost completely destroyed the main castle within the broad moat. The fire also consumed many historically and artistically valuable possessions, including hundreds of seventeenth-century paintings by Dutch artists, an oil painting by the Prussian court painter Antoine Pesne, Frisian and Dutch cupboards, tapestries, and the entire armoury collection.
Count Edzard zu Innhausen und Knyphausen commissioned the Hanover architect Hermann Schaedtler to rebuild the castle between 1894 and 1896. Schaedtler designed a Neo-Renaissance building drawing on Dutch-Danish Renaissance models and on newer castles belonging to the builder’s relatives. Further construction continued until 1908.
During the Second World War, 140 heavy bombs struck the castle grounds in March 1944. Several people were killed, and the castle suffered severe damage. It was provisionally repaired and partly made habitable, but another major fire of unexplained origin destroyed it in 1956.
Fürst Wilhelm Edzard zu Innhausen und Knyphausen subsequently commissioned the present building, which was constructed in 1959–60 on the foundations of the earlier castles. The complex retains the long forecourt brick building and the gate tower from its predecessors. Schloss Lütetsburg therefore remains a preserved water castle shaped by repeated medieval, early modern, nineteenth-century, and postwar rebuilding.
The transformation of the park
The Lütetsburg park was first laid out in the Dutch Baroque style in the early eighteenth century. Its small, geometrically divided plots reflected the formal garden design of that period. After the park fell into disuse, Edzard Mauritz Baron von Innhausen und Knyphausen commissioned its redesign by Carl Ferdinand Bosse, the Oldenburg court gardener, between 1790 and 1813.
Bosse’s work created an approximately 30-hectare English landscape garden. This type of garden used irregular planting, winding paths, and naturalistic scenery instead of the strict geometry of a formal Baroque garden. The design reflects the late-eighteenth-century turn toward Romanticism associated with Jean-Jacques Rousseau and is considered one of the few surviving examples of this early Romantic garden type on the European continent.
Remains
Main castle
The main castle is a two-storey, four-wing brick residence with two towers. It stands within a broad moat, preserving the defining water setting of the castle complex. Although the current building dates from 1959–60, its foundations belong to the four-winged stone castle completed by Lütet III by 1430. Wilhelm Edzard zu Innhausen und Knyphausen designed the postwar building with reference to the Baroque predecessor, and the architect Hans-Heinrich von Oppeln-Bronikowski carried out the design.
Forecourt and gate tower
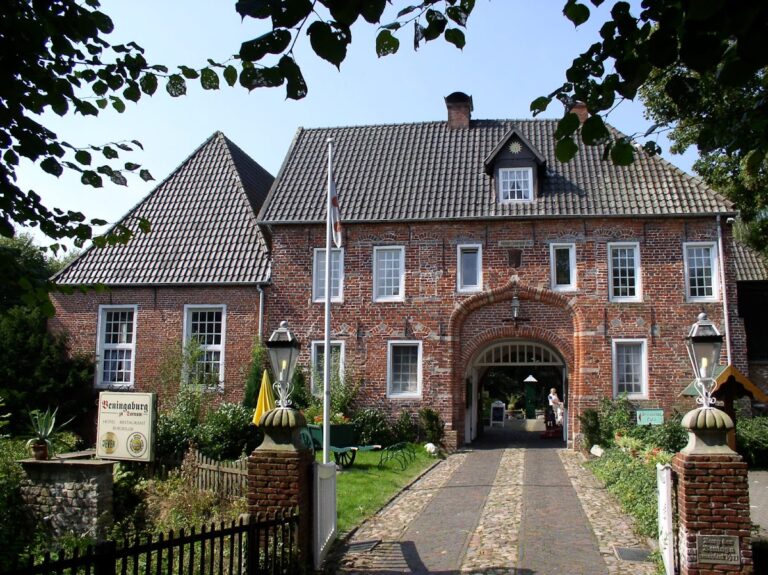
The forecourt’s principal building is a long, two-storey brick structure running parallel to the road. The Innhausen and Knyphausen family built it in the sixteenth century in the architectural language of the Dutch Renaissance. It forms part of the surviving approach to the main castle.
At the centre of the forecourt stands the gate tower built in 1731, when the principal entrance was relocated to the north. The two-storey structure has a round-arched passage, lateral pilasters, a curved sandstone gable, and lions holding coats of arms. Earlier access to the castle included drawbridges, among them a semicircular bridge that was later replaced by a straight bridge.
Landscape garden
The park covers approximately 30 hectares and contains a path network about 5 kilometres long. Its surviving layout is an English landscape garden shaped by the early Romantic redesign carried out between 1790 and 1813. The park’s irregular planting, winding paths, and naturalistic scenery contrast with the small geometric plots of its earlier Dutch Baroque design.