Berum Castle: A Moated Historic Residence in East Frisia


Site at a Glance
- Rating
- 4.4
- Popularity
- Low
- Country
- Germany
- Primary era
- Medieval
- External website
- Open
- Eras represented
- Medieval, Early Modern
- Civilizations
- Holy Roman Empire
- Site type
- Military
- Remains
- Castle
On this page9 sections
History
Berum Castle is a moated lowland castle in Berum, Germany, and is regarded as one of the most important sites in East Frisian history. Its exact construction date is uncertain, but the site is first documented in 1310, when a member of the Syrtza or Sytzen family was recorded as chieftain of the Norden area. The family held Berum as its ancestral seat, although the length of its earlier residence is unknown.
Medieval chieftains and the Cirksena dynasty
In 1408, the medieval East Frisian chieftain Keno II tom Brok captured Berum with support from Hamburg, a leading Hanseatic city. The castle was not destroyed. The Cirksena family inherited it during the fifteenth century, and Count Ulrich I expanded the existing stronghold in 1443 into a château with a three-winged main castle and an outer bailey, the secondary enclosed part of a castle complex. Ulrich celebrated his marriage to Theda Ukena, granddaughter of the nobleman Focko Ukena, at Berum on 1 June 1455.
Between 1475 and 1481, Alf, the son of Count Gerd of Oldenburg, was held at Berum after an incursion into East Frisia. The castle continued to serve the ruling Cirksena dynasty, which governed the county and later principality of East Frisia.
Renaissance palace and princely residence
Count Edzard II completed the transformation of Berum into a Renaissance-style moated palace in 1591. After his death, his widow Katharina, a daughter of King Gustav I of Sweden, added further buildings, including a chapel. Berum then served the Cirksena family as a residence for widows.
The castle also hosted important political and dynastic events. On 28 January 1600, Count Enno III and the House of Rietberg concluded the Treaty of Berum there. Through the treaty, East Frisia acquired the Harlingerland, including the lordships of Esens, Stedesdorf, and Wittmund. In April 1628, Count Rudolf Christian died at Berum after a quarrel with a lieutenant of the imperial army quartered at the castle. He was stabbed in the left eye and died from the wound; the troops were under the command of General Matthias Gallas.
Christine Charlotte, the widow of Prince George Christian, lived at Berum from 1690 to 1699. Rebuilding during her residence enlarged and embellished the complex, making it one of the most magnificent princely palaces in Germany. Prince Carl Edzard later married Princess Sophie Wilhelmine of Brandenburg-Bayreuth at Berum on 25 April 1734.
Decline and later ownership
After Carl Edzard’s death, Berum passed in 1744 to Frederick II, the king of Prussia who acquired East Frisia. The castle was no longer needed as a widow’s residence and began to decline. Most of the principal castle was demolished in 1764, and its valuable furnishings were auctioned.
The surviving outer bailey became the seat of the Berum administrative office and remained in that role until 1932. The estate was then purchased by the Inn- und Knyphausen family as a retirement residence for the princess. In 1970, the von Oppeln-Bronikowski family, originally from Lusatia, acquired the castle and continues to live there. The privately owned complex includes a guesthouse and is recognized as an architectural heritage monument of Lower Saxony.
Remains
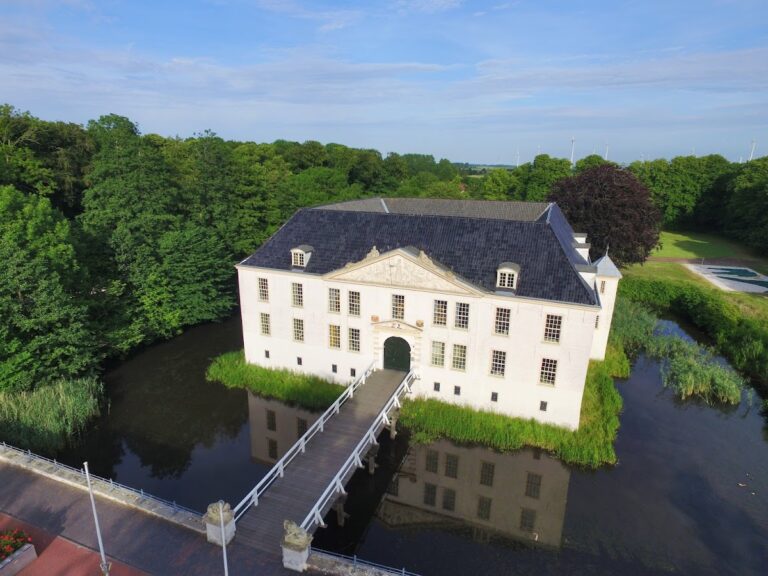
Berum Castle stands within the village of Berum as a moated complex. Before the principal castle was demolished, the site included a four-winged main castle, a massive rectangular tower at its northwest corner, an outer bailey, a substantial defensive wall, and a double ring moat. The surviving outer-bailey buildings and associated defensive features now form the principal physical remains of the historic complex.
Medieval and princely structures
Early tower house and main castle
The earliest documented stone building, mentioned in 1408, was probably a three-storey tower house comparable to the Steinhaus at Bunderhee. A two-storey longhouse was later attached to it. Ulrich I’s expansion of 1443 created a three-winged main castle and an outer bailey. Edzard II’s subsequent rebuilding gave the complex its Renaissance palace character and was completed in 1591 with the construction of a spire. Later work under Katharina and Christine Charlotte added and enlarged buildings, including the chapel. The principal castle and most of these structures no longer survive.
Outer bailey and gate
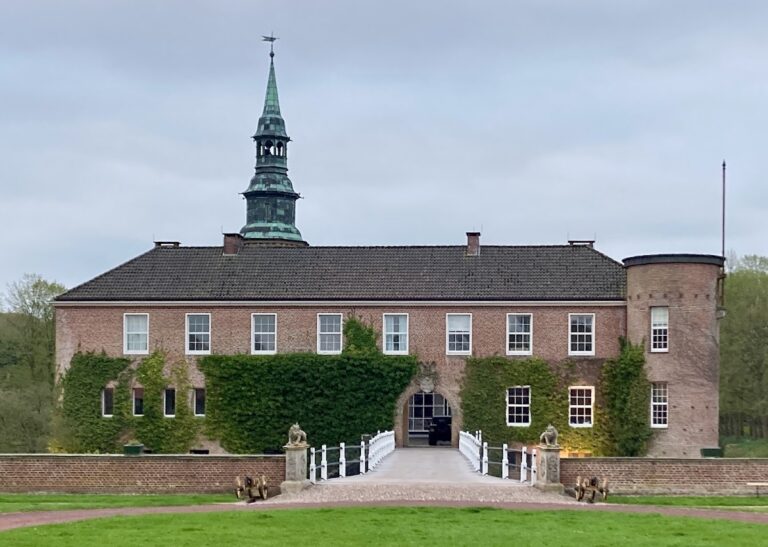
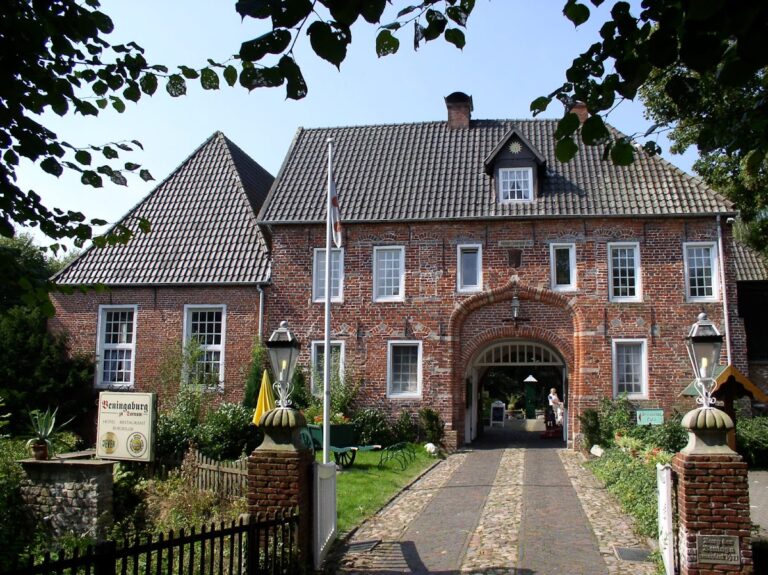
The surviving outer bailey is a long brick building attached to the defensive wall. It contains a former brick gate tower and a Baroque gate passage. The gate portal is framed by two columns, while its triangular pediment carries the coat of arms of Princess Christine Charlotte.
Water defenses and garden remains
The rampart and outer moat remain as parts of the castle’s defensive setting. South of the surviving buildings are remains of the Baroque garden laid out in 1712, preserving part of the later landscape associated with the palace complex.