Castillo de Cirat: A Muslim-Origin Castle in Spain


Site at a Glance
- Rating
- 3
- Popularity
- Very Low
- Country
- Spain
- Primary era
- Medieval
- External website
- Open
- Eras represented
- Medieval
- Civilizations
- Almohad
- Site type
- Military
- Remains
- Castle
On this page8 sections
History
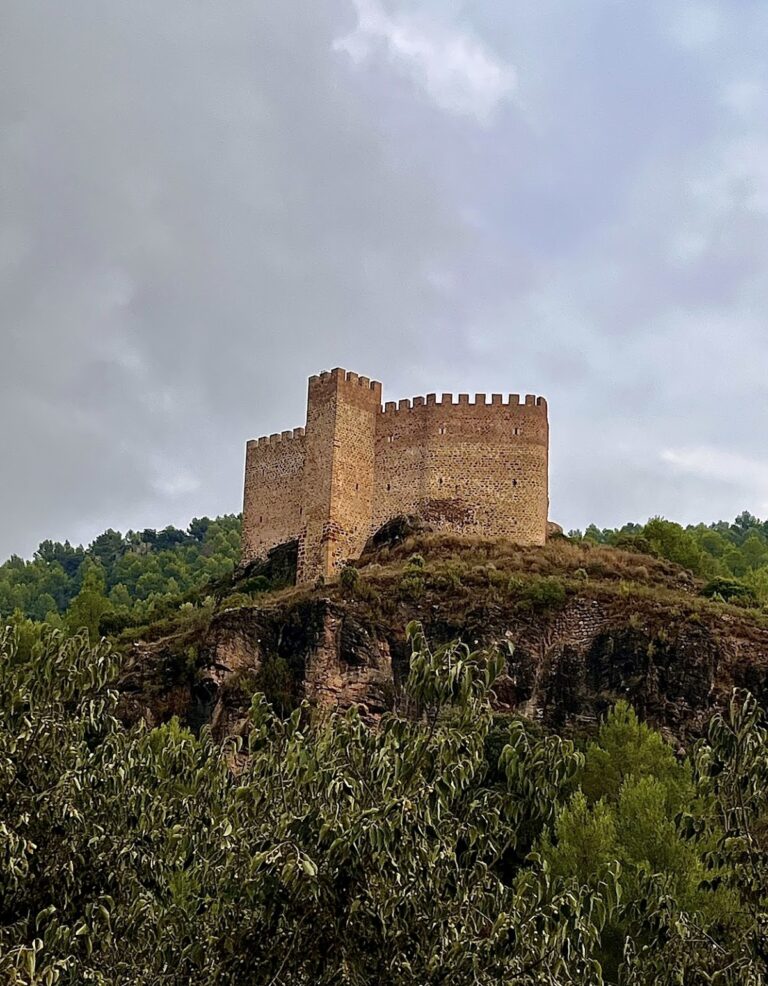
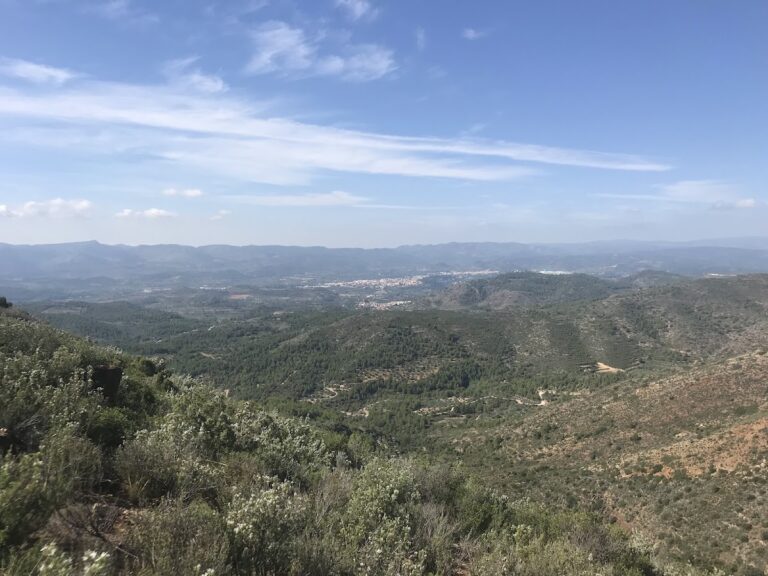
Castillo de Cirat is a Muslim-origin castle in Spain, generally dated to the twelfth or thirteenth century. It occupied a strategic position above the Mijares River and later formed part of a defensive network along the river’s course.
Islamic and medieval rule
The castle belonged to Zayd Abu Zayd, a Muslim ruler of Valencia, while he controlled the surrounding territory. He attempted to donate it to the bishop of Segorbe, but that transfer did not take effect. On 17 February 1247, the castle was instead donated to the archbishop of Tarragona.
The wider area retained a Morisco population until 1609. Moriscos were Muslims who remained in Christian-ruled Spain after the medieval Christian conquests, often after conversion to Christianity under coercion. Their expulsion formed part of the major population changes affecting the region in the early seventeenth century.
The County of Cirat and later military use
In 1628, Philip IV, king of Spain from 1621 to 1665, created the County of Cirat. It comprised Cirat and the hamlets of El Tormo and Pandiel, and passed to the Valencian nobleman Bernat de Vilarig Carroz and Pardo de la Casta.
The castle’s strategic position also gave it a degree of importance during the Carlist Wars, nineteenth-century civil conflicts in Spain involving rival claims to the throne and competing political visions.
Castillo de Cirat is protected in Spain as an Asset of Cultural Interest and classified as a monument. The declaration dates to 25 June 1985, and the site carries ministerial registration RI-51-0011252, recorded on 20 December 2004.
Remains
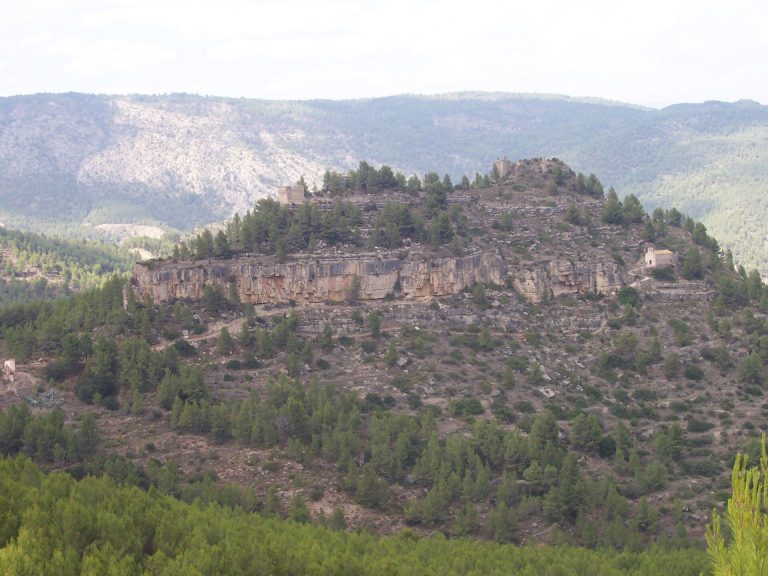
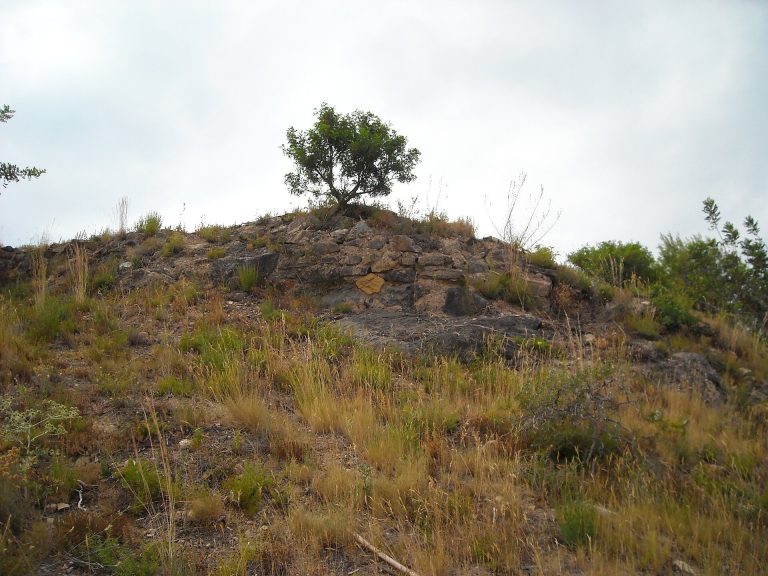
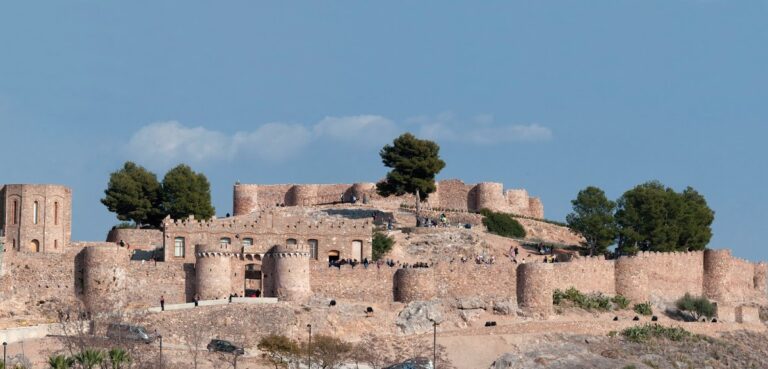
The ruins occupy a promontory above the Salinas ravine, overlooking and controlling a bend in the Mijares River near Cirat. The castle was arranged in two enclosures, although their boundaries are difficult to trace because of the irregular plan. The surviving remains include defensive walls, a probable semicircular tower, a roofless cistern, a rectangular stone structure, and ceramics with Muslim characteristics and manufacture.
Enclosures and defenses
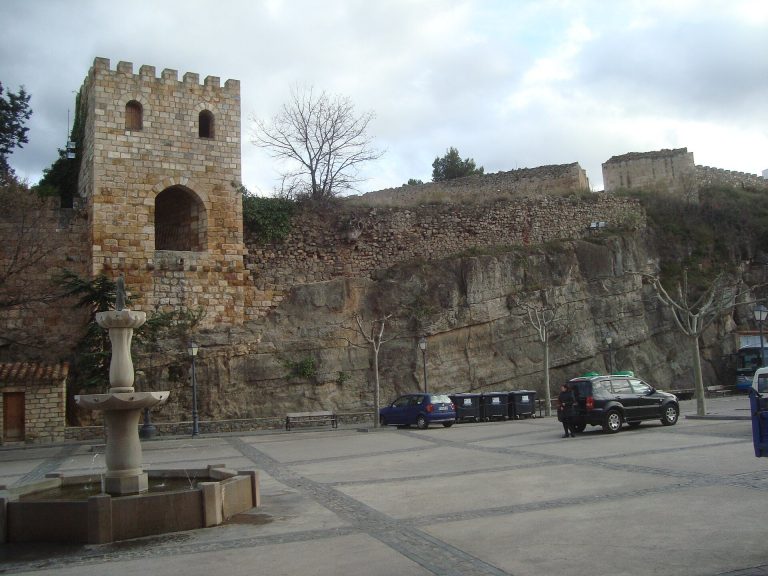
Several stretches of curtain wall, a defensive wall enclosing or protecting a fortified site, survive on the more vulnerable side of the castle. Elsewhere, the natural terrain provided much of the protection. A structure probably forming a semicircular tower remains within this irregular defensive arrangement.
Surviving structures
Cistern
The remains of a cistern survive without their roof. The springing of its vault, where the curved covering began, can still be seen, while the walls retain waterproofing designed to hold stored water.
Rectangular structure
A rectangular building made from regular blocks also remains on the site. Its original function is unknown, but its masonry forms one of the identifiable elements among the castle ruins.