Castell de Gaibiel: An Almohad Fortress in Spain


Site at a Glance
- Rating
- 4.4
- Popularity
- Low
- Country
- Spain
- Primary era
- Medieval
- Eras represented
- Medieval, Early Modern, Modern
- Civilizations
- Almohad, Crown of Aragon, Spanish
- Site type
- Military
- Remains
- Castle
On this page8 sections
History
Castell de Gaibiel is an Islamic fortress in Spain, built during the Almohad period on a promontory overlooking the town of Gaibiel. The Almohads were a North African Islamic dynasty that ruled parts of the Iberian Peninsula during the twelfth and early thirteenth centuries. Archaeological remains in the area also point to an earlier Iberian settlement.
From the Aragonese conquest to aristocratic ownership
After troops led by Jaime I of Aragon conquered the area, Gaibiel was ceded to Pedro Garcés de Roda in August 1237. Jaime I was the thirteenth-century king whose conquests expanded the Crown of Aragon into Valencia and other territories. The castle remained in the hands of the Heredia family until the sixteenth century.
The fortress was enlarged during the fourteenth, sixteenth, and nineteenth centuries. These successive occupations created distinct building phases and brought the reuse and alteration of existing spaces. In 1636, the castle became the property of the Counts of Priego through the Garcés de Marcilla family. The Counts of Priego were hereditary Spanish nobles who became the later aristocratic owners of the castle.
Abandonment, wartime use, and reconstruction
The castle was abandoned after the Carlist Wars, a series of nineteenth-century civil conflicts in Spain. During the Spanish Civil War, fought from 1936 to 1939, trenches were excavated inside the fortress, and these remain visible.
Archaeological interventions preceded reconstruction at the beginning of the twenty-first century. Investigations carried out in 2004 under the direction of archaeologist Rafael Martínez-Porral confirmed several rooms and installations, including kitchens, a chapel, an interior icehouse, two cisterns, and a courtyard. Castell de Gaibiel is protected as an Asset of Cultural Interest under identification code 12.07.065-003.
Remains
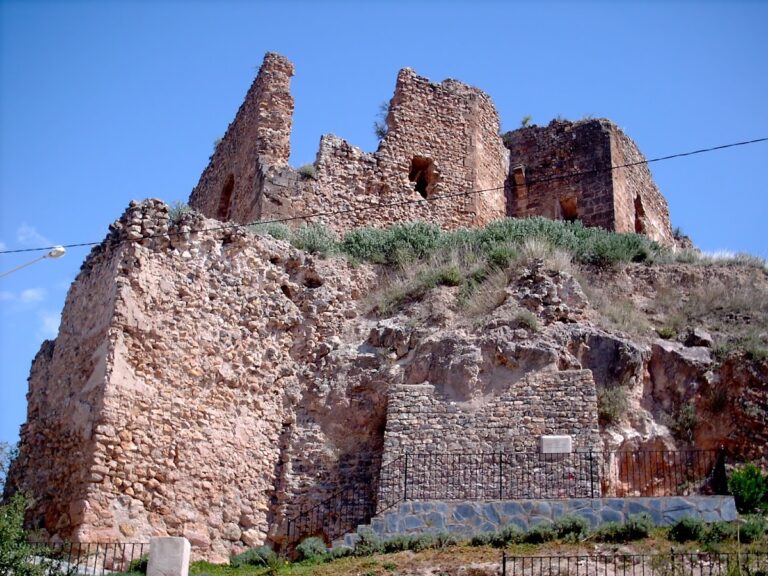
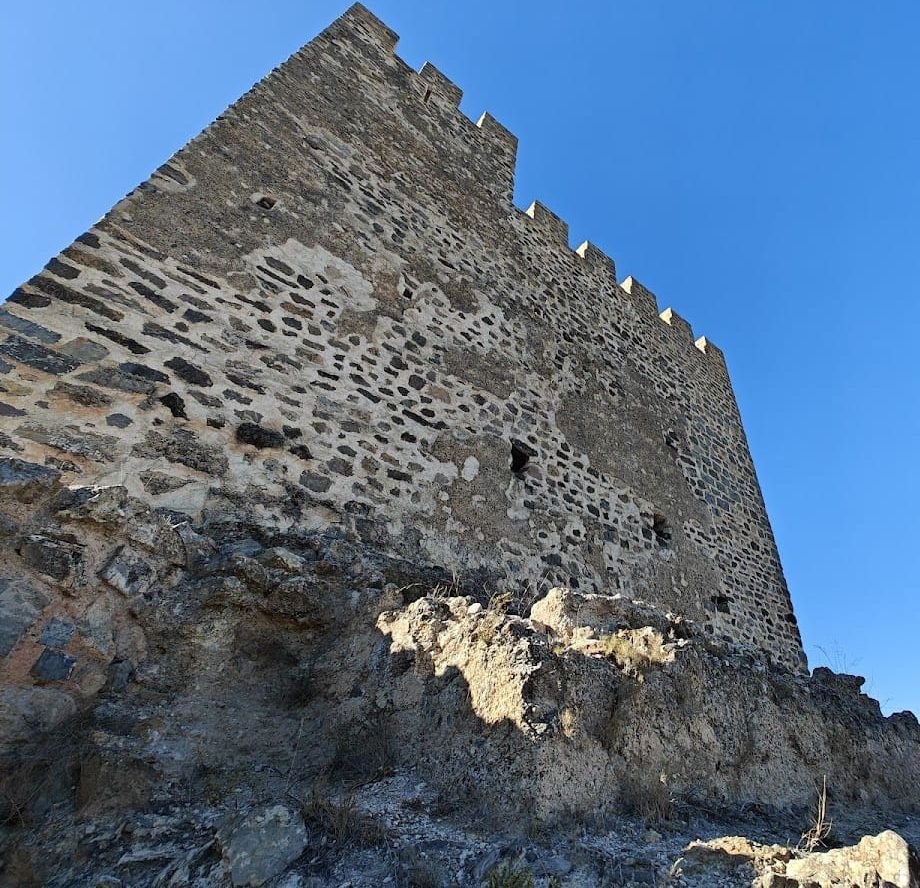
Castell de Gaibiel occupies the summit of a promontory facing the town. Its built area covers approximately 350 square metres. The fortress has an irregular polygonal plan formed by curtain walls, a keep, and circular towers. Its surviving fabric brings together Almohad elements, later enlargements, and spaces that were reused or modified during successive occupations.
Entrance and interior circulation
The principal entrance is thought to have been on the eastern side. An uphill path reaches it through a narrow passage between a circular tower and the natural terrain. The entrance opened into a semi-rectangular room interpreted as an armoury, which connected with the main corridor serving the chambers in the lower part of the fortress.
Chapel and northern tower
A broad, elongated room on the left side was probably used as a chapel. Continuous benches run along the area interpreted as the choir, while the wider space at the head of the room may have accommodated an altarpiece. At the northern side, a rectangular tower built of dressed stone rose at least three storeys. Beside it is a room without openings, interpreted as an interior icehouse.
Kitchens, stores, and water installations
The western end contained broad rooms used as kitchens, pantries, and stores for food and firewood. Benches built against the kitchen walls probably provided seating in a dining area. The remains of a Moorish oven preserve the springing of its vault. The oven was considerably separated from the room interpreted as the icehouse, although that room was close to the wider kitchen complex.
One cistern collected water from the castle roof. A second cistern lay outside the walls. These installations helped form part of the fortress’s system for storing water and managing supplies.
Outer defences and earlier tower
Beyond the main walls are additional walls, towers, barbicans, and other defensive structures. A low, arc-shaped outer wall formed a false braye, a low defensive barrier placed before the main fortification to slow approaching attackers. This outer defence was strengthened by a double exterior wall closed by two semicircular towers.
On the western side, beneath an outer tower, stands an earlier cubic tower built of masonry and externally whitewashed. Its form resembles Almohad construction. Trenches cut into the fortress during the Spanish Civil War remain visible among the archaeological remains, alongside the multiple building phases and altered spaces created by the castle’s long sequence of occupation.