Château de Vouzeron: A Neo-Gothic Manor in France

Site at a Glance
- Rating
- 4.4
- Popularity
- Very Low
- Country
- France
- Primary era
- Modern
- External website
- Open
- Eras represented
- Modern
- Civilizations
- French
- Site type
- Domestic
- Remains
- Castle
On this page6 sections
History
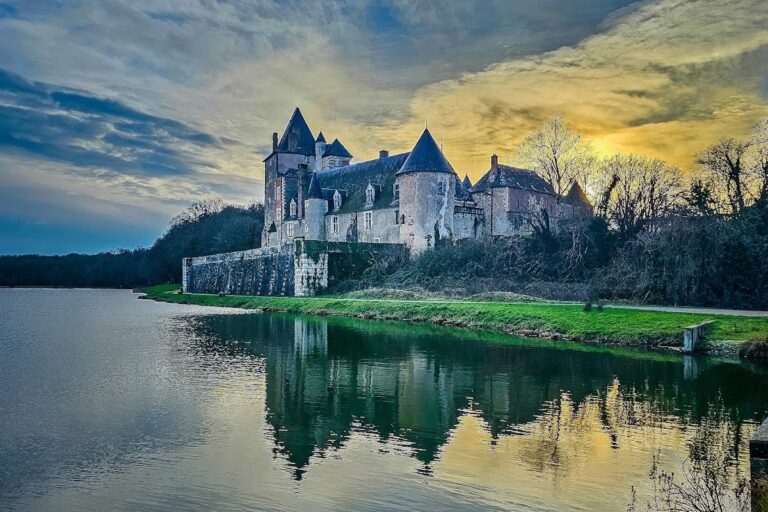
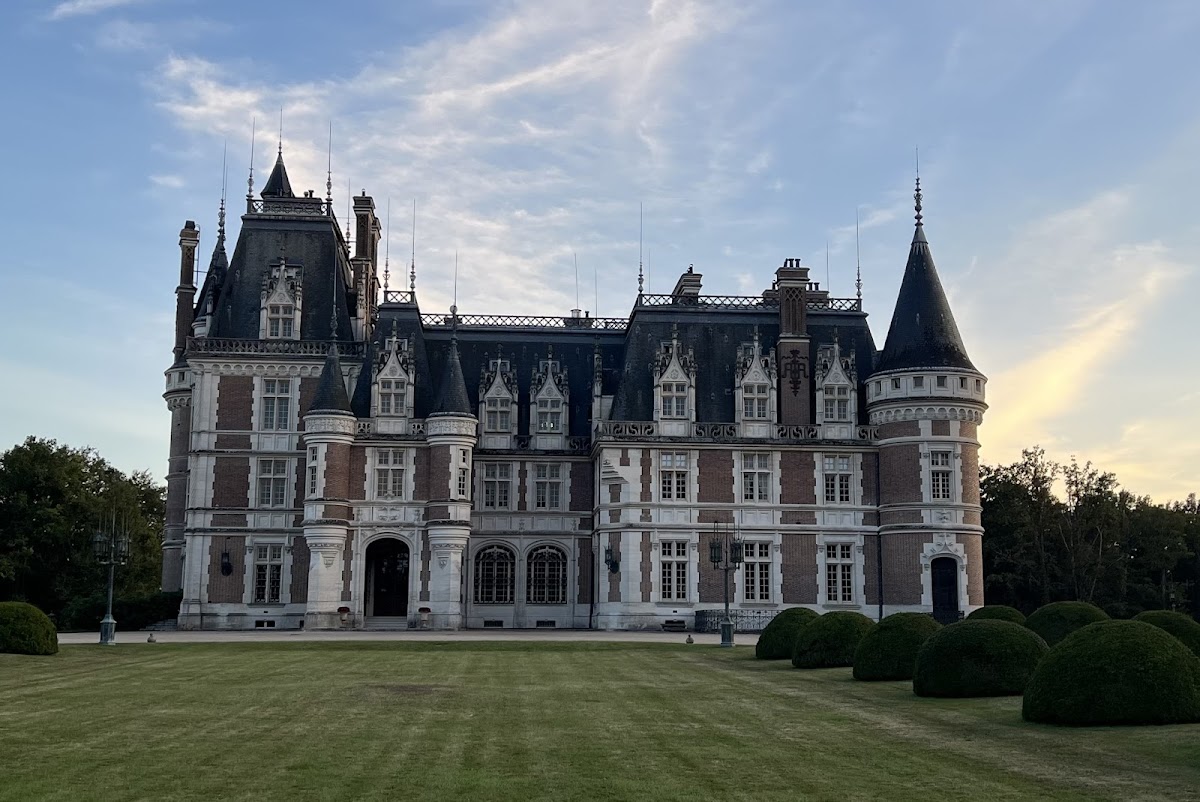
Château de Vouzeron is a late-nineteenth-century Neo-Gothic manor in Vouzeron, France, built between 1887 and 1893 by the architect Gabriel-Hippolyte Destailleur for Baron Eugène Roger. Roger commissioned the château on extensive land he owned in the Cher after seeing Destailleur’s Château de Franconville, which had been built several years earlier for his half-brother, the Duke of Massa.
Construction and design
Although Château de Franconville drew inspiration from Maisons-Laffitte, Château de Vouzeron followed a different direction. Its design combined Neo-Gothic elements, a nineteenth-century revival of medieval Gothic architecture, with features associated with Renaissance architecture. The result was a distinctive country residence shaped by both historical revivals.
Château de Vouzeron was completed in 1893, the year construction began on Château de Trévarez in Finistère. Trévarez was designed by Walter-André Destailleur, Gabriel-Hippolyte’s son, and the two castles share similarities in their volumes, style, and luxurious facilities.
Changing uses and protection
In 1937, the Union of Metalworkers’ Trade Unions of the Paris Region, part of the General Confederation of Labour, bought the property. The organization converted the château into a children’s holiday camp, a use that continued until 1939. It subsequently became the Louis Gatignon Center.
A Dutch industrialist purchased the property in 2006 and began extensive work on the château and park, which had been neglected for decades. Château de Vouzeron has held protection under France’s historic-monument legislation since 17 February 1995, when it was listed as a protected historic monument under the designation’s inscription category.
Remains
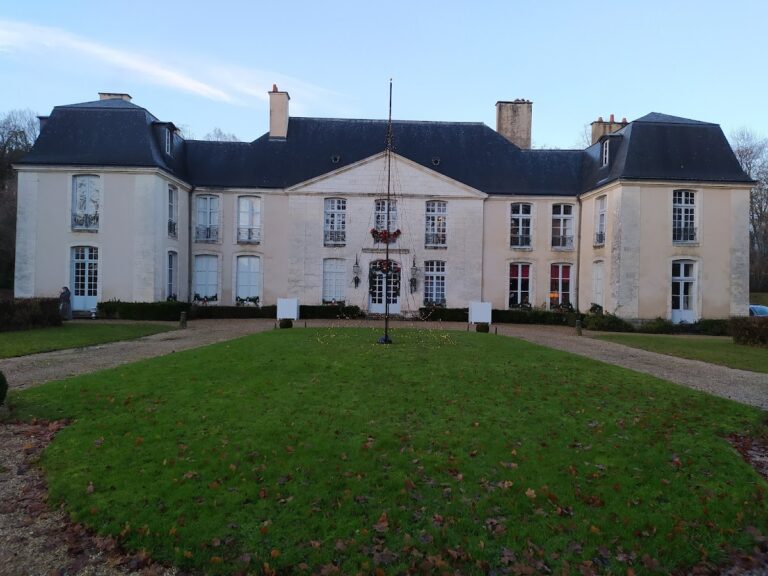
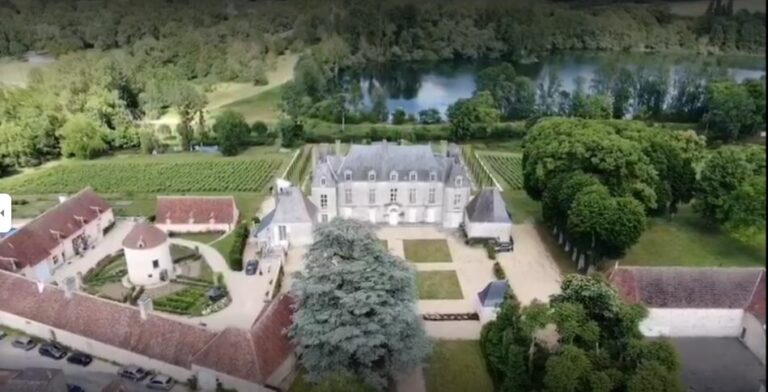
Château de Vouzeron stands in the southeast of the commune of Vouzeron, in the Cher department. Its main building covers 2,000 square metres and combines a Neo-Gothic exterior with Renaissance features. The building and its park underwent extensive work after their long period of neglect.
Plan and circulation
The main entrance is placed unusually on the left side of the building rather than at the center. It opens into a hall that gives access to several rooms. An elevator and an internal rail system allowed wood, food, and other supplies to be moved through the château, revealing the practical infrastructure incorporated into the residence.
Reception rooms and upper floors
Three principal reception rooms are arranged in an enfilade, a sequence of rooms whose doorways align in a continuous perspective. Each room contains a fireplace copied from royal fireplaces associated with Francis I, the French king who reigned from 1515 to 1547 and whose court was closely associated with the Renaissance. A wooden grand staircase decorated with sculpted lion heads leads to the first floor, where the bedrooms were located. Three further floors were used by servants.
Nearby sites