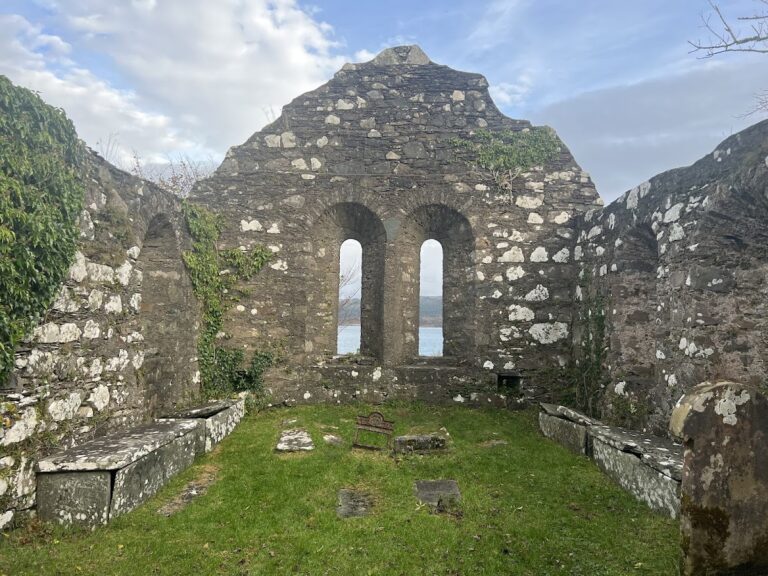
Innes Chonnel Castle: A Clan Campbell Stronghold in Scotland
Site at a Glance
- Rating
- 4.8
- Popularity
- Very Low
- Country
- United Kingdom
- Primary era
- Medieval
- External website
- Open
- Eras represented
- Medieval
- Civilizations
- Kingdom of Scotland
- Site type
- Military
- Remains
- Castle
On this page9 sections
History
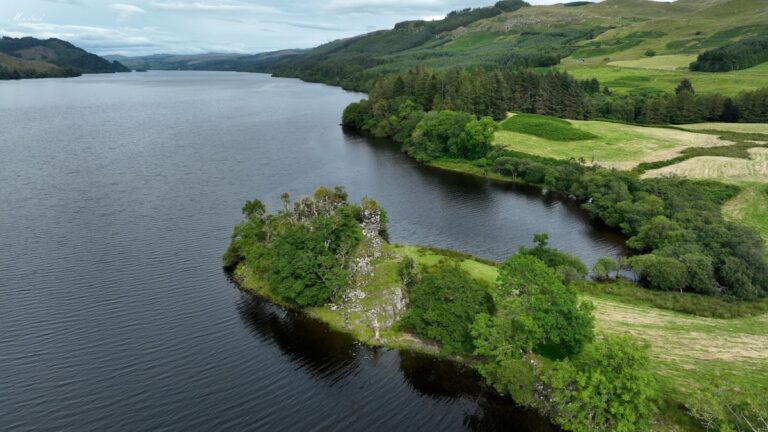
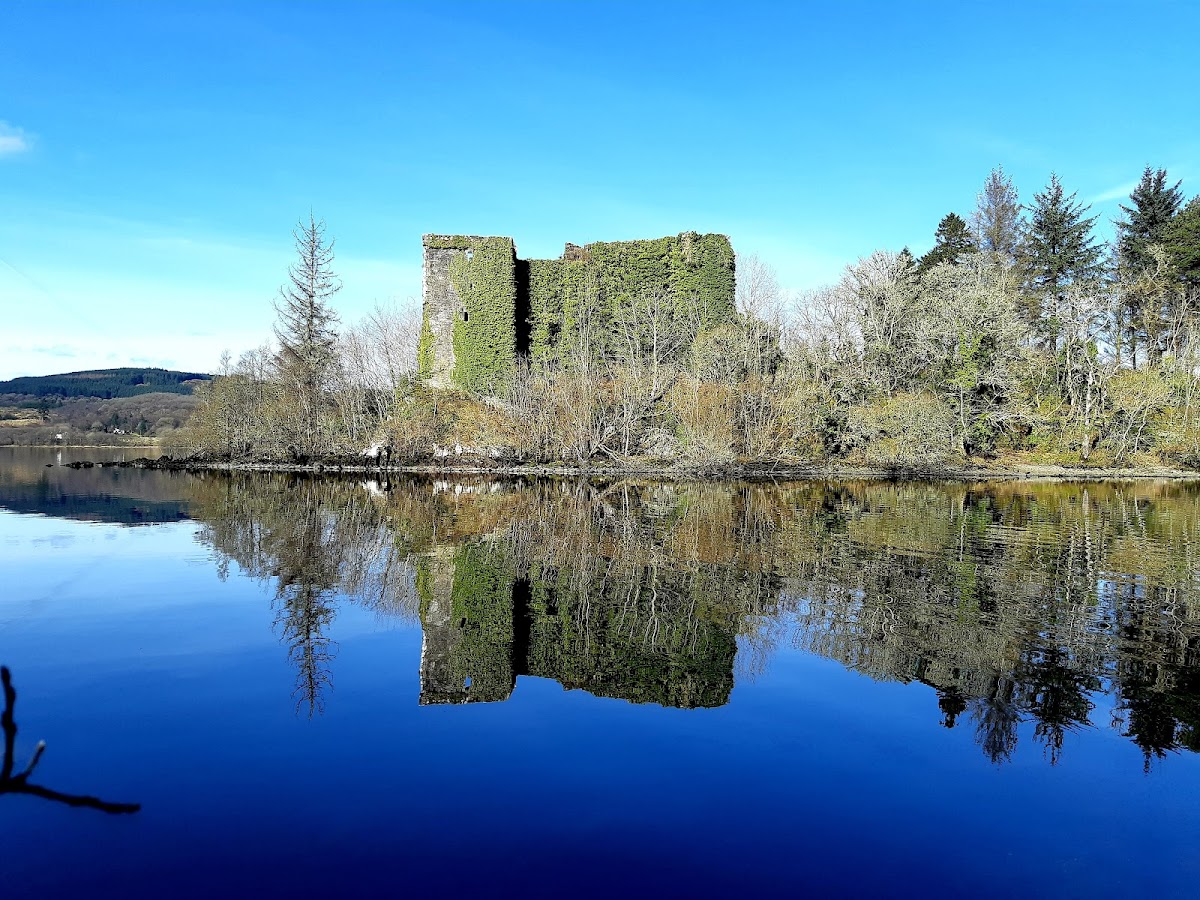
Innes Chonnel Castle is a ruined former stronghold of Clan Campbell on Innis Chonnell in Loch Awe, near Dalavich in Scotland, United Kingdom. The surviving castle was probably built during the first half of the thirteenth century, although the island may have held an earlier Campbell stronghold from the eleventh century or before. As a clan stronghold, it served as a fortified residence, administrative centre, and place of refuge.
Campbell stronghold and medieval conflict
Cailean Mór, also known as Sir Colin Campbell, was associated with the castle and was killed fighting Clan MacDougall at the Battle of Red Ford in 1296. In 1308, John MacDougall held Innes Chonnel against Robert the Bruce, the Scottish king whose supporters were fighting for independence. Sir Neil Campbell, Sir Colin’s son, supported Bruce and fought at the Battle of Bannockburn in 1314. He had also married Bruce’s sister, Mary.
From principal residence to prison
Innes Chonnel remained the principal stronghold and seat of Clan Campbell until the late fifteenth century. The newly built Inveraray Castle then became the clan’s main residence, and the Campbells abandoned Innes Chonnel as a residence during the fifteenth century. The castle continued to be used as a prison, including for the young Domhnall Dubh, or Black Donald, son of Aonghas Óg and heir to the Lordship of the Isles. The Lordship was a powerful authority based in the western Scottish islands and coastal regions. Domhnall Dubh was imprisoned at Innes Chonnel after the Battle of Bloody Bay, fought off the Isle of Mull in 1484. He escaped, but after invading Badenoch in 1503 he was captured again and imprisoned in Edinburgh Castle for forty years.
Later decline
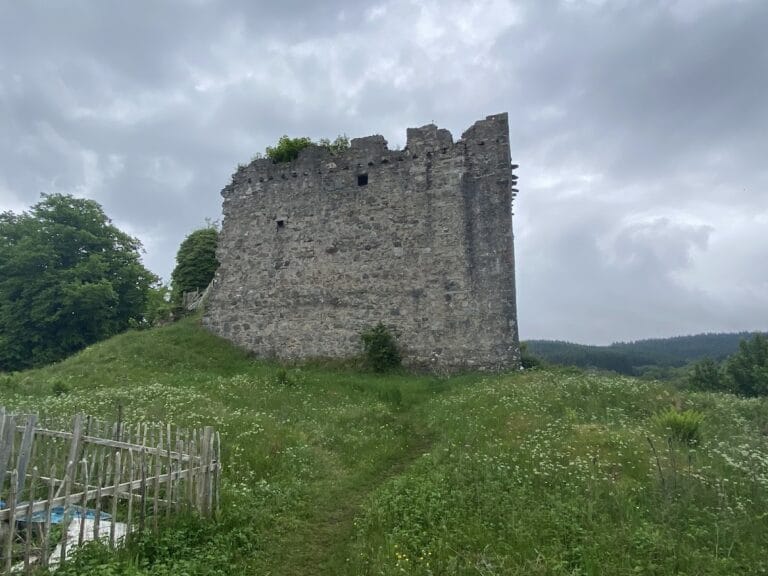
Members of the allied Clan MacLachlan continued to use the castle after it ceased to be the Campbells’ principal residence. The later history of the fortress is little known, and the precise date when it was abandoned has not been established. It was already described as ruinous in 1806 and stood in ruins by the nineteenth century. The castle and Innis Chonnell are jointly designated as a scheduled monument, a legally protected archaeological or historic site considered nationally important.
Remains
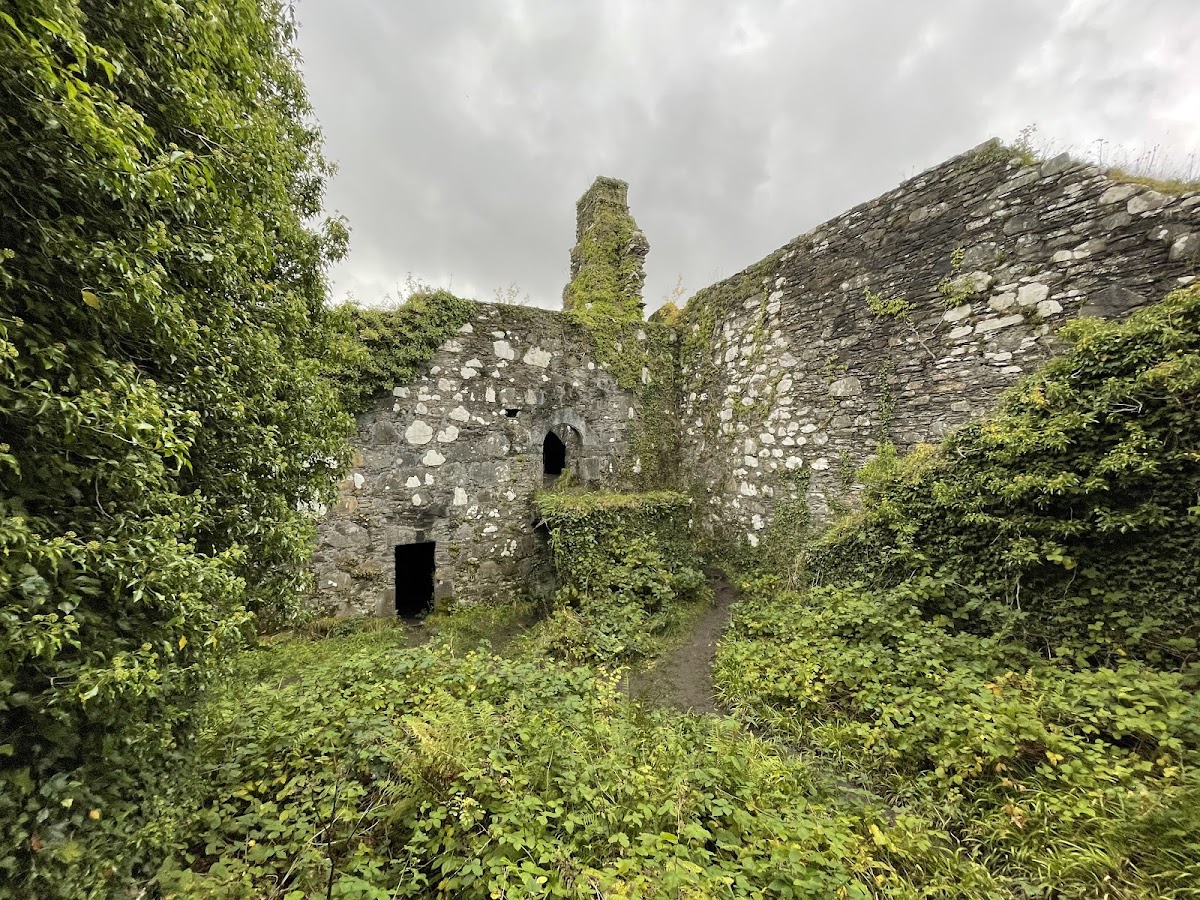
The ruined island fortress occupies much of the small, wooded island of Innis Chonnell and retains substantial outer walls. Its layout is divided into an outer bailey, an enclosed castle area, on the east; a smaller central bailey; and an inner bailey on the west containing the principal building. An entrance gate separates the outer and central baileys, while the surviving structures represent several building phases.
Inner bailey and early walls
The small rectangular inner bailey is the oldest surviving part of the castle and dates from the thirteenth century. It was extensively remodelled in the fifteenth century, but its present plan and overall dimensions, approximately 25.7 by 25.1 metres, largely follow the original arrangement. The southern section and southeastern tower, especially the south facade, are mainly thirteenth-century work. The surviving northern curtain wall, the defensive wall enclosing the castle between strongpoints, probably also began in that period, although the rooms attached to it appear to be later.
Central bailey and entrance
The wall enclosing the central bailey was built mainly during the fifteenth century. It survives best along the southern and eastern sides, where it reaches a maximum height of 2.4 metres. The eastern entrance gate also dates from the fifteenth century, although a passage probably occupied a similar position in the thirteenth century. The gatehouse appears to have had a single storey, with parapet walls on its northern and southern sides projecting above the entrance.
Courtyard buildings
The surviving courtyard buildings are principally fifteenth-century. A large four-storey building occupies the southeastern corner of the courtyard beside a much smaller adjoining three-storey building. The reconstruction of the western section created a hall and kitchen above a series of vaulted cellars, including a small prison. A southwestern corner tower contained several small private rooms.
Outer bailey
The outer bailey wall survives in incomplete sections and is in poor condition. The surviving parts date from the fifteenth century and form the outer defensive enclosure of the island fortress.