Castell de Montfalcó d’Ossó: A Medieval Castle in Spain
Site at a Glance
- Rating
- 4.1
- Popularity
- Very Low
- Country
- Spain
- Primary era
- Medieval
- External website
- Open
- Eras represented
- Medieval, Early Modern
- Civilizations
- Crown of Aragon, Spanish
- Site type
- Military
- Remains
- Castle
On this page6 sections
History
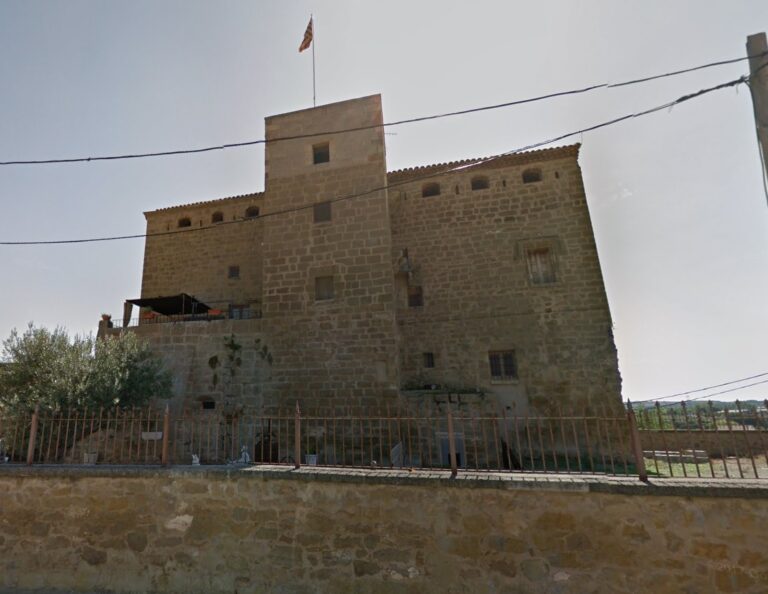
Castell de Montfalcó d’Ossó is a medieval castle in Spain, founded soon after Count Ermengol IV of Urgell conquered Montfalcó in 1070. A castle was begun at the most strategic point of a small hill, around which the first inhabitants settled. Ermengol IV, a medieval count of Urgell, later granted the surrounding territory to one of his knights.
Medieval origins
The earliest written mention of Montfalcó dates to 1163, when Ramon Barrufell left the place to his son-in-law Arnau de Falconera in a testament. The surviving tower belongs to the medieval phase of the site and is dated to the twelfth or possibly thirteenth century. Its Romanesque character reflects a medieval architectural tradition associated with thick masonry, substantial walls, and rounded structural forms.
Lordship and early-modern transformation
A canonical visitation in 1515, an ecclesiastical inspection by a church authority, counted eight families and the castellan’s household at Montfalcó, a total of 40 inhabitants. The castellan was the official who administered and defended a castle for its lord.
The old castle was renovated at the beginning of the seventeenth century. During that century, Montfalcó belonged to Santa Maria de Poblet, a Cistercian monastery in Catalonia that held extensive lands and lordships. In the following century, the territory passed to the Barons of Montbui and then through marriage to the Marquises of Dosaigües. Their lineage retained the place until the abolition of seigneurial jurisdictions in the nineteenth century. These jurisdictions were the legal powers exercised by a lord over a territory and its inhabitants.
Castell de Montfalcó d’Ossó forms part of Catalonia’s architectural heritage inventory and is registered as a Cultural Asset of Local Interest under reference 29830. This designation identifies it as a protected property of local importance.
Remains
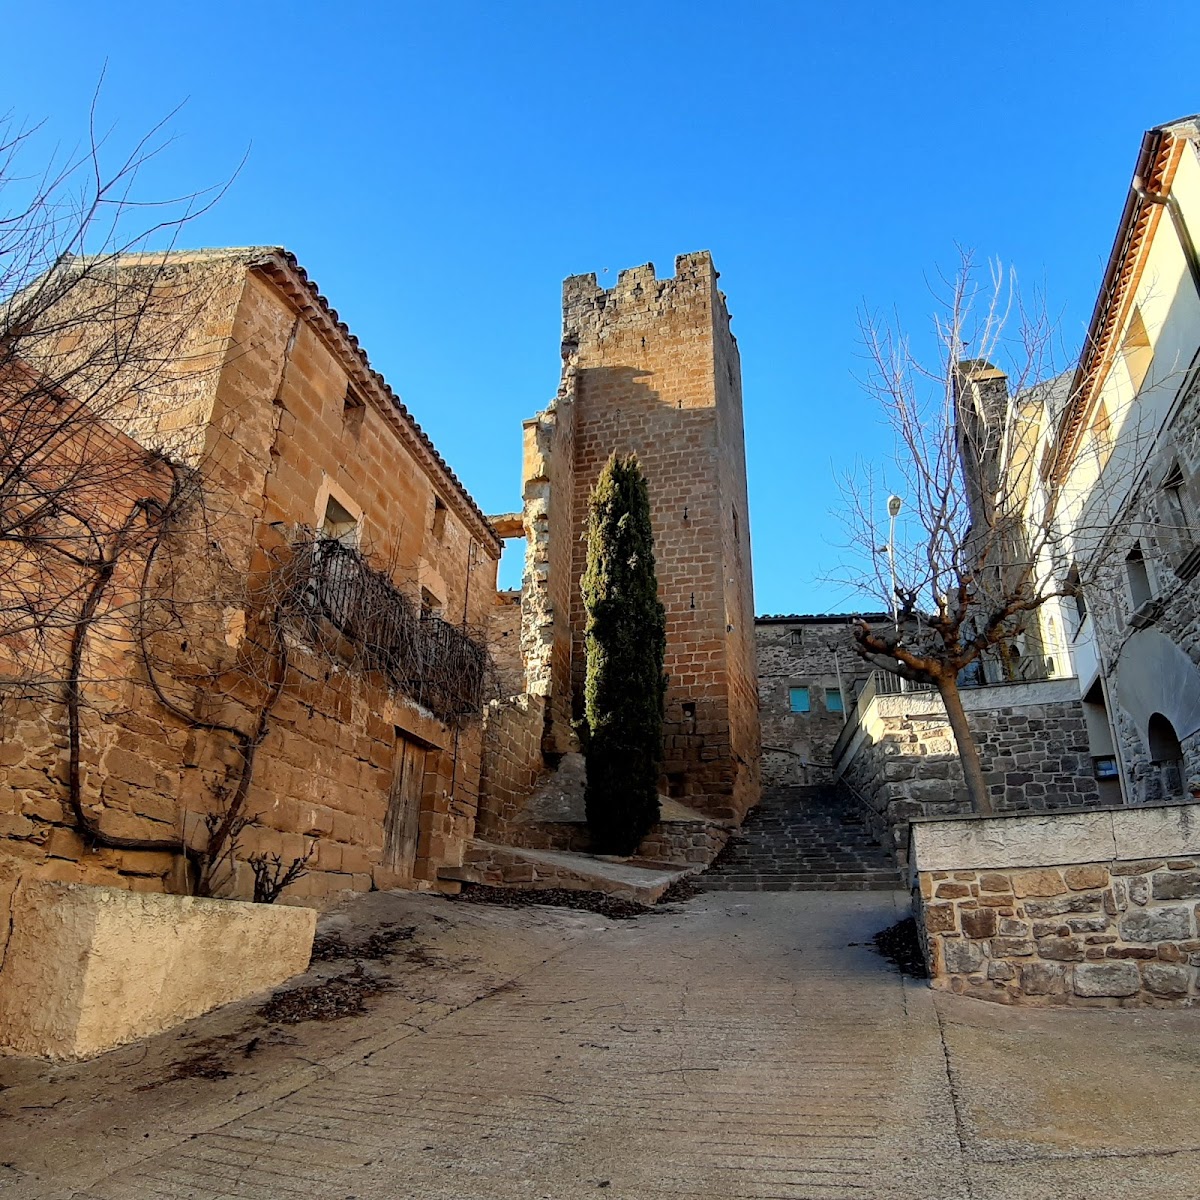
The castle stands on the summit of a hill at approximately 389 metres above sea level. Montfalcó d’Ossó’s houses descend the southern slope in terraces, while the castle lies southwest of Castellnou de Montfalcó in the eastern foothills of the Almenara range. The consolidated remains include a medieval tower west of the later castle. The surviving architecture is classified as Romanesque, while the later structure preserves elements of the seventeenth-century rebuilding.
Medieval tower
The medieval tower has a square plan, with exterior sides measuring about 4 metres and walls approximately 1.15 metres thick. Its western and northern walls survive most fully, together with part of the southern wall. Around 6 metres of height remain, including the lower storey and the beginning of the main storey. The lower compartment was enclosed about 3 metres above ground by a probably barrel-vaulted ceiling supported by the eastern and western walls, although only part of the western supporting wall remains.
The tower’s outer walls use carefully cut, squared blocks of medium-sized stone arranged in regular courses. Some blocks measure about 15 by 30 centimetres. Larger and less regular stones appear at the base, including pieces measuring roughly 40 by 90 centimetres mixed with narrow, square blocks. Rubble set in lime mortar fills the interior of the wall. The first seven courses use larger or squarer stones and may come from an earlier building, making the date of the tower’s base uncertain.
A spy opening pierces the northern facade. The first storey contains a window from the early-modern period, and an arrow slit remains visible in the surviving western wall. These openings preserve evidence of the tower’s defensive function and later alteration.
Seventeenth-century castle
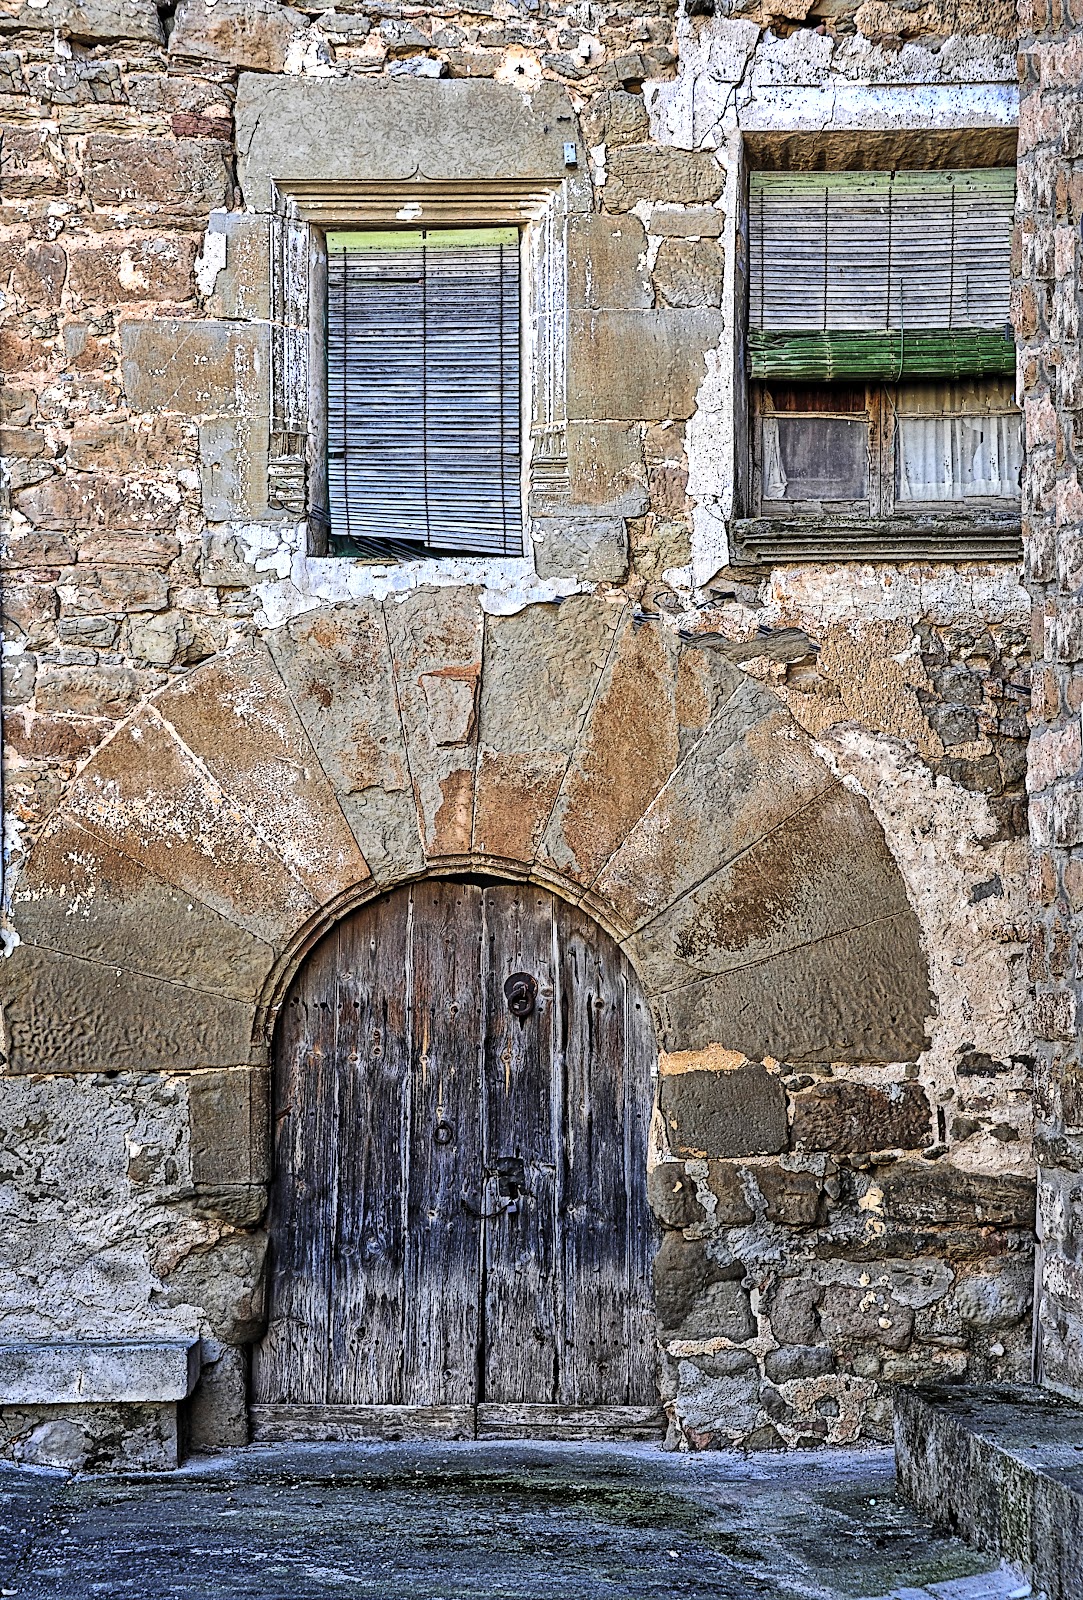
The surviving northern facade of the later castle contains a doorway framed by wedge-shaped masonry blocks forming an arch, known as a voussoired doorway. Beside it is a structure with two square openings joined to the earlier tower. Its structural elements indicate construction in the seventeenth century, when the old castle underwent renovation.