Château de Fontariol: A Fortified Manor House in France

Site at a Glance
- Rating
- 4.8
- Popularity
- Very Low
- Country
- France
- Primary era
- Medieval
- External website
- Open
- Eras represented
- Medieval, Early Modern
- Civilizations
- French
- Site type
- Domestic
- Remains
- Manor House
On this page6 sections
History
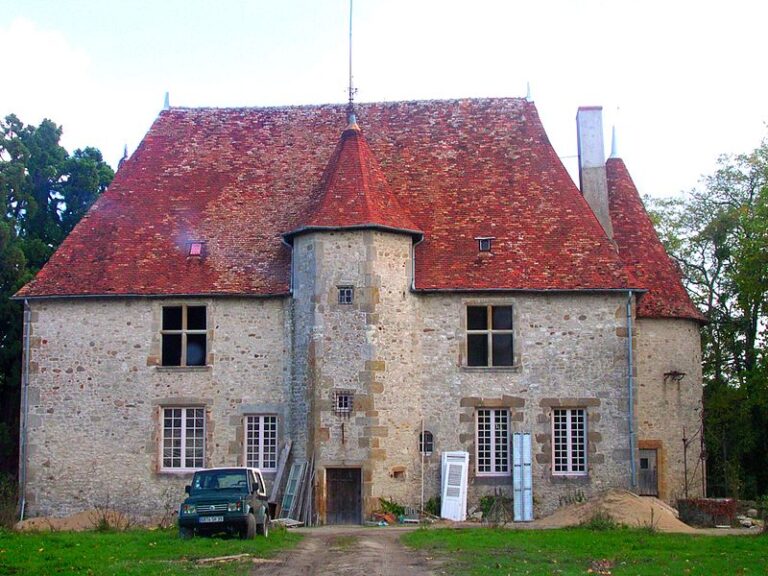
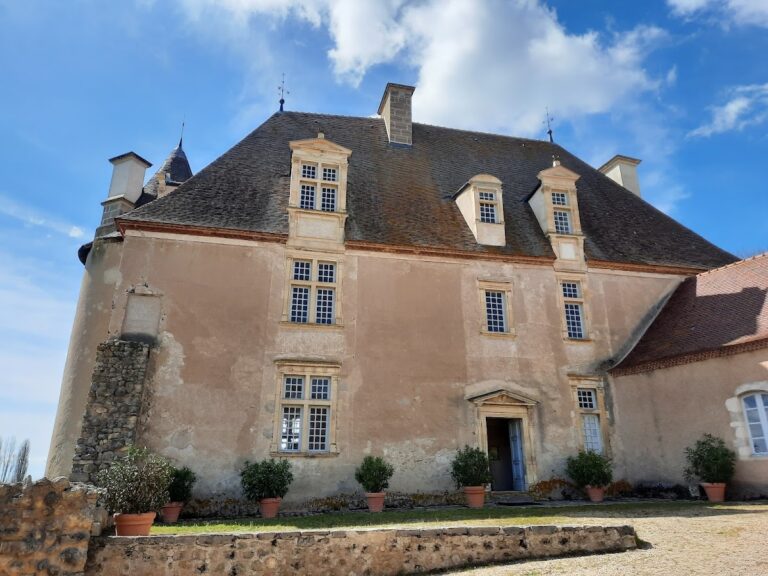
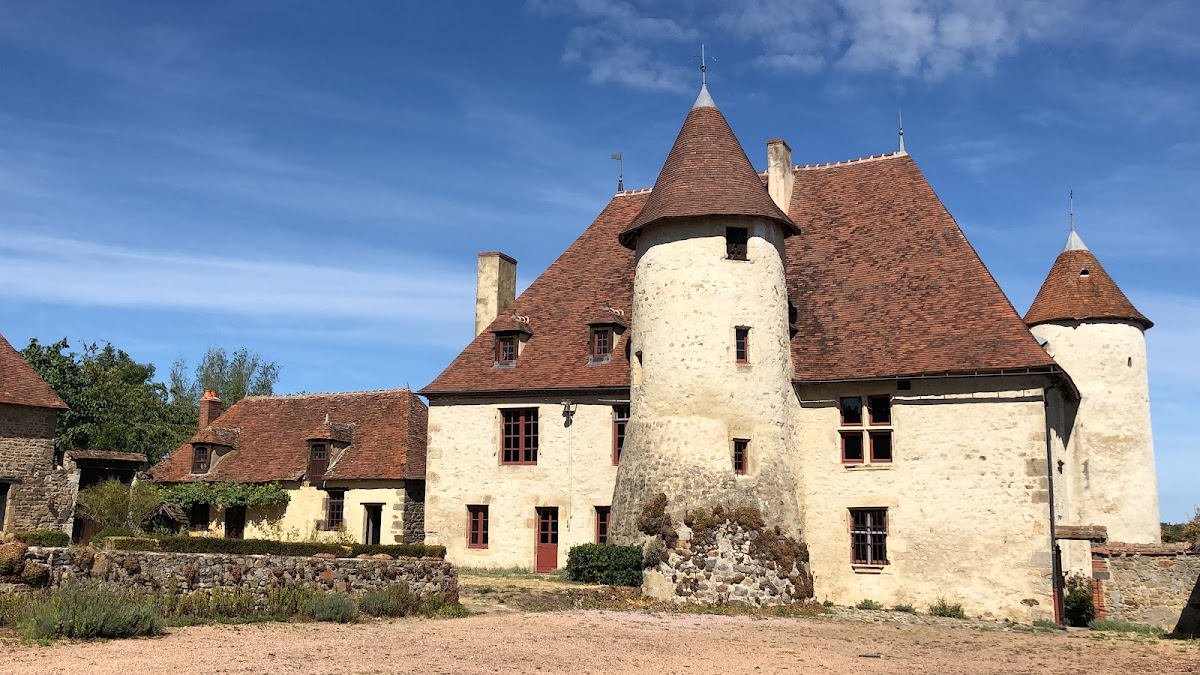
Château de Fontariol is a former fortified manor house in Le Theil, France, probably built in the late fifteenth or early sixteenth century. Its architecture is characteristic of Bourbonnais manor houses constructed during the late Middle Ages in the area between Berry and Bourbonnais. A fortified manor house was a rural residence equipped with defensive features, though it was generally smaller and less strongly fortified than a major castle.
Ownership and protection
By the mid-eighteenth century, Château de Fontariol belonged to Marguerite Louan de Fontariol. She transferred it to her nephew, the Marquis de Tilly, in 1775. Ownership passed again in 1779, when Gilbert de Boucaumont des Garennes acquired the property.
The château is now privately owned by Christian and Carole Milla. An order dated 10 February 2010 placed the entire château, its outbuildings, enclosing wall, and courtyard ground under protection as historic monuments. In France, this designation recognizes buildings or sites for their historical or architectural value and places them under national heritage protection.
Remains
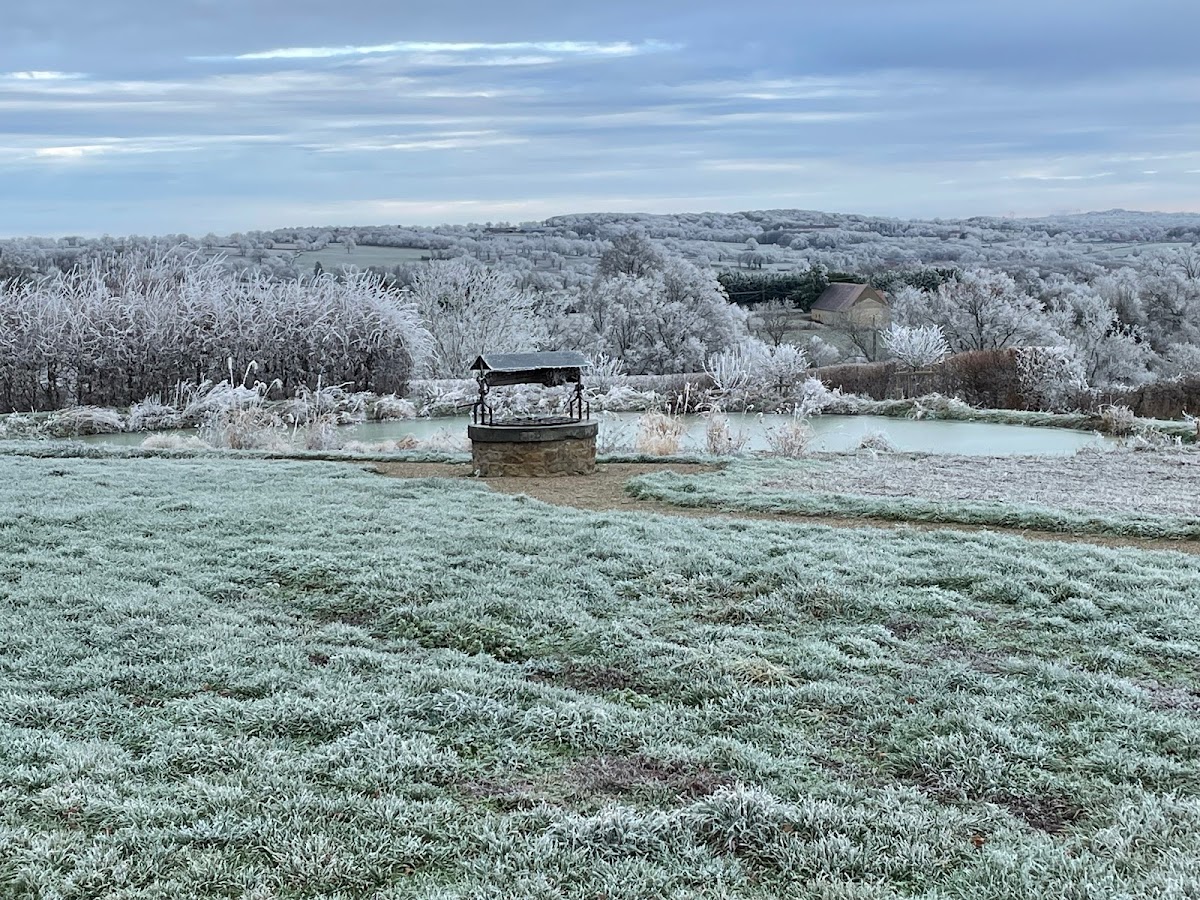
Château de Fontariol stands at approximately 450 metres above sea level on the slope of a hill, on the northern side overlooking the road from Saint-Pourçain-sur-Sioule to Le Montet. It lies in the bocage, a landscape of fields divided by hedges, about 3 kilometres northwest of the village centre. The building occupies the side of a mound and forms part of a quadrangular residential complex north of a courtyard enclosed by walls and surrounded by agricultural buildings.
Residential building and defensive features
Residential building
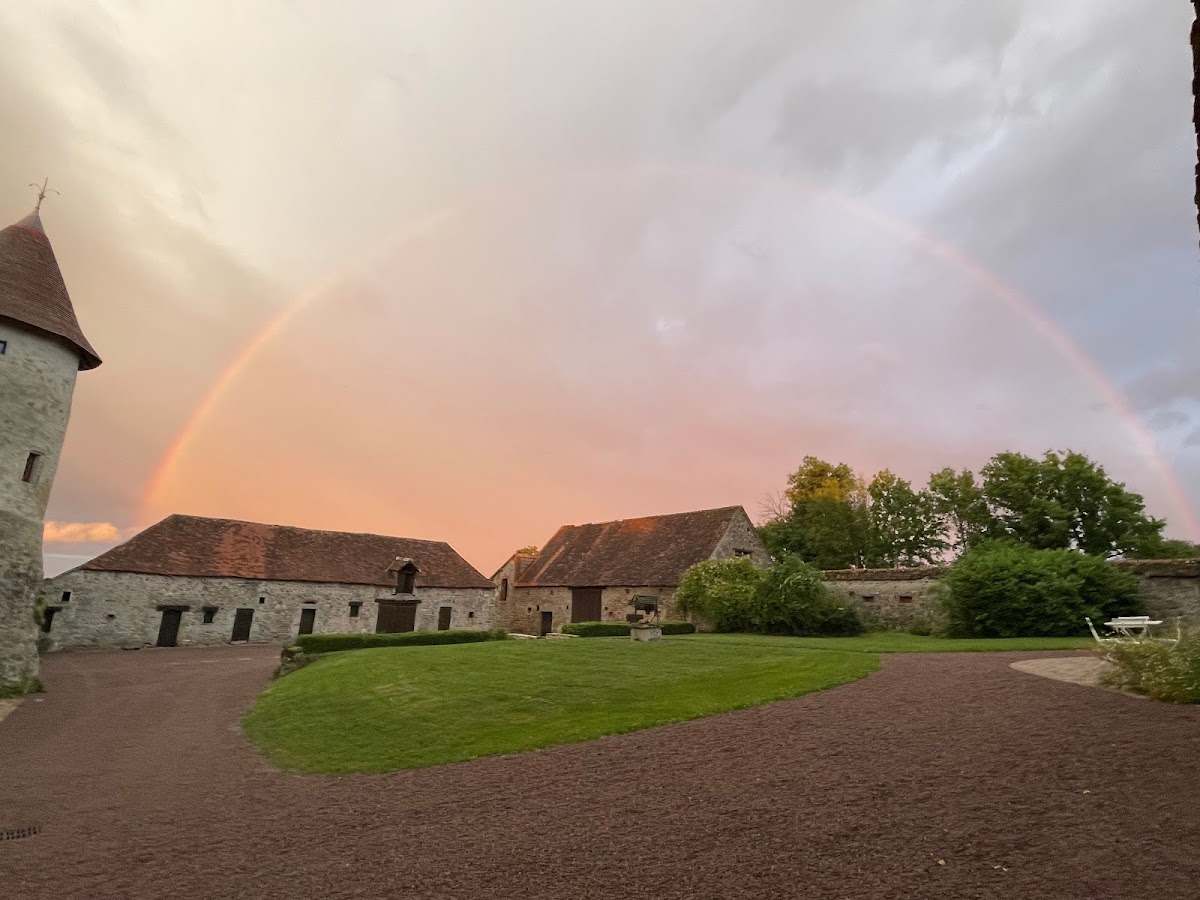
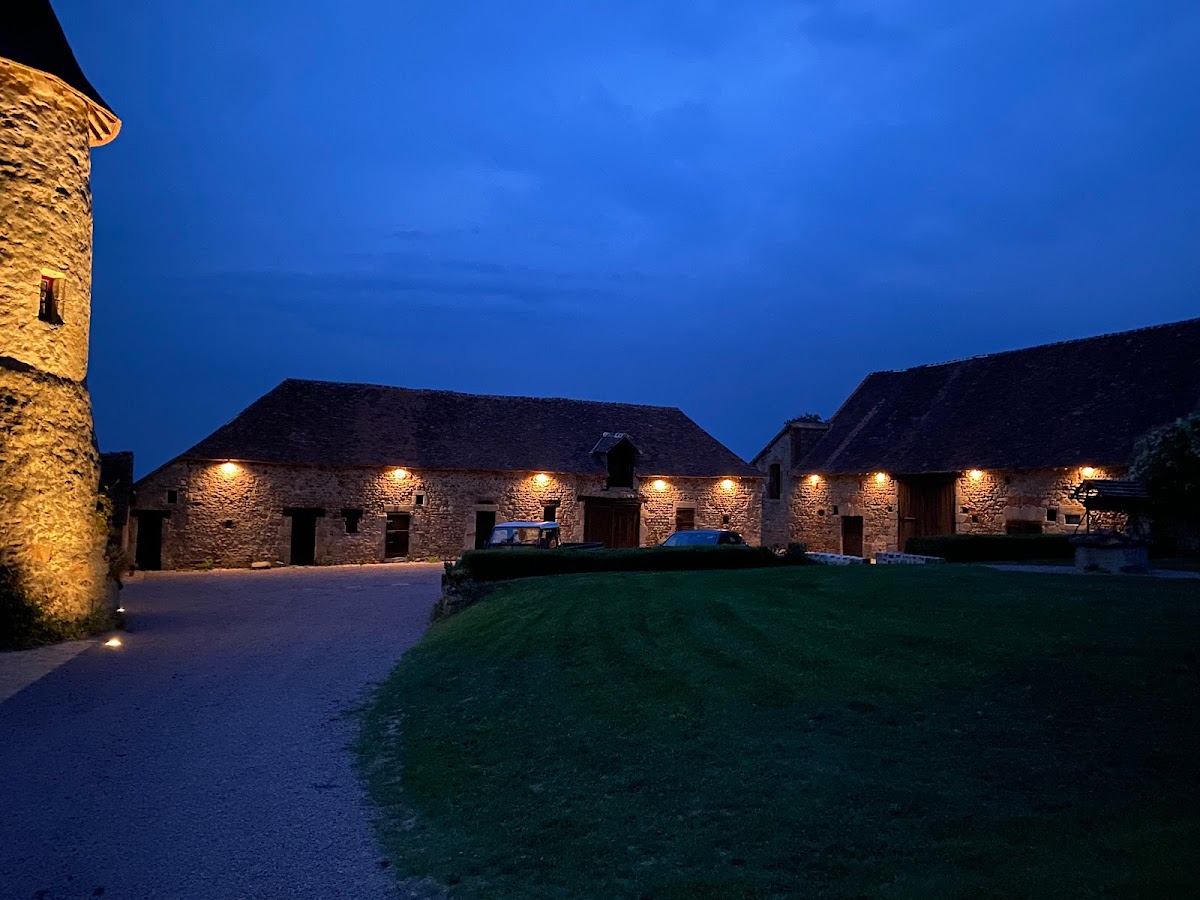
The main residential building is arranged around the enclosed courtyard and reflects the form of a Bourbonnais manor house from the late medieval period. Its south and east facades retain several loopholes, narrow openings intended for defence, together with two stone mullioned windows divided by vertical stone members. The complex also includes agricultural outbuildings that surround the courtyard.
Projecting towers
A rounded tower projects partly from the south facade. Its walls are battered, meaning that they slope outward toward the base, and it contains a spiral staircase. The tower is topped by a dovecote, a structure for housing pigeons. A second circular tower projects from and strengthens the northwest corner.
The château’s position relates to the historic road running from Saint-Pourçain-sur-Sioule to Le Montet. That road follows the course of the former Roman route between Avaricum, modern Bourges, and Lugdunum, modern Lyon.