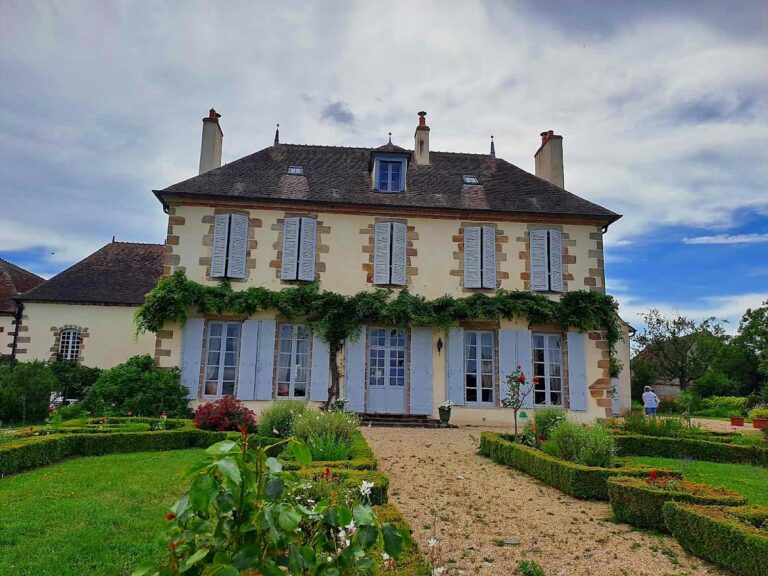
Château des Écossais: A Fortified Château in Bresnay, France


Site at a Glance
- Rating
- 5
- Popularity
- Very Low
- Country
- France
- Primary era
- Medieval
- Eras represented
- Medieval, Modern
- Civilizations
- French
- Site type
- Military
- Remains
- Castle
On this page10 sections
History
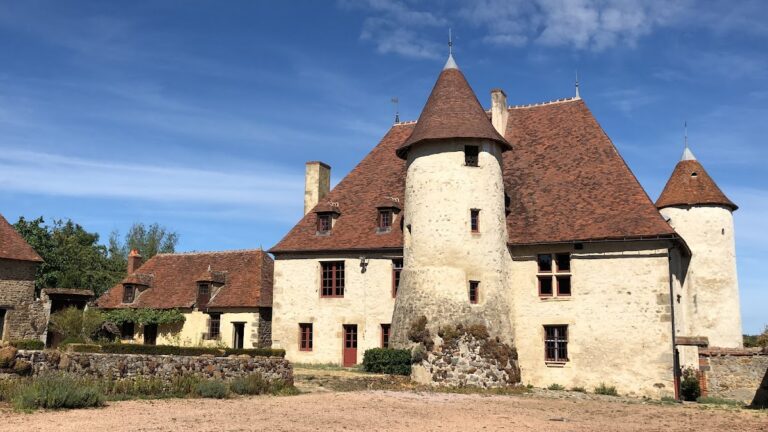
Château des Écossais is a fortified château in Bresnay, France, dating from the end of the fifteenth century. Located in the historical province of Bourbonnais, about 3 kilometres northwest of the town centre, it was a castle-like residence designed with defensive elements including towers and dry moats. At the time of its construction, the owner bore the name of the place and held the lordship of Escoussay.
The Meaulne family and the seigneury
During the second half of the seventeenth century, the château belonged to members of the Meaulne family. Louis Meaulne was a lawyer in Moulins in 1654 and held the lordships of Les Écossais and Champagnat. He also served as controller general of the salt tax in Bourbonnais and Auvergne, an office concerned with administering the gabelles, the taxes imposed on salt in ancien régime France. His role is recorded in 1667.
After Louis Meaulne’s death, the same titles passed to Antoine Ferrand, a squire and provincial commissioner of the artillery of France. By 1686, François Burand had succeeded him.
Marriage, ownership, and later changes
Marie Françoise Burand brought the seigneury into the Grangier de Boisdechamp family through her marriage to Michel Grangier de Boisdechamp, a former member of a ruler’s personal bodyguard. Michel died in 1767 at the age of 76, while Marie Françoise died in 1772 at the age of 60.
After a later change of ownership, substantial alterations were made around 2010. They included the construction of a new tower, the creation of a water basin, the clearing of woodland, and subsequent replanting around the château. The property remains privately owned and has been listed as a French historic monument since the order of 9 April 2001. This legal designation protects buildings and sites for their architectural or historical value.
Remains
Fortified layout
The château has a rectangular plan enclosed by surviving dry moats. Round towers occupy the corners, while an octagonal tower projects from the facade. The inner courtyard is bordered by service buildings, forming the central arrangement of the complex.
Residential building and defensive towers
The rectangular residential building is covered by a high roof of flat tiles. Two large round towers defend its north side, and a polygonal stair turret rises against the south facade. These elements combine the residence with the defensive character established by the château’s fortified layout.
Medieval features
Dovecote
A medieval dovecote stands within the inner courtyard. Such a structure was used to keep pigeons, whose birds and eggs could contribute to the resources of a seigneurial estate.
Gothic fireplace
A Gothic fireplace is among the medieval elements preserved at the site. Together with the dry moats and dovecote, it forms part of the surviving evidence of the château’s medieval character.
Later landscape and construction
The alterations carried out around 2010 changed parts of the setting and fabric of the complex. A tower and a water basin were added, woodland was cleared, and trees were later replanted around the château.