Château de Chareil-Cintrat: A Late-Medieval Fortified House with Renaissance Decoration


Site at a Glance
- Rating
- 4.3
- Popularity
- Low
- Country
- France
- Primary era
- Early Modern
- External website
- Open
- Eras represented
- Medieval, Early Modern
- Civilizations
- French
- Site type
- Domestic
- Remains
- Castle
On this page9 sections
History
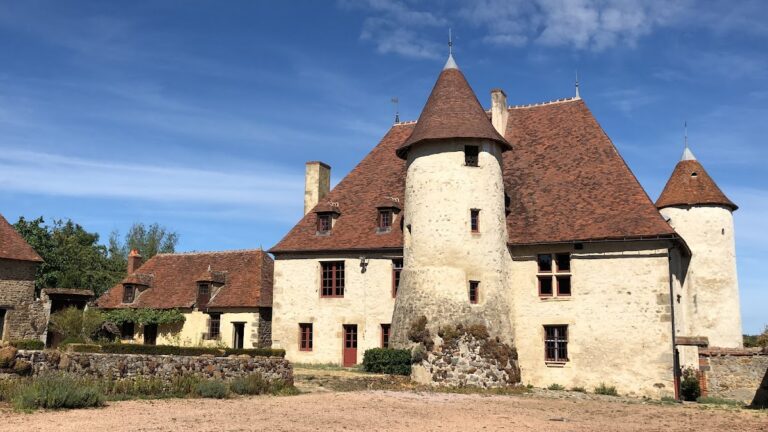
Château de Chareil-Cintrat is a late-medieval fortified house in France, built at the end of the Middle Ages by the Chareil family. It stands in the former Bourbonnais region, where the land of Chareil originally formed one of the fiefs held by the House of Bourbon, a major French dynasty with extensive lands and titles.
From the Chareil family to Claude Morin
In the early sixteenth century, the château passed by inheritance to Claude Morin, an ordinary controller of the wars. This was a military-administrative office concerned with the administration of the armed forces. Morin had enriched himself during the Italian Wars, and his experience in Italy influenced the next phase of the building’s development.
Morin added a new building against the medieval enclosure and commissioned an ambitious programme of Renaissance-inspired decoration. The work brought Italian Renaissance artistic ideas into the existing fortified complex, creating the principal Renaissance phase of the château.
Conflict, private ownership, and state conservation
The château was besieged in 1589 during the French Wars of Religion, a period of armed conflict in France between Catholics and Protestants. From 1752, it belonged to the Langlois de Ramentière family. Louis Jean Pierre Langlois de Ramentière became Chareil’s first mayor. After his son Claude died in April 1815, the heirs sold the property to the Thonier family.
During the First World War, the Schneider steelworks acquired the monument but never occupied it. The French state purchased the château in 1958 and undertook restoration work. It is managed today by the Centre des monuments nationaux. The building was first registered as a historic monument in 1930 and was classified on 3 November 1958, together with its gardens and grounds.
Since 1995, the foot of the château has also contained the Conservatory of Old Grape Varieties of the Saint-Pourçain region. Covering more than one hectare, it preserves the five grape varieties authorized under the Saint-Pourçain appellation, a legally regulated designation of geographical origin and production requirements for wine, along with about ten varieties that have fallen out of use. Since 2006, grapes from these varieties have been made into a white blend called the Conservatory cuvée.
Remains
Fortified complex and Renaissance plan
The château stands below the village of Chareil, at the foot of a hill formerly covered with vines and known as the Domaine de Chareil. Its setting is in the Bouble valley, near the meeting of the Bouble and its tributary, the Veauvre.
The complex includes a rectangular main building with round towers at its north-west and south-west corners. The later structure built against the medieval enclosure forms the main Renaissance part of the château. Claude Morin reorganized this building around a central staircase with four straight flights, covered by a continuous barrel vault.
Classical orders and painted interiors
The exterior and interior decoration are arranged according to the three classical architectural orders described by the Italian architect and theorist Sebastiano Serlio. The Doric order appears at ground level, the Ionic on the first floor, and the Corinthian on the second. This arrangement reflects the French Renaissance, when French architecture and decoration absorbed classical and Italian models, while the interiors also incorporate the sophisticated and unconventional forms associated with Mannerism.
Staircase decoration
The central staircase is covered by a continuous barrel vault and enriched with painted and sculpted ornament. On the vault above the first flight, Roman deities appear in the form of birds. Minerva, associated with wisdom and war, is represented as an owl; Juno, associated with marriage and sovereignty, as a peacock; and Jupiter, associated with supreme authority, as an eagle.
Astrological room
One room on the first floor has an astrological scheme in which each medallion represents a planet through a deity. Apollo, associated with the sun, occupies the centre. The wheels of the deities’ chariots carry zodiac signs, linking the painted figures with the celestial design of the room.
Fireplaces and interior openings
The château retains richly decorated fireplaces, while the interior openings have surrounds made of dressed masonry. Together with the painted ornament and sculpted decoration, these features preserve the elaborate interior treatment created during the Renaissance transformation of the medieval house.
Nearby sites