Petzsches Schloss: A Historic Castle in Schwarzenbruck, Germany


Site at a Glance
- Rating
- 4.5
- Popularity
- Very Low
- Country
- Germany
- Primary era
- Early Modern
- Eras represented
- Early Modern, Modern
- Civilizations
- German, Holy Roman Empire
- Site type
- Domestic
- Remains
- Castle
On this page15 sections
History
Petzsches Schloss is a historic castle in Schwarzenbruck, Germany, whose core dates from the second half of the sixteenth century and reflects the regional Nuremberg manor-house style. Its history includes medieval rebuilding plans, use by the Imperial City of Nuremberg, extensive restoration after wartime damage, and ownership by several Franconian families.
Medieval origins and Nuremberg administration
In 1425, King Sigismund, a medieval European monarch who later became Holy Roman Emperor, authorized Hans von Lochheim to rebuild the older castle. The permission included the construction of a moat and an outer defensive enclosure, strengthening the estate’s fortified character.
The Imperial City of Nuremberg acquired the castle from the margraves in 1502. A margrave was a ruler of a margraviate, a frontier territory, and the margraves involved here belonged to the political landscape of the Franconian region. Nuremberg used the property as an administrative castle until 1561.
Wartime damage and restoration
The castle suffered heavy damage after 1552 during the Second Margrave War, a sixteenth-century conflict in the Holy Roman Empire that affected territories and possessions in Franconia. The Imperial City abandoned plans for a complete restoration and transferred the building to Sigmund Pfinzing in 1561. His family then carried out extensive work on the main building, establishing much of the complex’s later form.
Owners from the seventeenth century onward
The Schmidmayer family later owned the castle. During the Thirty Years’ War, the major European conflict fought from 1618 to 1648 amid religious, dynastic, and political struggles across the Holy Roman Empire, the family received King Gustavus Adolphus of Sweden at Schwarzenbruck. Margrave Christian Heinrich of Brandenburg-Bayreuth, a ruler of the German principality governed by a branch of the House of Hohenzollern, lived at the castle briefly from 1691 to 1693.
In 1714, ownership passed to the Scheurl family, which retained the property for four generations. After Christoph Joachim Wilhelm von Scheurl died in 1851, the Petz family took control. In 1876, the family transferred the castle to its family foundation.
Modern history and protection
The estate also served historically as the seat of a Freemason lodge, a local organization whose members meet for ritual, social, and charitable activities. Petzsches Schloss survived the Second World War, but a 1946 report in Stars and Stripes prompted looting, and much of its inventory was lost. The castle is listed as a protected architectural monument by the Bavarian State Office for Monument Protection.
Remains
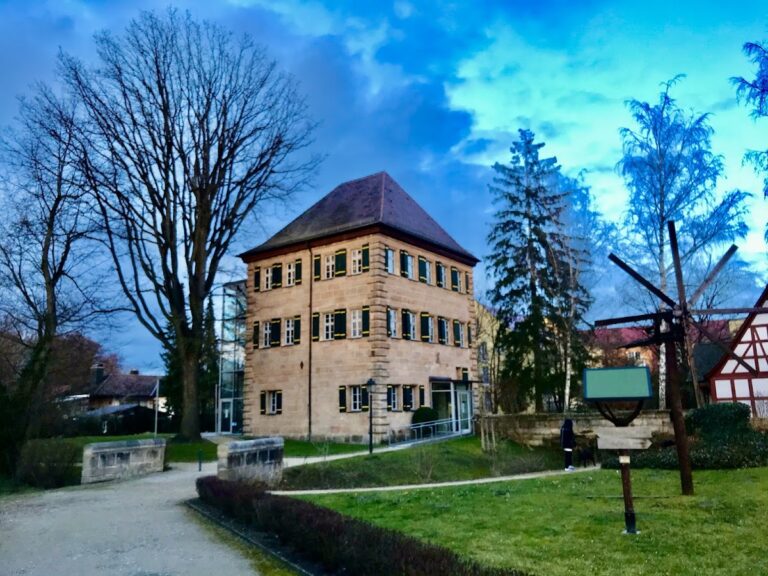
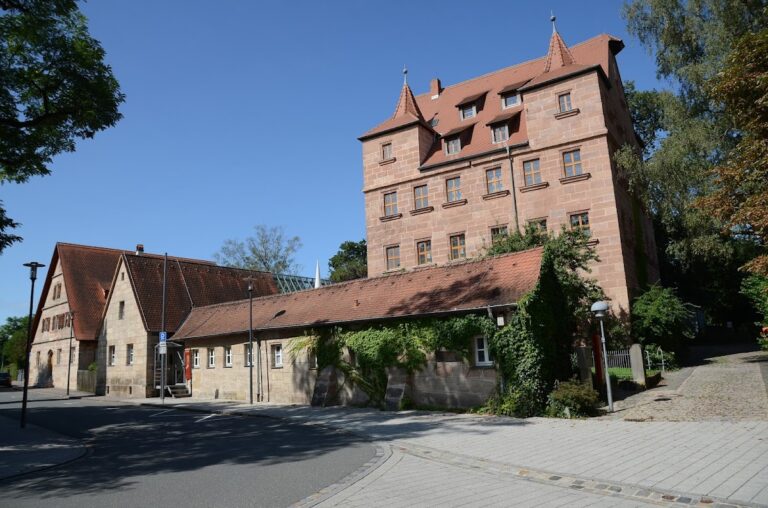
Petzsches Schloss stands east of Schwarzenbruck’s town center and is surrounded by the Schwarzach. The complex is a freestanding three-winged arrangement built chiefly of sandstone ashlar, with the courtyard closed by a boundary wall. The central castle core belongs to the second half of the sixteenth century, while the wings were enlarged in the seventeenth century. Its architectural character combines fortified elements with the forms of a Nuremberg country residence.
Castle buildings and defenses
Main house
The principal building is a three-story sandstone structure with corner turrets that were combined over time into the complex’s characteristic manor-house form. It has a gabled roof with a half-hipped end, cross-gables, and shed dormers. The arrangement of these elements gives the main house its distinctive roofline within the castle complex.
Bridge and fortifications
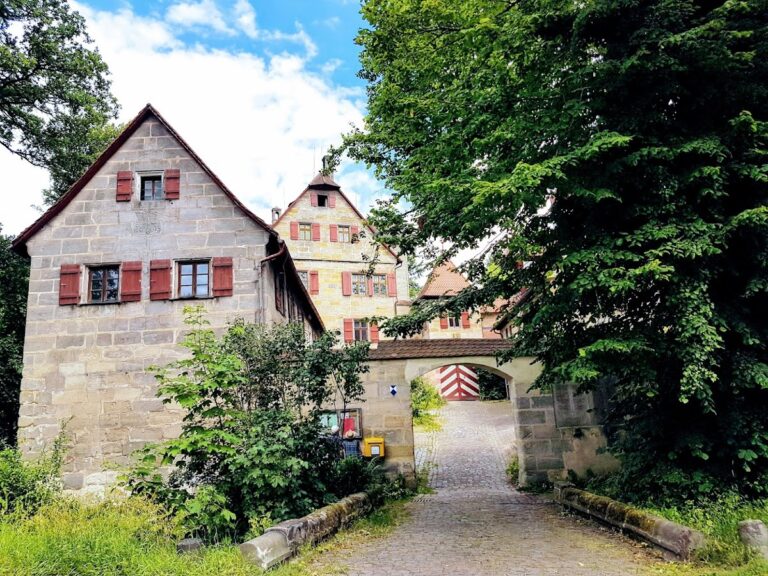
A single-arch sandstone-ashlar bridge forms part of the complex. Its construction belongs either to the second half of the sixteenth century or to the eighteenth century. The castle also retains a moat and fortifications made up of sandstone-ashlar retaining walls. The bridge and retaining walls are assigned to the same two possible construction periods.
Wings and towers
The narrow side wings are two-story gabled buildings. Each is associated with a three-story rectangular tower crowned by a pyramid roof, extending the enclosing form of the three-winged plan around the courtyard.
Farm courtyard and estate buildings
Farm courtyard
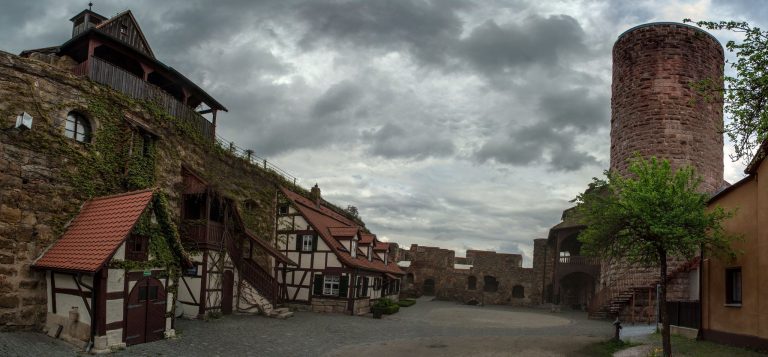
The farm courtyard is formed by a closed row of residential buildings and barns. Most are one-story gabled structures dating from the eighteenth century to the early nineteenth century, built in sandstone ashlar, half-timbering, or a combination of both. House no. 3 carries the date 1861, house no. 6 was built in 1798, and houses nos. 7 and 8 date from 1800.
Additional residential building
Another residential building is an eighteenth-century, two-story structure with a steep gable. Its ground floor is sandstone ashlar, while the upper floor is half-timbered. A small bell turret with a tent roof rises above it, and the east side has a half-timbered cross-gable with a gabled roof.
Barn and enclosure wall
The barn, built around 1730, is made of sandstone ashlar and has a steep gabled roof, a half-timbered gable, and shallow shed dormers. An eighteenth-century sandstone-ashlar wall encloses the farm courtyard. Its upper edge is rounded, and rectangular pillars along the wall are topped by cap-like finials.
House chapel
A historic house chapel within the complex dates from the early nineteenth century, adding a religious space to the residential and agricultural buildings of the estate.