Château de Douzon: A Former Seigneurial Residence in France


Site at a Glance
- Rating
- 4.8
- Popularity
- Very Low
- Country
- France
- Primary era
- Early Modern
- Eras represented
- Medieval, Early Modern
- Civilizations
- French
- Site type
- Domestic
- Remains
- Castle
On this page8 sections
History
Château de Douzon is a former seigneurial residence in Étroussat, France, whose surviving complex developed from a fourteenth-century castle into an eighteenth-century château. A seigneurial residence served as the principal home and administrative center of a feudal lord’s estate. The property belonged to several noble families before its present residence was commissioned after a fire in 1723.
From the d’Avenières to the Chaussecourte families
In the early fourteenth century, Douzon belonged to Jean d’Avenières, a knight and lord of Douzon. Around 1400, the marriage of Marguerite d’Avenières to Dinet de Châteauneuf, lord of Pierrebrune, transferred the estate to the Châteauneuf family. A fief was a landed holding connected to a lord’s authority and passed through feudal relationships. Douzon later passed to the Rochedragon family, then to the Chaussecourte family through Catherine de Rochedragon’s marriage to Louis de Chaussecourte.
Seventeenth- and eighteenth-century ownership
Around 1590, marriage transferred Douzon to Jean-Paul Audier. Around 1625, it passed to Symphorien d’Arfeuilles. Around 1700, Jeanne-Marie d’Arfeuilles married Philibert du Buysson, a counsellor to the king and mayor of Moulins. Their son, François du Buysson, later became the central figure in the rebuilding of the estate.
The land of Douzon was raised to a county for François du Buysson (1704–1769), a royal musketeer, captain of dragoons, and knight of the Order of Saint-Louis. After the fire of 1723, he commissioned the château in its present form. The new eighteenth-century residence was built north of the earlier castle by the architect Clément.
The Du Buysson family and the Revolution
François’s son, Philibert du Buysson de Douzon (1736–1793), became Count of Douzon, a dragoon officer, commander of the troops of Moulins, and a brigadier of the king’s armies. A brigadier was a senior military rank below the highest general officers. He served on the provincial assembly of Bourbonnais in 1788. Bourbonnais was a historical province of central France centered on the former Bourbon domain.
In 1789, Philibert du Buysson de Douzon was elected as a deputy of the nobility to the Estates-General, the representative assembly of the three orders of the French kingdom convened shortly before the French Revolution. He resigned in July of that year. After emigrating to Switzerland and returning to France, he was arrested and transferred to Lyon. He was condemned to death with thirty-one other Bourbonnais notables and guillotined on 31 December 1793.
Later owners and protection
Douzon was sold in 1774 to Louis-Charles-Antoine Girard, lord of Rozet and Charbonnières at Barberier and a former estate manager. One of his sons sold the property to Jacques-Marie-Pierre Loisel (1776–1858) in the early nineteenth century. Loisel served as mayor of Étroussat, president of the Allier departmental council, and for several months in 1815 as subprefect of Gannat. Letters patent dated 11 November 1814 authorized him to take the name Loisel de Douzon, and he was ennobled in 1815. His descendants are said to have continued to own the property. The château was classified as a historic monument by order of 18 June 1973.
Remains
Medieval castle
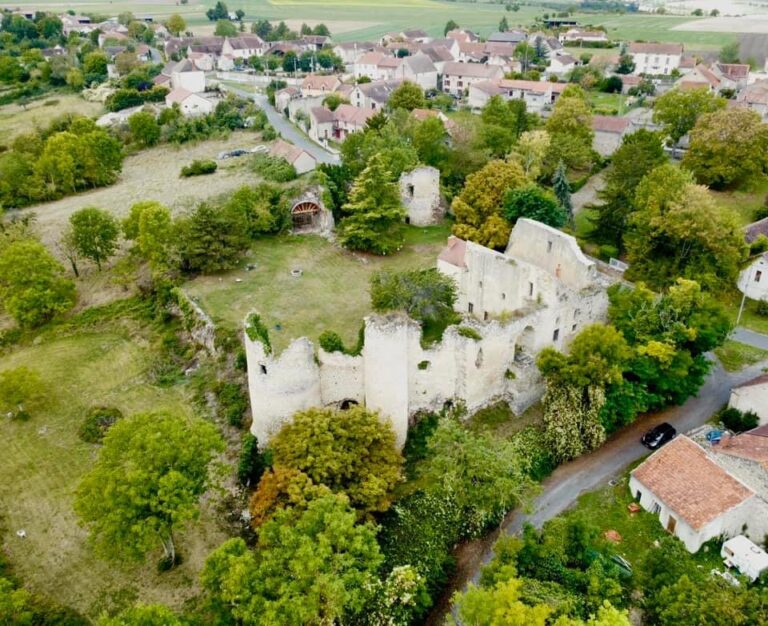
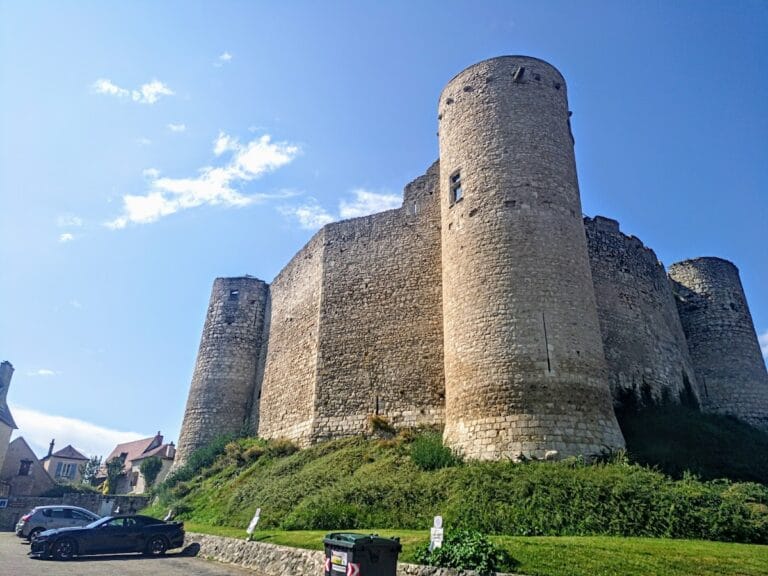
The estate retains the remains of a former fourteenth-century castle. Its surviving square keep has a watch turret at the summit, a small elevated structure from which a lookout observed the surrounding area. This arrangement is characteristic of Bourbonnais military architecture and preserves the defensive core of the earlier site.
Eighteenth-century château
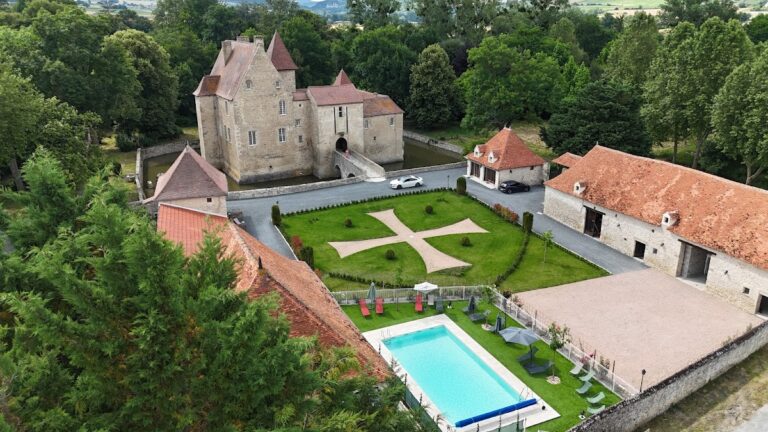
Built north of the primitive castle after the 1723 fire, the eighteenth-century château is a rectangular residential building of two levels. Its roof has straight slopes pierced by bull’s-eye windows. Two wings extend backward from the main building, each with a ground floor and a Mansard attic. A Mansard attic has two slopes on each side, with the lower slope steeper than the upper one, creating additional usable space beneath the roof.
In the bedroom-office, dining room, and grand drawing room, eighteenth-century decorative work remains unfinished. These interiors form part of the surviving evidence for the residence’s eighteenth-century construction and presentation.