Hünenberg Castle: A Medieval Hilltop Fortress in Switzerland
Site at a Glance
- Rating
- 4.2
- Popularity
- Very Low
- Country
- Switzerland
- Primary era
- Medieval
- External website
- Open
- Eras represented
- Medieval
- Civilizations
- Habsburg, Holy Roman Empire
- Site type
- Military
- Remains
- Castle
On this page9 sections
History
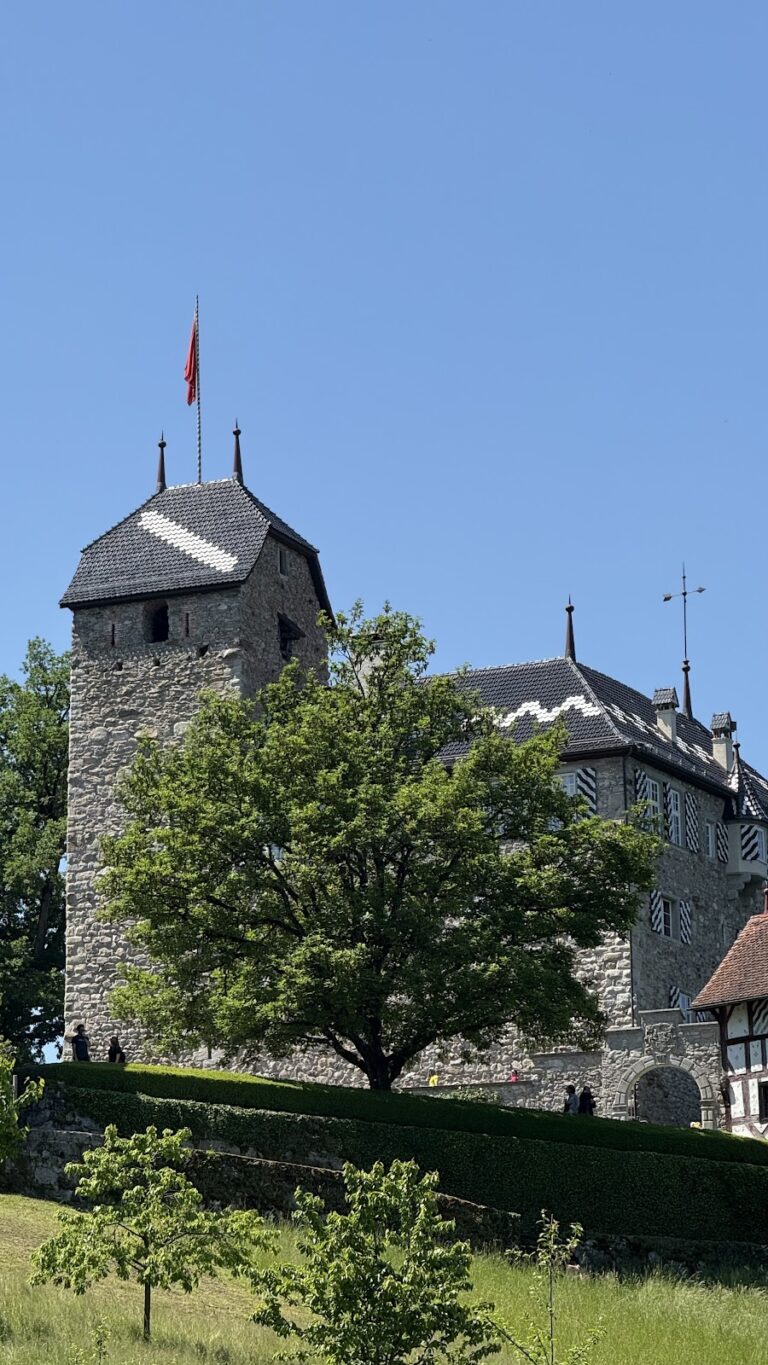
Hünenberg Castle is a hilltop castle ruin in Hünenberg, Switzerland, whose earliest occupation dates to around 1100 and whose medieval remains reflect the history of the Knights of Hünenberg. The site began as an earth-and-timber installation enclosed by a stone ring wall, then developed into a substantial castle with a large fortified tower and a representative residential hall.
Origins of the Hünenberg Castle
Settlement traces place the first occupation around 1100. This early installation formed the ancestral castle of the Knights of Hünenberg. The family is first mentioned in writing in 1173, although it remains uncertain whether that reference concerns the Zug branch or members of a family from Hegnau. The first clearly recorded representatives of the Zug branch appear in 1239 and 1240.
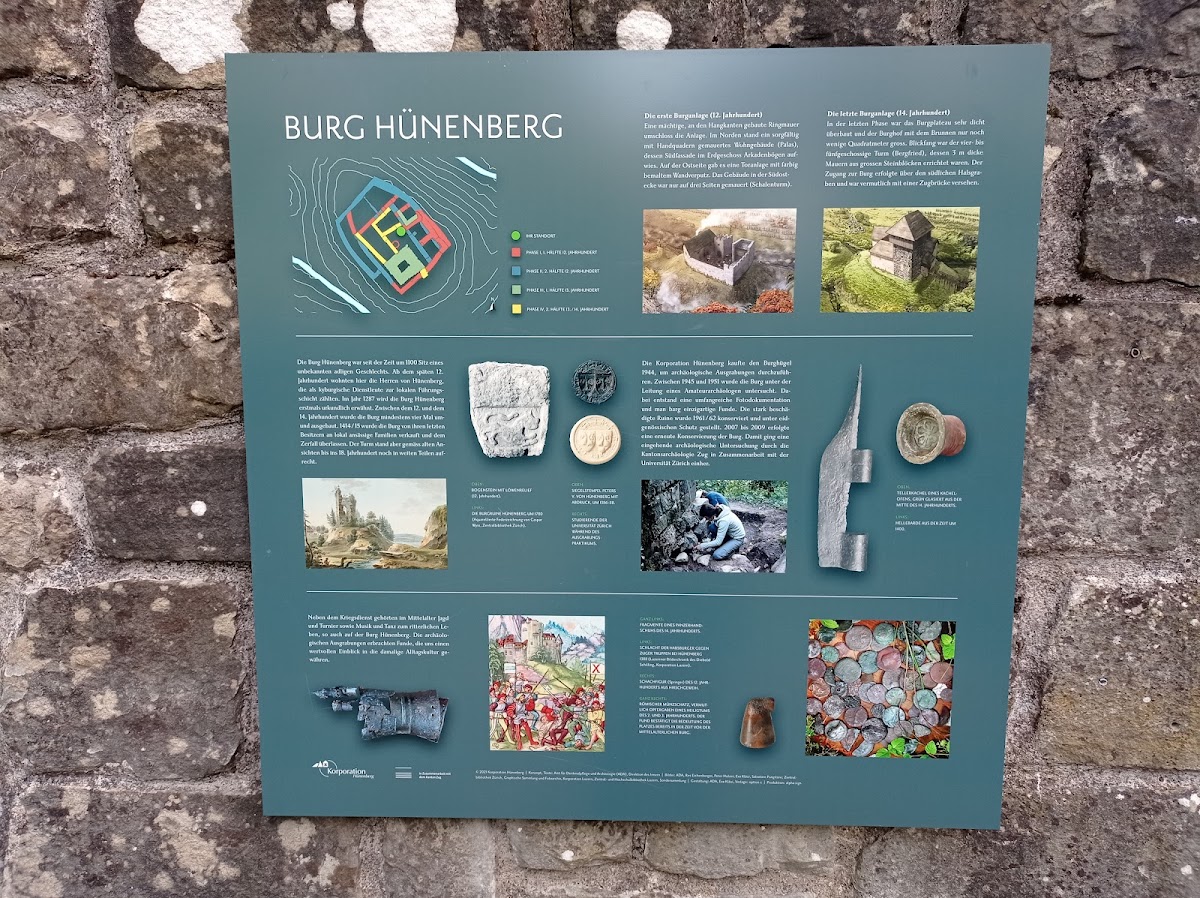
The Hünenberg family also held St. Andreas Castle in Cham, Wildenburg Castle in Baar, and Zug Castle. The first castle complex was destroyed by fire during the twelfth century. A further fire around 1200 led to a major rebuilding phase, when the castle acquired a large tower built with very large stones and a representative hall.
Destruction and Later Ownership
In 1386, the Hünenberg family fought for Habsburg Austria at the Battle of Sempach, a conflict in which the Swiss Confederates defeated forces associated with the Habsburg dynasty. After the Habsburg defeat, Hünenberg Castle was destroyed. Habsburg control in the region continued to collapse over the following three decades, while the Hünenberg family lost power and prestige.
In 1416, Rudolf von Hünenberg sold the ruined castle and its lordship rights to the Bütler brothers from the village of Hünenberg. The main tower remained standing until the nineteenth century, although the castle itself had become a ruin.
Excavation and Interpretation
The site was brought back to light in 1944 through the efforts of Emil Villiger, a farmer from Cham and a cantonal judge. He promoted the purchase of the castle hill by the Hünenberg corporation, a local communal body that administered collectively held property, from the Holzmann family. Excavations began on 22 May 1944 with voluntary workers, and the castle had been uncovered by 22 September 1945.
Hünenberg Castle was placed under federal protection in 1961. Conservation work and archaeological investigations followed between 2005 and 2009, including the conservation of the main tower in 2007 after detailed examination and documentation. A mortar layer found about one metre above ground level ran around the full wall perimeter and lay beneath a thin charcoal layer. It was interpreted as a probable boundary from the construction phase. Material associated with the layer produced a radiocarbon date placing construction of the tower around the middle of the thirteenth century, matching its earlier architectural dating.
The castle is listed as a Class B Swiss cultural property of regional significance, under reference 07264.
Remains
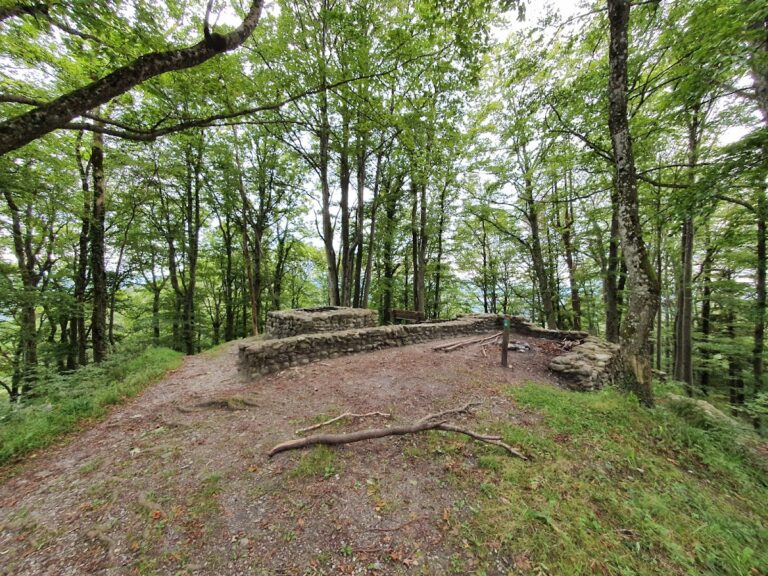
The ruin stands at approximately 440 metres above sea level on a wooded elevation slightly southwest of Hünenberg village, between two streams. Its earliest layout combined an earth-and-timber installation with a surrounding stone ring wall. Later construction added a substantial tower in megalithic masonry, meaning masonry made with very large stones, together with a representative residential hall.
Principal Castle Buildings
Fortified Tower
The principal tower is now a ruin, but its massive construction remains central to the site. Its walls are approximately three metres thick and use large stones in substantial masonry. Radiocarbon evidence places its construction around the middle of the thirteenth century, while earlier architectural assessment reached a similar date. The tower’s surviving fabric preserves the scale of the later medieval rebuilding that followed the fires affecting the earlier complex.
Residential Hall
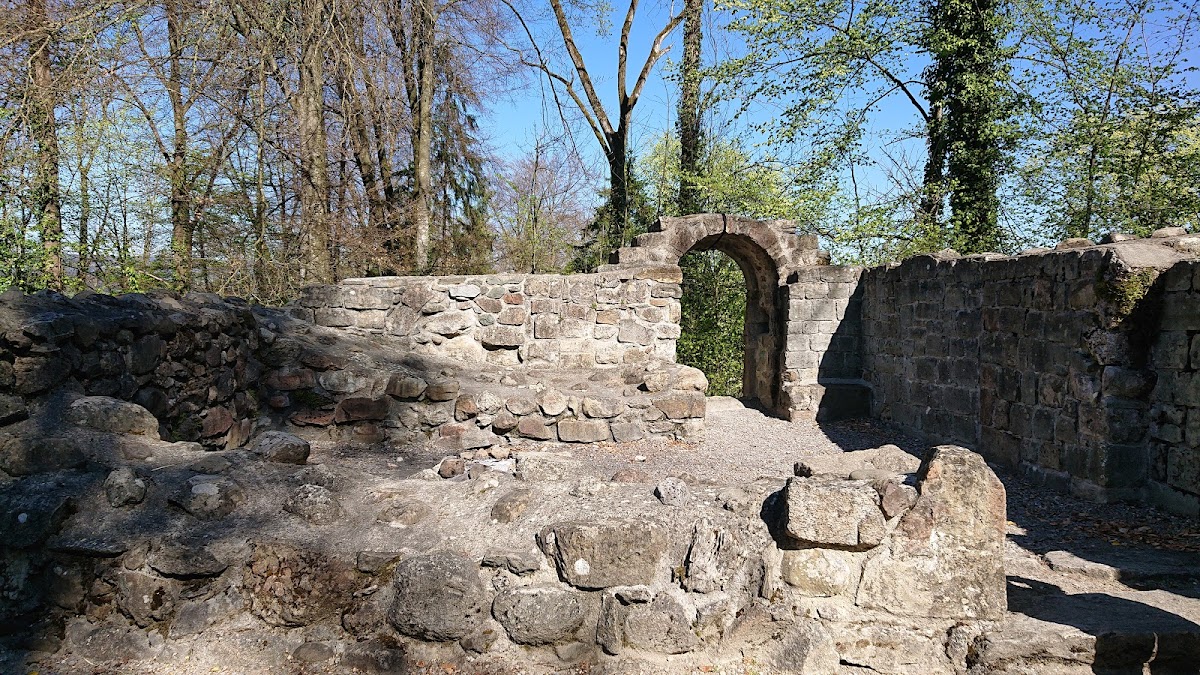
A representative residential hall, known as a palas, formed another major part of the rebuilt castle. Such a hall served residential and representational purposes. The surviving architectural elements also include an exterior wall and a window arch decorated with a Romanesque relief of a lion. Romanesque architecture was the medieval style that preceded Gothic architecture.
Roman Coin Deposit
Excavations in 2006 recovered 68 Roman copper and silver coins dating from approximately 150 BC to AD 250. The coins were found close together at the castle site and consist mainly of small denominations. Twenty-four had been halved, and only two were silver. Their combined value was approximately equal to a Roman legionary’s weekly wage.
The group does not resemble a typical concealed hoard. Because the findspot occupies a topographically prominent location, the coins are considered possible votive offerings, objects dedicated to a deity or sanctuary as part of a religious practice. They may therefore represent a deposit associated with a Roman sanctuary. The coins have no direct connection with the medieval castle.