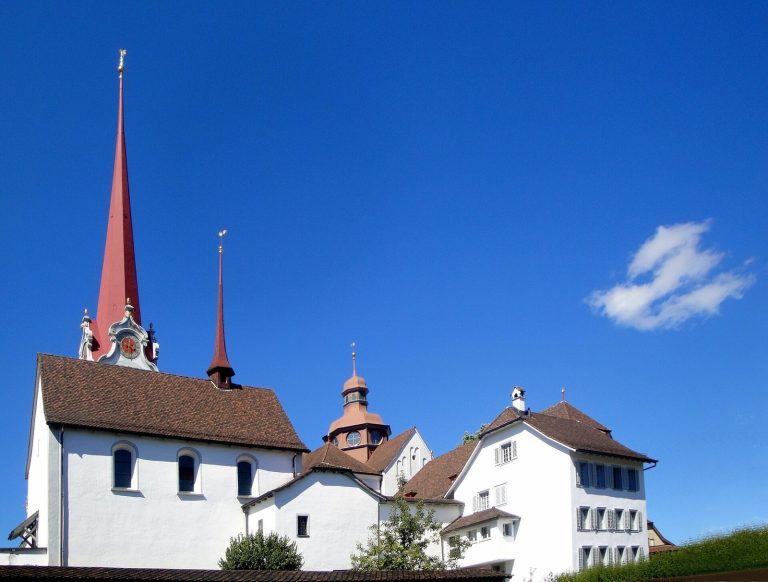
St. Burkhard Catholic Church: A Parish and Pilgrimage Church in Beinwil
Site at a Glance
- Popularity
- Very Low
- Country
- Switzerland
- Primary era
- Early Modern
- Eras represented
- Early Modern, Modern
- Civilizations
- Holy Roman Empire, Swiss
- Site type
- Religious
- Remains
- Church
On this page13 sections
History
St. Burkhard Catholic Church is a Roman Catholic parish church in Beinwil (Freiamt), Switzerland, first mentioned in 1239. Its nave has Neoclassical features, while the choir, crypt, and main portal preserve Renaissance forms. The church also serves as a pilgrimage site and is recognized as a cultural property of national importance.
Burkard and the medieval parish
Burkard of Beinwil was a priest in the second half of the 12th century. He died in 1192 and was canonized, the Catholic Church’s formal recognition of a deceased person as a saint, in 1817. Local tradition associated him with many miracles at Beinwil. The church was dedicated to the apostles Peter and Paul when it was first mentioned in 1239, and was probably then a modest wooden building. That same year, Knight Hartmann Visilere gave the parish a field so that its produce could pay for a lamp at Burkard’s grave.
From 1239, Kappel Abbey, a Cistercian monastery, held the right of presentation, the ecclesiastical right to nominate a candidate for a parish office. The right passed to the city of Zurich in 1415, the Holdermeyer family of Lucerne in 1586, and Muri Abbey, a Benedictine monastery, in 1614. The parish served the hamlets and farmsteads within the present municipality, except Wallenschwil, which remained part of Muri parish until 1856.
Rebuilding and later changes
A fire gutted the church tower in 1567, requiring its renewal. In 1618, Abbot Johann Jodok Singisen ordered a new choir, nave, tower, and Burkard chapel. Master stonemason Victor Martin of Beromünster completed the work in 1619–20, and the church was consecrated on 21 April 1621. Structural problems led to the tower’s replacement in 1645; a clock was installed there in 1652.
Prince-Abbot Gerold Haimb, an abbot who also held princely rank, arranged repairs to the choir in 1742. Ten years later, Prince-Abbot Fridolin Kopp donated a new altar for Burkard. In 1784, Burkard’s bones were placed in a new tomb monument.
As the nave deteriorated, it was entirely rebuilt in 1797–98 under Franz Joseph Rey. The work added a pulpit, confessionals, and a two-storey gallery. On 14 August 1808, the church was consecrated again, this time with Burkard as its principal patron.
Restoration and present status
Interior renovations took place in 1882–85 and again in 1913. Later work included an exterior restoration in 1976–77, window repairs in 1995–96, renewal of the furnishings in 2000–01, and facade work in 2007. A new rectory, built in 1969, replaced a building dating from 1671.
Remains
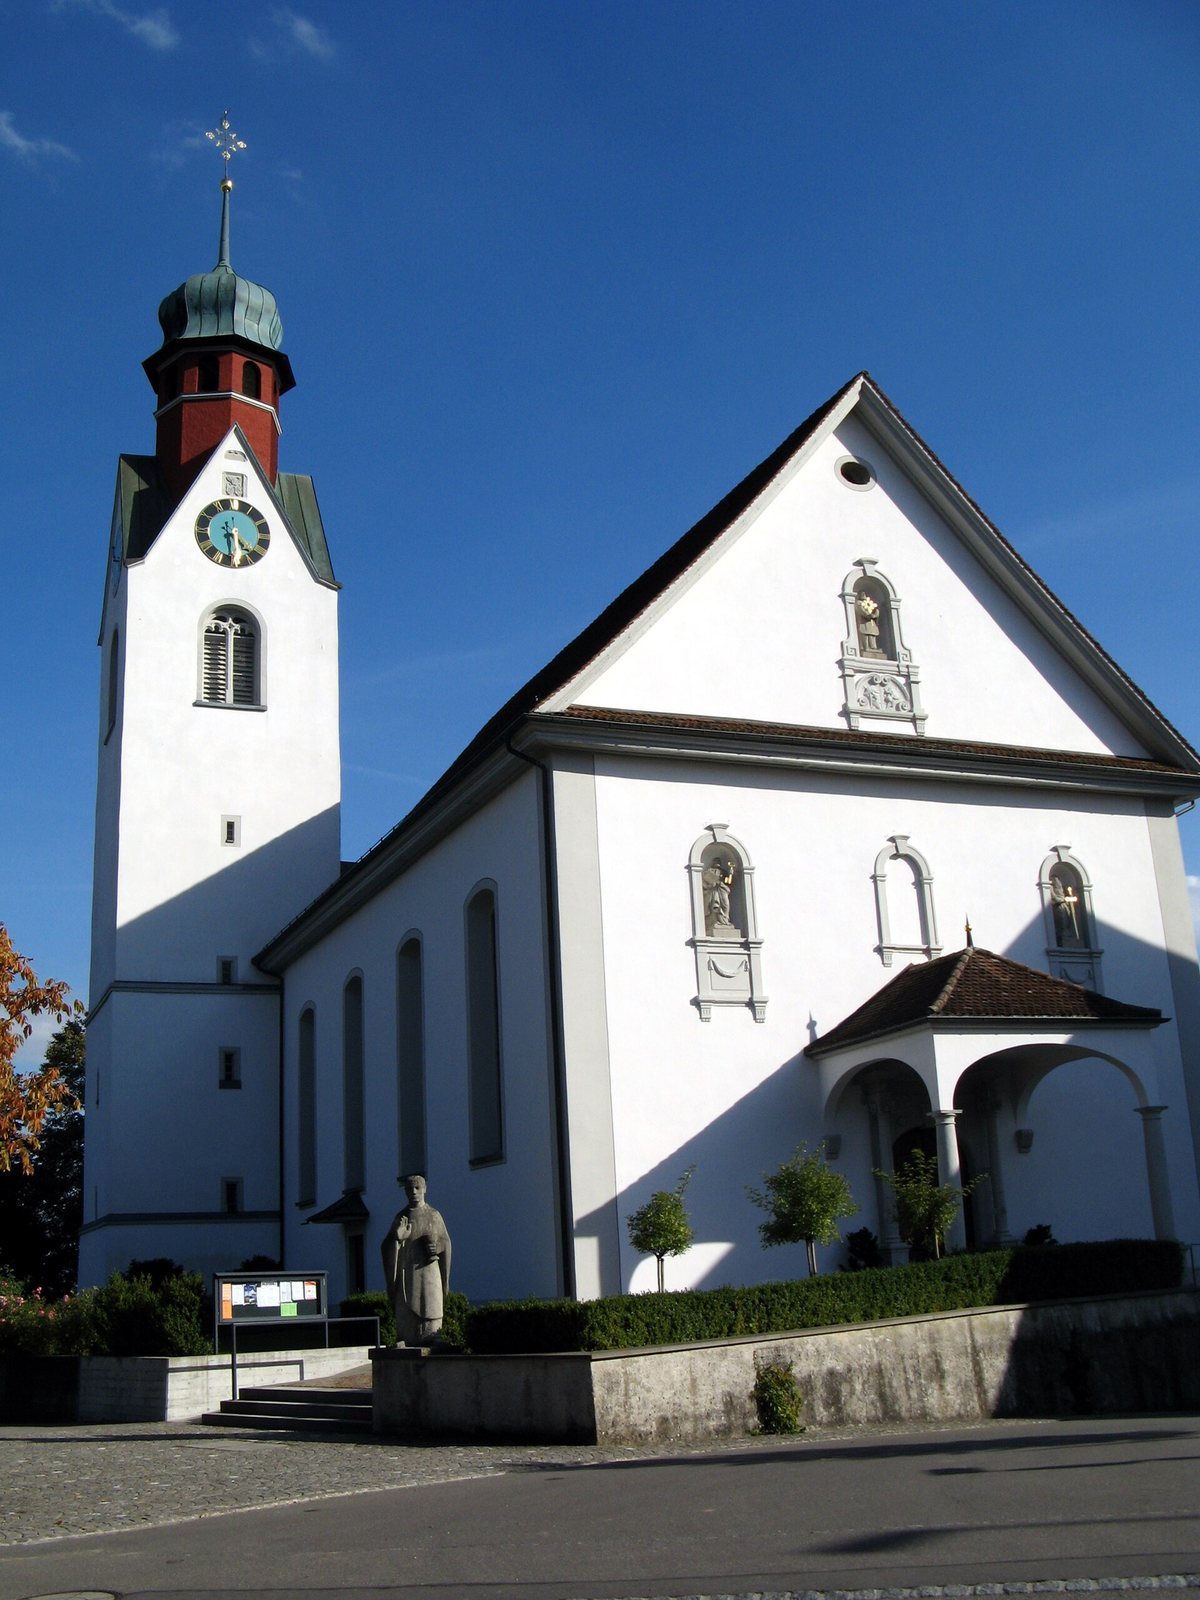
The east-facing church stands on a terrace in Beinwil’s lower eastern area. Its nave and choir form distinct sections beneath separate gable roofs, and the tower adjoins the north side of the choir. The cemetery, Burkard’s Fountain, and the rectory are also situated on the terrace.
Exterior and tower
Nave and entrance
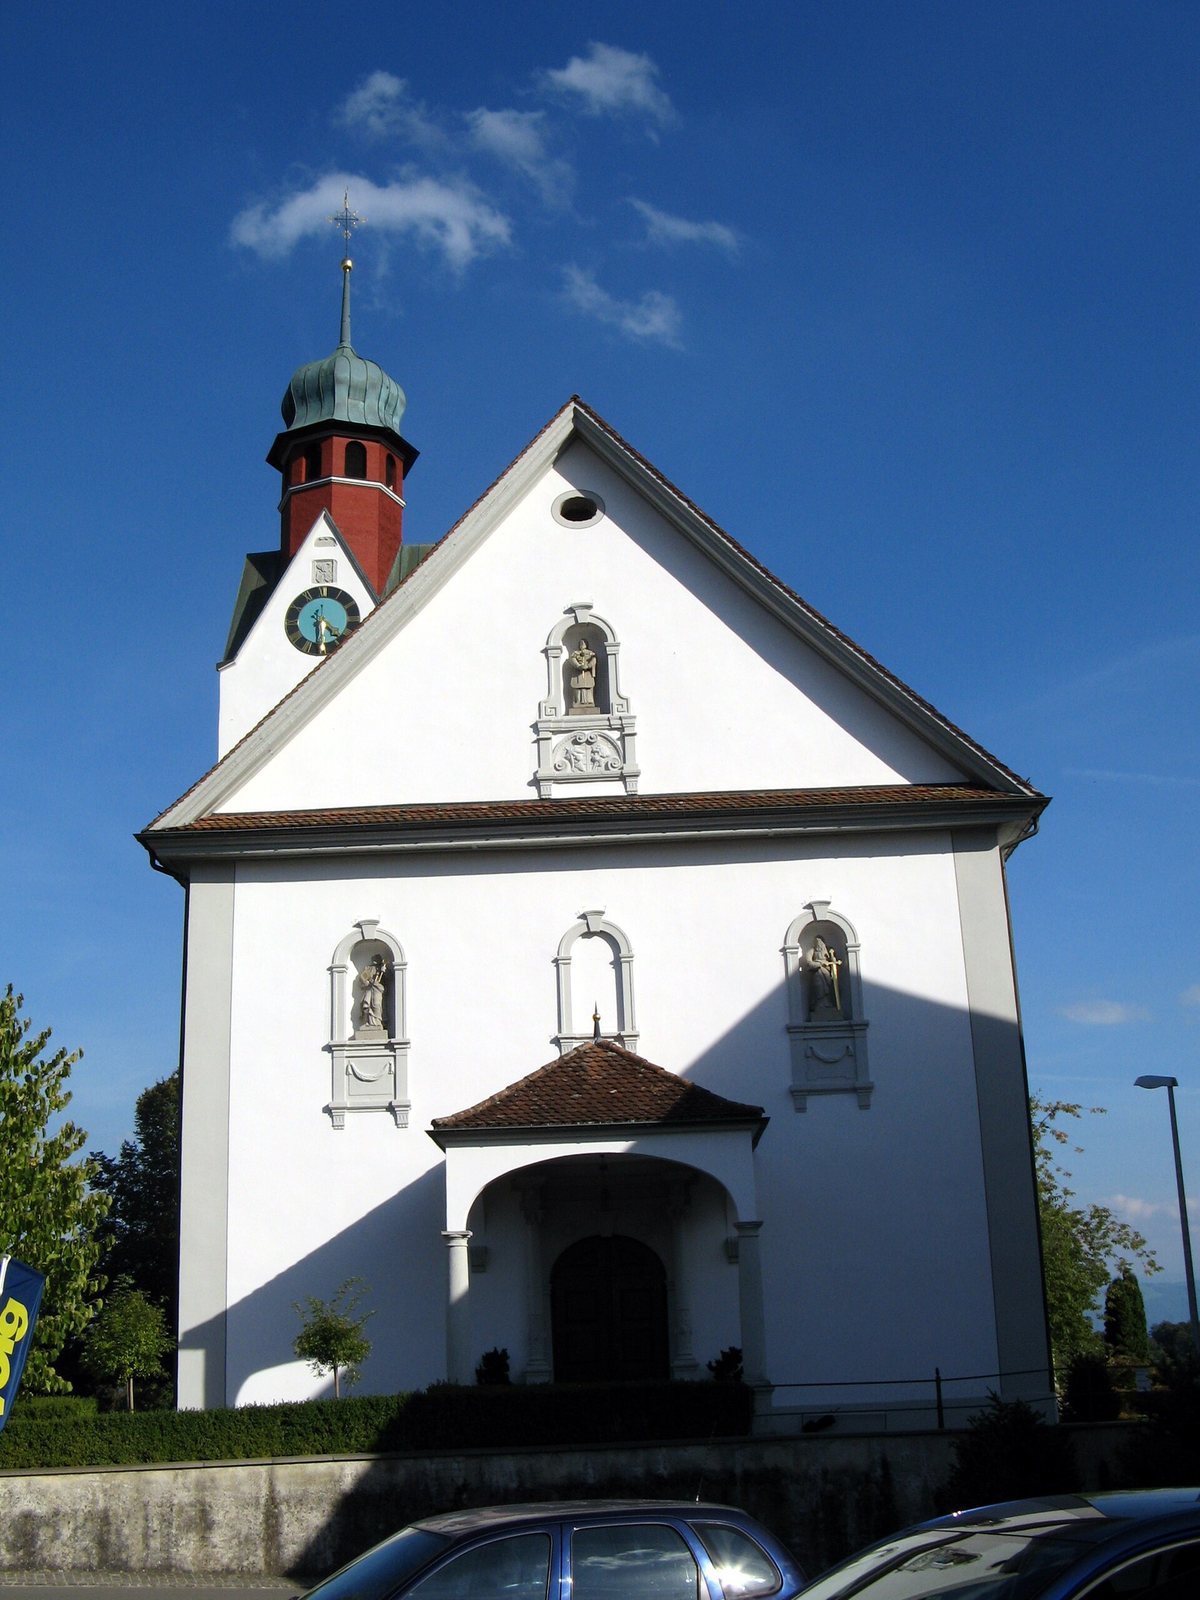
The nave has four bays, with windows whose tops form shallow curves. A porch with three arches, a small gable roof, and Tuscan columns, a plain classical column type, shelters the main entrance. The portal projects from the facade as a shrine-like frame, with free-standing columns and a horizontal structure above them but no triangular pediment. Floral scrolls and cherubim decorate its frieze, while winged angel heads fill the spaces between the arch and its frame. Three niches arranged in a triangle hold life-size statues of Peter, Paul, and Burkard, dated 1771.
Bell tower
Horizontal projecting bands mark the tower’s shaft. Its bell openings have round-arched windows with ornamental stone frameworks. Four triangular clock gables support an eight-sided lantern, a raised structure crowning the roof, topped by an onion-shaped dome. The tower holds four bells cast in 1940 by H. Rüetschi of Aarau; they replaced bells dated 1639 and 1679.
Interior and furnishings
Nave and paintings
Shallow Corinthian-style pilasters, column-like projections attached to the walls, divide the interior. They support a recessed ceiling with arched sections, or lunettes, crossing its compartments; stucco garlands of roses ornament the surface. A two-storey gallery stands above the entrance at the west end. Of the three ceiling paintings, Joseph Anton Messmer painted the oval central scene, which shows Burkard in a rocky landscape, and the western image of Peter receiving the keys. Georg Troxler painted the eastern ceiling scene above the arch into the choir in 1913; it depicts the Assumption of Mary, the Catholic belief that Mary was taken bodily into heaven.
Side altars, pulpit, and font
The two side altars stand at an angle to the walls. Hans Burkardt painted their pictures in 1893. The Gospel side, named for the reading traditionally associated with it, has a main panel showing the Rosary and an upper image of Cecilia, a saint associated with music. On the Epistle side, named for its traditional reading, the main image depicts Mary, Mary Magdalene, and John, while the upper panel shows Anthony of Padua, a Franciscan preacher.
A passage from the tower leads to the pulpit. White-painted angels decorate its base, and gilded reliefs adorn the pulpit itself. The sounding board, a canopy above the pulpit, bears symbols of the four Gospel writers. The baptismal font, made in 1836, is shaped like a chalice and formed from stucco marble, plaster finished to resemble stone.
Crypt
East of the nave, a three-part stair descends eight steps in its central flight to the crypt, a chamber associated with a church, often used for burials or veneration of relics. The two side flights each rise twelve steps to the choir. In the crypt, four Tuscan columns with broad curled supports carry an intersecting cross vault, formed by two vaulted sections crossing one another. Three round-arched windows light the chamber, and a north-wall doorway opens into the lower tower.
A small altar has stood against the crypt’s east wall since 1752. Its column-shaped structure, finished in ochre-colored imitation marble, is surrounded by small statues of Burkard and Mauritius, a Christian martyr-saint. Joseph-Marcellin Combette’s altar painting shows Burkard among sick people. A marble tomb chest stands at the crypt’s center, and four-seat oak choir stalls line its west wall.
Choir and high altar
The choir ceiling is a curved half-cylinder vault interrupted by pointed arched sections. It rests on projecting supports decorated with a pattern of egg and dart shapes. A painting of the Last Supper covers the ceiling. The high altar’s structure behind the altar, called a retable, is made of black-grey stucco marble and framed as a small shrine with paired columns. Life-size statues of Benedict and Bernard flank it. The main panel depicts Mary and Peter, called the Prince of the Apostles, and the upper panel shows Burkard. An entrance on the choir’s north side leads into the tower, which also contains the sacristy, a room for church vestments and objects.