Castell de Rebollet: An Islamic-Origin Fortress in Valencia, Spain


Site at a Glance
- Rating
- 4.1
- Popularity
- Very Low
- Country
- Spain
- Primary era
- Medieval
- Eras represented
- Medieval
- Civilizations
- Crown of Aragon, Umayyad
- Site type
- Military
- Remains
- Castle
On this page8 sections
History
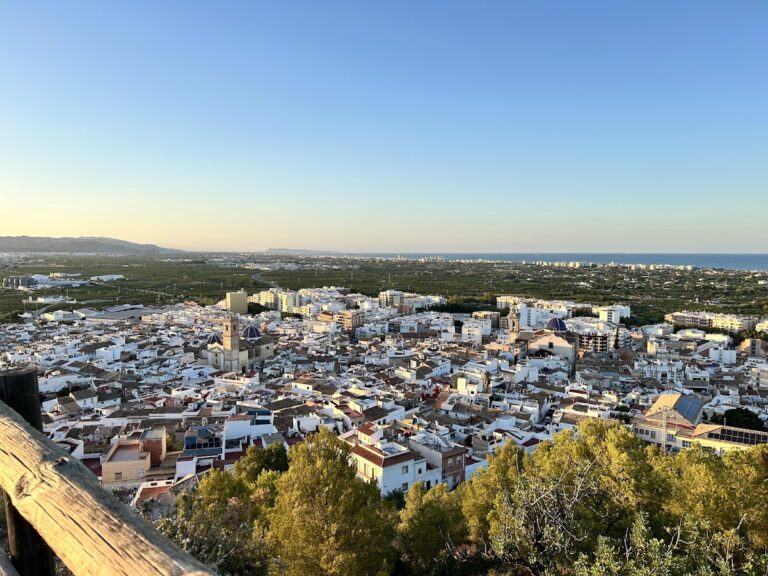
Castell de Rebollet is an Islamic-origin fortress in Spain, near La Font d’en Carròs, established or occupied during the eighth-century Arab invasion of the Iberian Peninsula. Built on an elongated hill overlooking the coast and surrounding territory, it served as a refuge for nearby alquerias, or rural settlements, and as a centre for collecting taxes. Possible Bronze Age occupation in the area is represented by now-lost sickle teeth and handmade pottery, while some writers also associated the location with Roman occupation.
Islamic Fortress and Christian Conquest
The surrounding alquerias fell under the authority of the fortress, linking their political and economic history to Rebollet. During the Christian conquest, the campaigns by which Christian rulers took territories governed by Muslim polities in the Iberian Peninsula, the fortress was captured in 1239 by Pere Eiximen d’En Carròs, also known as Pedro Ximenez Carròs. In 1240, Jaime I, James I of Aragon, granted the castle and its lands to Carròs, identified in the Valencian account as Francesc Carròs, a knight of German origin.
After the conquest, the fortress was refortified and enlarged with additional buildings and a church. It became the feudal residence of its new lords, while its strategic position encouraged the settlement and occupation of the surrounding area. The lordship was later raised to a barony. In 1383, Ramon de Riusech of the Centelles family purchased it and attached it to Oliva. Through the marriage of Magdalena de Centelles, the last descendant of that lineage, to Carles de Borja, the lordship later became part of the Duchy of Gandia. In 1771, it passed to the Duchy of Osuna, remaining under that jurisdiction until the abolition of the lordships.
War, Rebuilding, and Decline
Castilian troops captured and destroyed the fortress in 1364 during the fourteenth-century conflict between Castile and Aragon. After the Aragonese recovered it, Berenguer de Vilaragut, then its owner and lord, rebuilt the castle in 1368. A settlement charter was granted to the population in the same year, and the area was resettled with Christians. The fortified settlement included a population called Rebollet, distinct from La Font d’en Carròs. Documentary records, including a possession document dated 9 November 1558, confirm the existence of this settlement.
A major earthquake in December 1598 destroyed much of the fortress. The castle was subsequently abandoned, and the surrounding population declined. The Muslim population of the area remained until its expulsion in 1609, an event that further altered the region’s settlement pattern. Castell de Rebollet is now a ruin protected as a Valencian Cultural-Interest Monument, a status declared on 22 April 1949 with a ministerial annotation dated 3 June 2002.
Remains
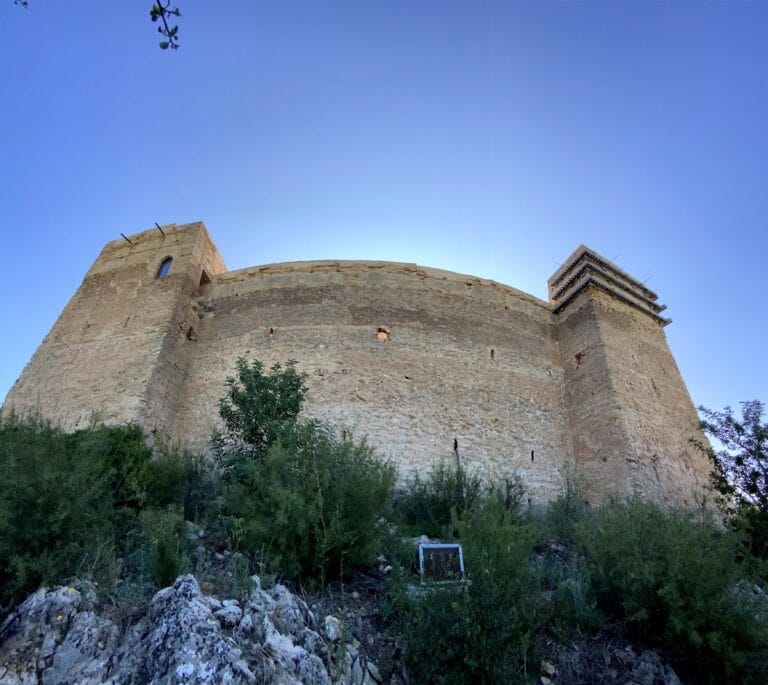
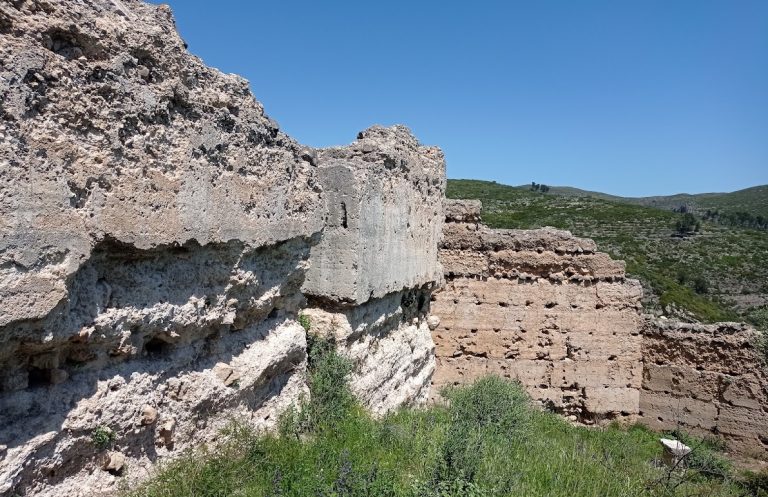
The fortress occupies an elongated hill about 149 to 150 metres above sea level, approximately 1.5 kilometres from La Font d’en Carròs. Its position overlooks the coast and the territory it once watched. The complex covers about 3,358 square metres and measures roughly 67 metres in length. Two defensive enclosures reflect its principal building phases: an Islamic phase concentrated mainly in the upper enclosure and a later Christian phase shaped by post-conquest reforms and rebuilding after the wars with Castile.
Enclosures and Defensive Structures
The builders used the hill’s natural shape as part of the defence. The northern and eastern slopes are very steep, while substantial walls strengthened the other sides. Access was provided through a gate at the western end. The surviving wall is made of tapial, a technique in which compacted earth is formed into sections of wall, and extends for about 67 metres. Additional towers along the enclosure walls belong to the later Christian phase.
Keep
The quadrangular keep is generally dated to the fifteenth century, when the castle had acquired a residential character. It was built with masonry and brick, with rough ashlar reinforcement at the corners. The former door jambs and arch were also made of ashlar, while a window above the entrance reflects a later remodelling. The keep probably contained three floors and a brick-and-lime vaulted roof. Above the roof ran a crenellated wall-walk about 80 centimetres wide, with its raised sections coated in lime-and-sand stucco.
Cistern and Watchtower
A cistern is attached to the inside of the northern end of the wall. It was built with tapial and coated with two layers of stucco. Its former vault has collapsed. Beside the cistern stands a watchtower that defended a secondary entrance and included a vertical drain.
Church and Settlement Defences
A church was built inside the fortress after the Christian conquest. Dedicated to Saint Nicholas, it contained chapels dedicated to the Virgin of Rebollet and Our Lady of Remedy, as well as a pantheon for members of the Carroz family.
The original fortified circuit of La Font d’en Carròs protected the settlement below. It had an approximate perimeter of 800 metres and included an eastern gate known as Portal Roig, from which the road to Castell de Rebollet began. As the town expanded, most of the circuit disappeared, although sections survive, particularly in the south. Some of these surviving stretches are attributed to fourteenth-century Christian modifications of the earlier Muslim wall.