Knonau Castle: Seat of the Land Bailiff in Switzerland


Site at a Glance
- Rating
- 4.6
- Popularity
- Very Low
- Country
- Switzerland
- Primary era
- Early Modern
- Eras represented
- Early Modern, Modern
- Civilizations
- Swiss
- Site type
- Domestic
- Remains
- Castle
On this page9 sections
History
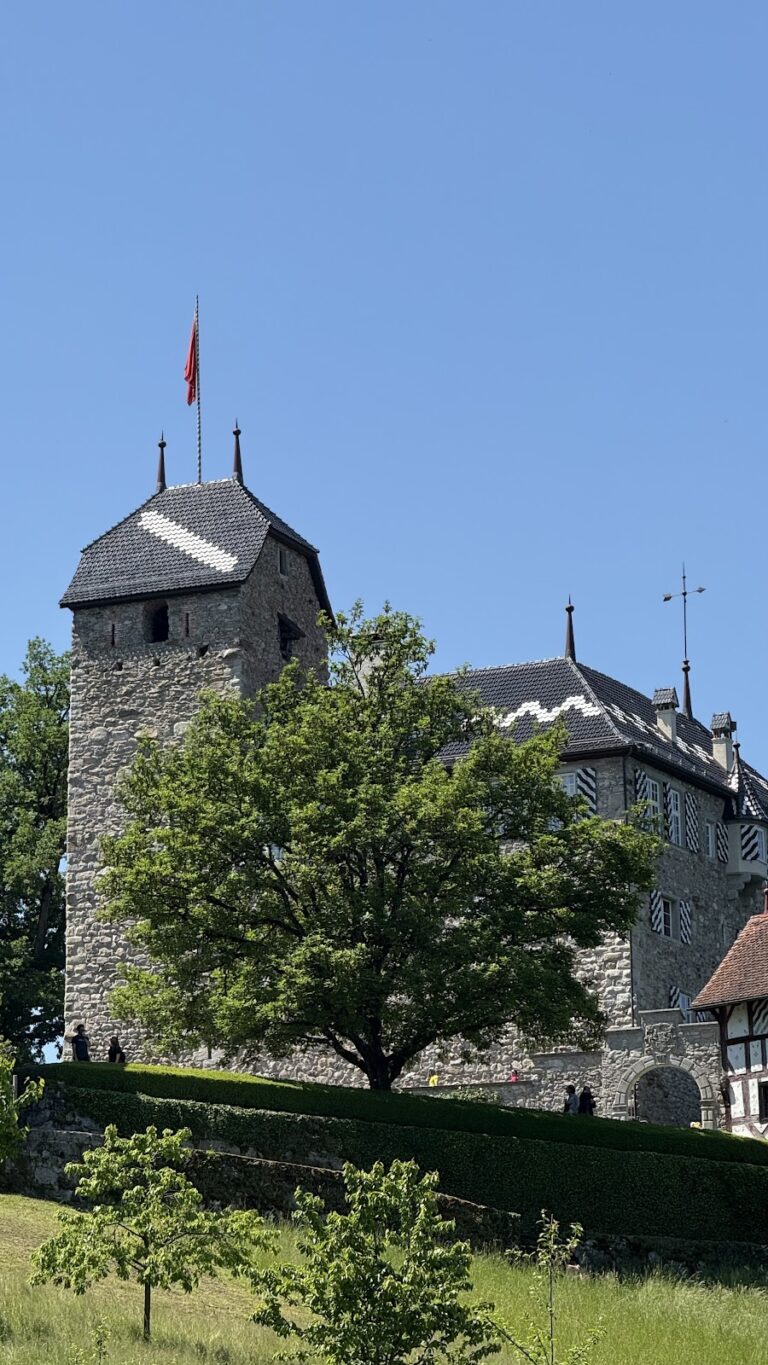
Knonau Castle is a representative historic building in Knonau, Switzerland, built around 1525 and associated with the seat of the land bailiff, an official who administered a territory for a higher political authority. Its predecessor, the Meierhof, an estate and administrative farm centre, was first documented in 1240.
From Meierhof to Zurich administration
In 1507, Zurich transferred the seat of the outer bailiwick of Hedingen, Freiamt, and Maschwanden to the Meierhof at Knonau. Gerold Meyer of Knonau sold the lordship of Knonau, together with the Meierhof, to Zurich in 1512. Around 1525, the castle was built, with alterations and new construction taking place at the same time.
The castle was damaged during the Second War of Kappel, a sixteenth-century conflict between Protestant and Catholic forces in the Swiss Confederacy. In 1534 and 1540, it was supplemented with an enclosing wall and a moat fed by the Wattbach, with a drawbridge providing access. The oldest surviving account, from 1534, concerns this drawbridge. Written references to a castle site appeared in 1547, while a castle with a moat was mentioned in 1617.
Administrative and agricultural development
After a popular uprising in 1545, the bailiwick lost its criminal jurisdiction. The sword used in the judge’s room remained hanging in the castle until around 1800. An armory, a room for storing weapons and military equipment, was installed on the ground floor in 1584.
During the eighteenth century, the complex expanded with a wine press building containing living quarters, a shed, and a castle barn. The castle was remodeled in 1788 and 1789. During or in connection with this work, the moat was probably filled, the enclosing wall and its small adjoining buildings were demolished, and the site was reorganized around a new garden and ancillary structures. The castle’s representative architecture later served as a model for castles at Flaach, Rheinau, Berg am Irchel, and Greifensee.
District authority and private ownership
In 1798, Knonau was assigned to the district of Mettmenstetten, and the castle was leased. When Knonau became the capital of a district of the same name in 1816, the castle became the seat of the district authority under the chief administrative officer. The district capital moved to Affoltern am Albis in 1837, and the authorities left the castle complex in 1839. The former courthouse was converted for residential use in 1847.
A cheese-making facility was built by a corporation in 1837, and a barn was attached west of the wine press building in 1848. Following a fire, the courthouse and castle barn were rebuilt in 1854 and 1855. In 1832, the castle had been sold to Caspar Syz, the municipal president and postmaster. It remained with his descendants until 1900 and served as the Golden Lion inn and a post office until 1887.
A bowling alley was built beside the northern garden wall in 1865. It was converted into a laundry-drying facility in 1932, when two terminal structures were added as garden pavilions. Jakob Klaesi acquired the entire complex in 1926 and established a private psychiatric hospital there. A water-supply system was installed in 1929, an oil-heating system in 1932, and the exterior plaster was removed.
Protection and restoration
In 1949, the owner sought monument protection for the castle and its surroundings. The cantonal building authority supported the proposal and a protection ordinance was drafted, but no legal measures followed at that time. Further facade renovation took place in 1963, including the removal of plaster from the southeast and northwest facades.
The castle entered the inventory of supra-municipal protected sites as a monument of cantonal importance in 1979 and the regional master plan for Knonaueramt as a cultural object of regional importance in 1981. Its interior furnishings were sold at auction in 1983. The castle was classified as a protected site of cantonal importance in 1985 and 1986, followed by restoration between 1986 and 1991. Dendrochronological investigations, which date wooden elements through their annual growth rings, were carried out in 1990. The present owner acquired the castle in 1998, and the complex remains protected under heritage-conservation provisions.
Remains
Knonau Castle and its associated buildings form a complex shaped by the 1788 and 1789 remodeling and by later changes. The main entrance was moved from the north side to the south, a stairwell and privy extension in plastered timber framing were added, and the window axes were regularized. The former enclosing wall was probably replaced by a plastered wall of rubble and rounded stone laid out on a square plan. A man-high garden wall enclosed a symmetrical garden between the castle and the newly built ancillary structures.
Castle interiors and garden
Three tiled stoves were installed on the first and second upper floors during the 1788 and 1789 remodeling. One is decorated with musical emblems. Plane trees planted at the castle entrance in 1786 are regarded as among the most powerful plane trees in Switzerland.
Ancillary buildings and former defenses
The wider complex included a wine press building with living quarters, a shed, and a castle barn. The courthouse stood south of the castle barn, while a later barn was attached west of the wine press building. A washhouse and bathhouse with servants’ rooms also formed part of the site. The prison contained two salons before it was converted into a residential building in 1852.
The bowling alley beside the northern garden wall was later adapted as a laundry-drying facility. Its two terminal structures served as garden pavilions. Earlier defensive arrangements included a Wattbach-fed moat and a drawbridge, while the enclosing wall and its small outer buildings were probably removed during the 1788 and 1789 reorganization.
Altered and restored fabric
The castle and associated buildings retain the effects of repeated alteration, plaster removal, renovation, and restoration. Work on the facades took place in 1963, and further restoration was carried out between 1986 and 1991. These interventions form part of the present physical condition of the protected complex.
Nearby sites