Château de Bougey: A Fortified Castle in France



Site at a Glance
- Rating
- 4.4
- Popularity
- Very Low
- Country
- France
- Primary era
- Medieval
- External website
- Open
- Eras represented
- Medieval, Early Modern
- Civilizations
- Holy Roman Empire, Spanish
- Site type
- Military
- Remains
- Castle
On this page11 sections
History
Fortified origins and later changes
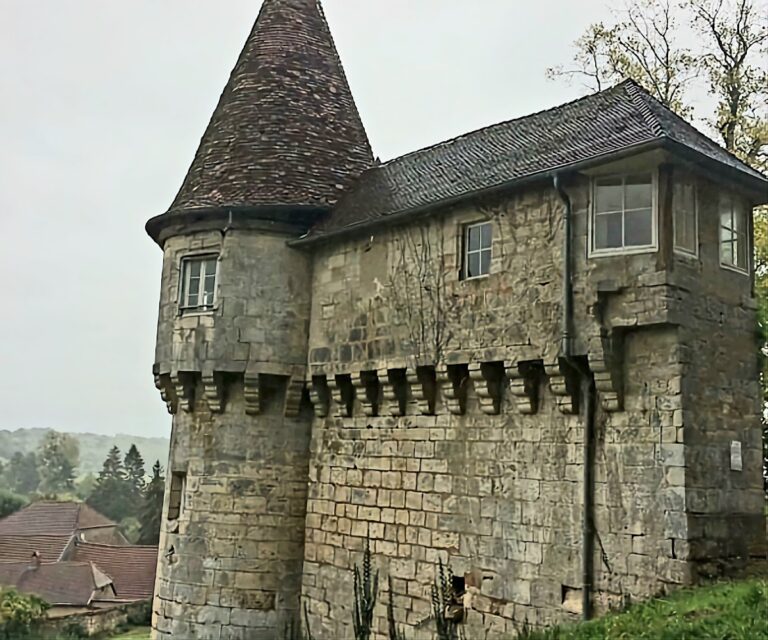
Château de Bougey is a fortified castle in France. Its surviving round tower dates to 1585, while the complex also preserves medieval defensive elements, additions influenced by Lorraine and Champagne architecture, and a section attributed to the Classical period. The castle stands in Haute-Saône between Jussey and Combeaufontaine.
Four towers originally flanked the castle, but only one survives. The round tower is the last remaining element of the original fortified complex. Later work altered the medieval defenses and introduced architectural features associated with the Classical period, including windows with balusters.
Farm use and the hospital of 1944
During the nineteenth and twentieth centuries, the castle served as a farm. In 1944, it housed a clandestine hospital that treated German soldiers as well as members of the French Resistance. This wartime use probably helped prevent the castle from being completely destroyed.
Heritage protection
The entrance structure, the surviving round tower, and the eastern facade of the south wing received historic-monument protection in 1979. On 5 August 2020, protection was extended to the entire castle, including its basement. An associated outbuilding was also protected in 2020 and entered the Heritage in Peril program in 2021.
Remains
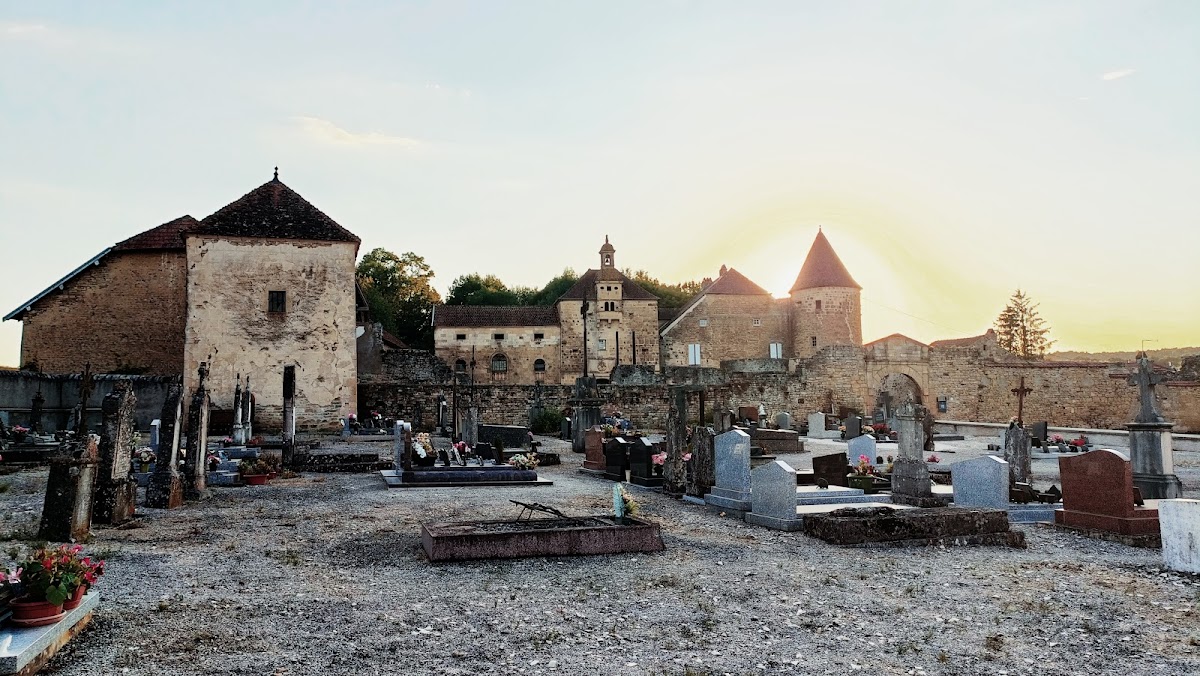
Château de Bougey survives as a fortified complex organized around an inner courtyard. Its remains combine defensive masonry, a prominent round tower, a watchtower with a small bell turret, later Classical-period windows, and a courtyard well. The complex also contains unusual wall masonry known as “pustule bossages,” whose purpose is uncertain.
Defensive structures
Watchtower and projecting defense
The most distinctive feature is a watchtower topped by a small bell turret. The turret rests on a corbelled projecting structure, meaning that it is supported by courses of masonry projecting from the wall. This arrangement forms a pronounced defensive element within the castle’s surviving architecture.
Round tower
The surviving round tower dates to 1585 and is the only one of the four towers that originally flanked the castle. It remains the last surviving component of the original fortified complex.
Later architectural features
Walls and windows
The walls contain unusual “pustule bossages,” a form of raised masonry whose purpose has not been determined. A section attributed to the Classical period has windows fitted with balusters. These later features stand alongside defensive elements from the medieval complex and additions influenced by Lorraine and Champagne architectural styles.
Inner courtyard
A well is located in the inner courtyard, providing a surviving functional feature within the castle’s central space.