Château de Saint-Rémy-en-Comté: An Eighteenth-Century Château and Psychiatric Hospital
Site at a Glance
- Popularity
- Low
- Country
- France
- Primary era
- Early Modern
- Eras represented
- Early Modern
- Civilizations
- French
- Site type
- Domestic
- Remains
- Elite Residence
On this page9 sections
History
Medieval lordship and fortress
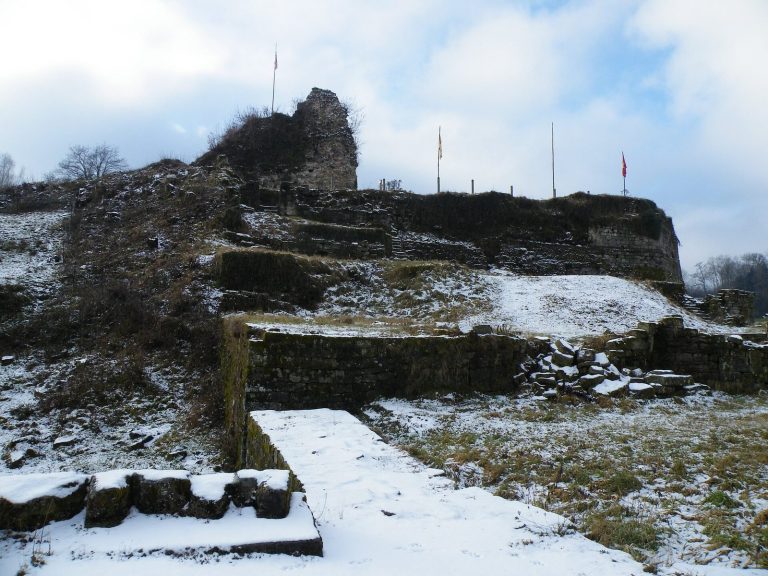
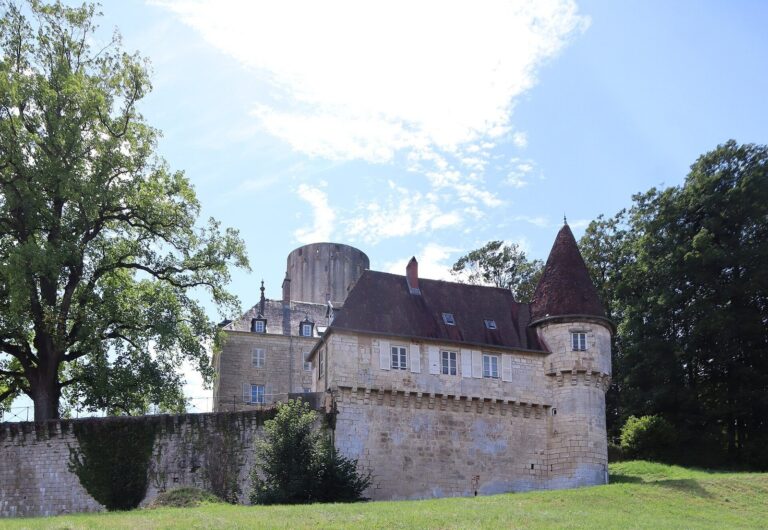
The Château de Saint-Rémy-en-Comté is an eighteenth-century château in France, commissioned in the classical style in the 1760s by Jeanne-Octavie de Vaudrey. The site lay within a lordship associated with the lords of Faucogney, a local noble family whose lands were held as a fief of the County of Burgundy, a medieval territory broadly corresponding to later Franche-Comté. Its earlier fortified castle was affected by the Hundred Years’ War, a prolonged conflict between the English and French crowns from 1337 to 1453, as well as other medieval fighting involving the armies and mercenaries of Burgundy and Lorraine.
The Vaudrey estate
During the reign of Louis XV, Jeanne-Octavie de Vaudrey commissioned the château and its estate. She was the sole heir of Count Nicolas-Joseph de Vaudrey (1659–1733) and held the titles Baroness of Saint-Rémy and Marquise de Rosen. She also had the village’s medieval fortified castle dismantled as the new residence took shape. Inventories and records associated with the Vaudrey family’s extensive library describe a richly appointed household, including its furnishings, paintings, textiles, jewellery, meals, and travel.
Revolution and abandonment
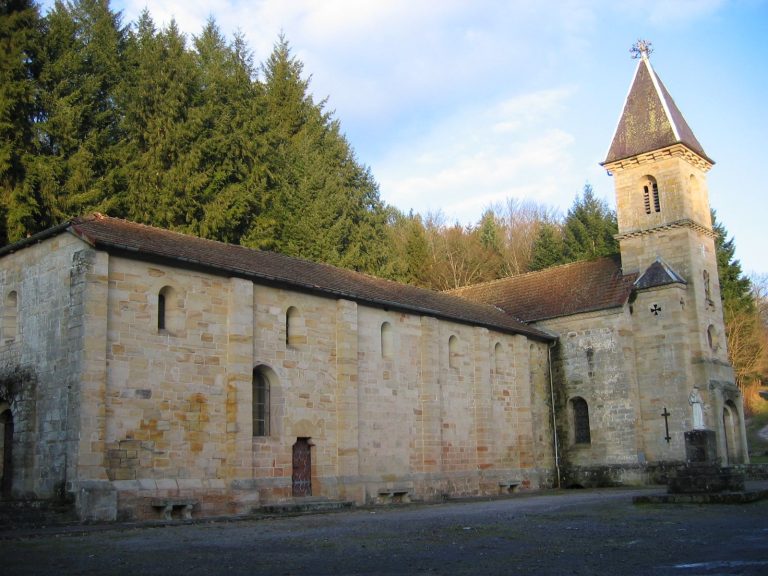
Victor de Broglie, a French general and politician, was arrested at the château and executed in Paris in 1794 during the French Revolution. His widow, Sophie de Rosen, a granddaughter and heir of Jeanne-Octavie, later married Marquis Marc-René de Voyer de Paulmy d’Argenson. She moved permanently with him to the Château des Ormes near Poitiers, after which the château and local estate were abandoned. Jeanne-Octavie and members of the von Rosen family were buried in the crypt of the Saint-Remy church. The church is dedicated to Remigius, bishop of Reims, who is credited with converting Clovis I to Catholicism around 500 at the Basilica of Saint-Remi.
Schools and wartime use
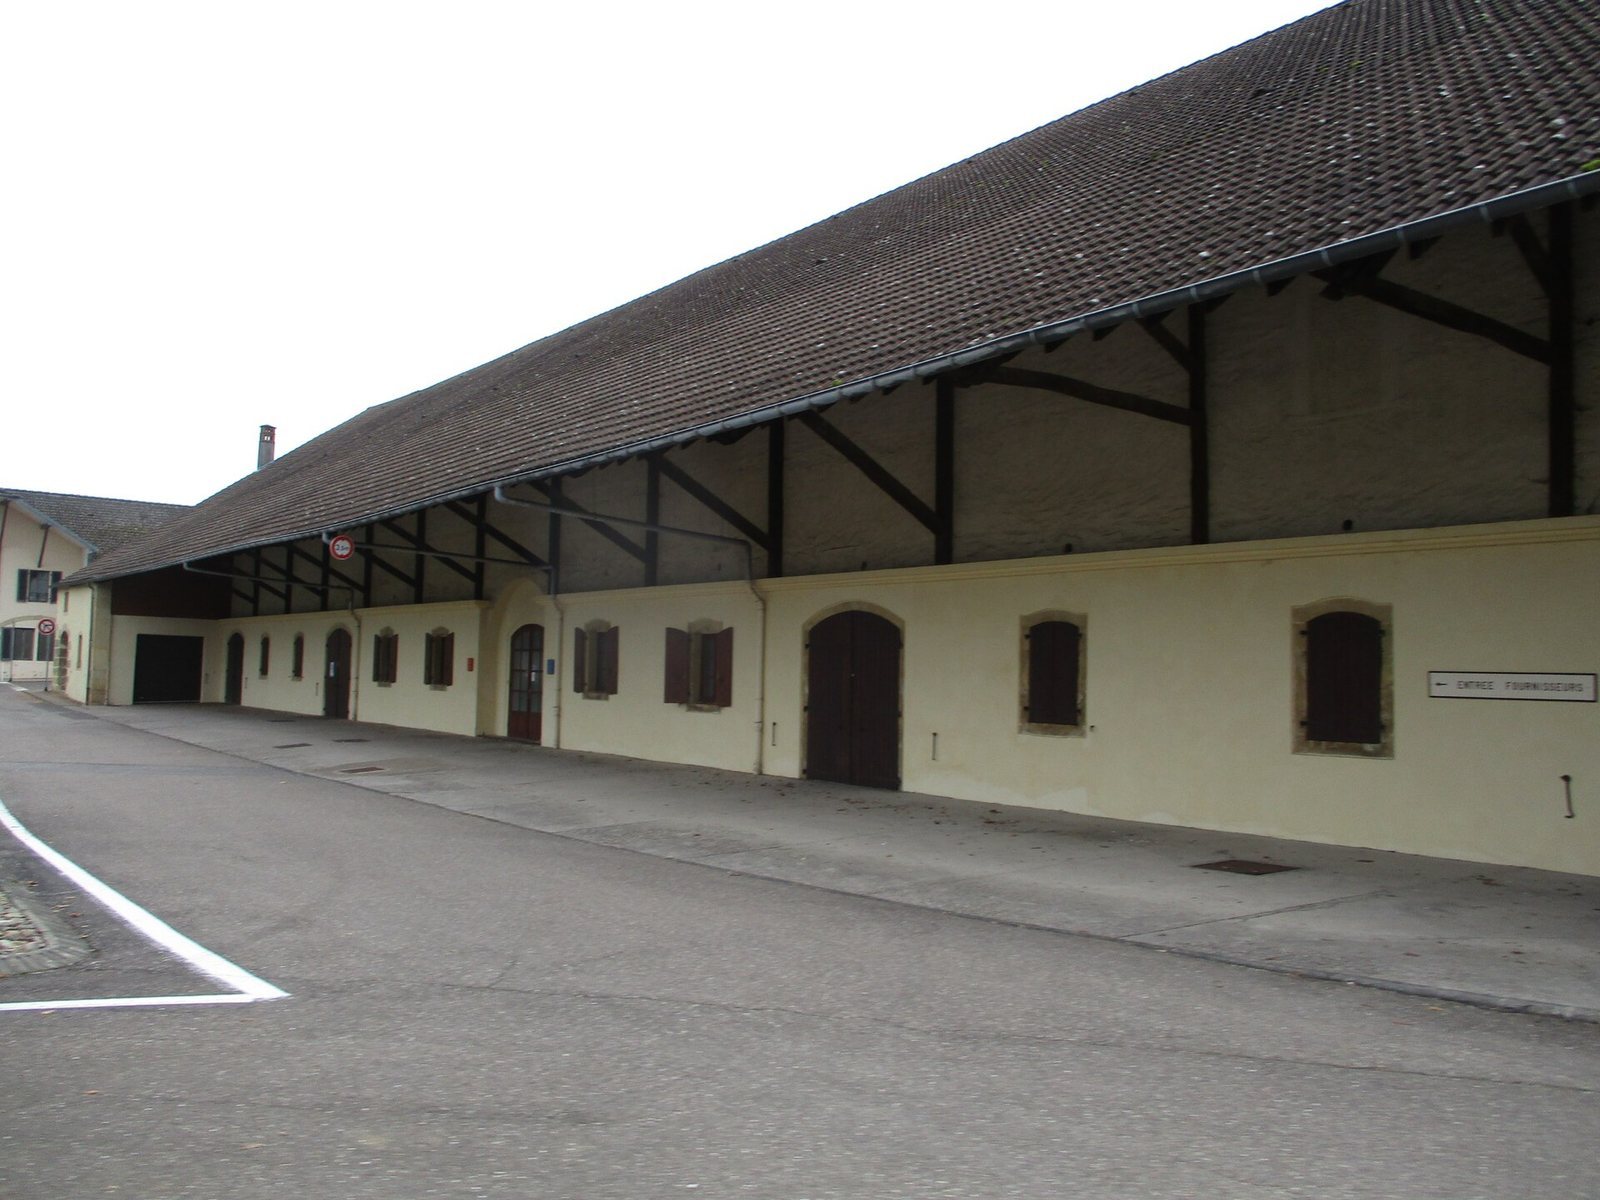
A community of Marianist brothers, members of a Catholic congregation with an educational mission, moved into the château in 1823 and adapted its interior for teaching. A primary school, a boarding secondary school, and a teacher-training school operated there; the teacher-training school ran from 1824 to 1833. In 1851, an agricultural school opened in the annex buildings.
In 1903, religious congregations were expelled from teaching in France, and the brothers took refuge in Switzerland. The château was abandoned and vandalized. During the First World War (1914–1918), the military requisitioned it as a hospital serving the rear of the front. It was also used during the 1918 influenza pandemic, then abandoned again after the war.
Restoration and psychiatric hospital
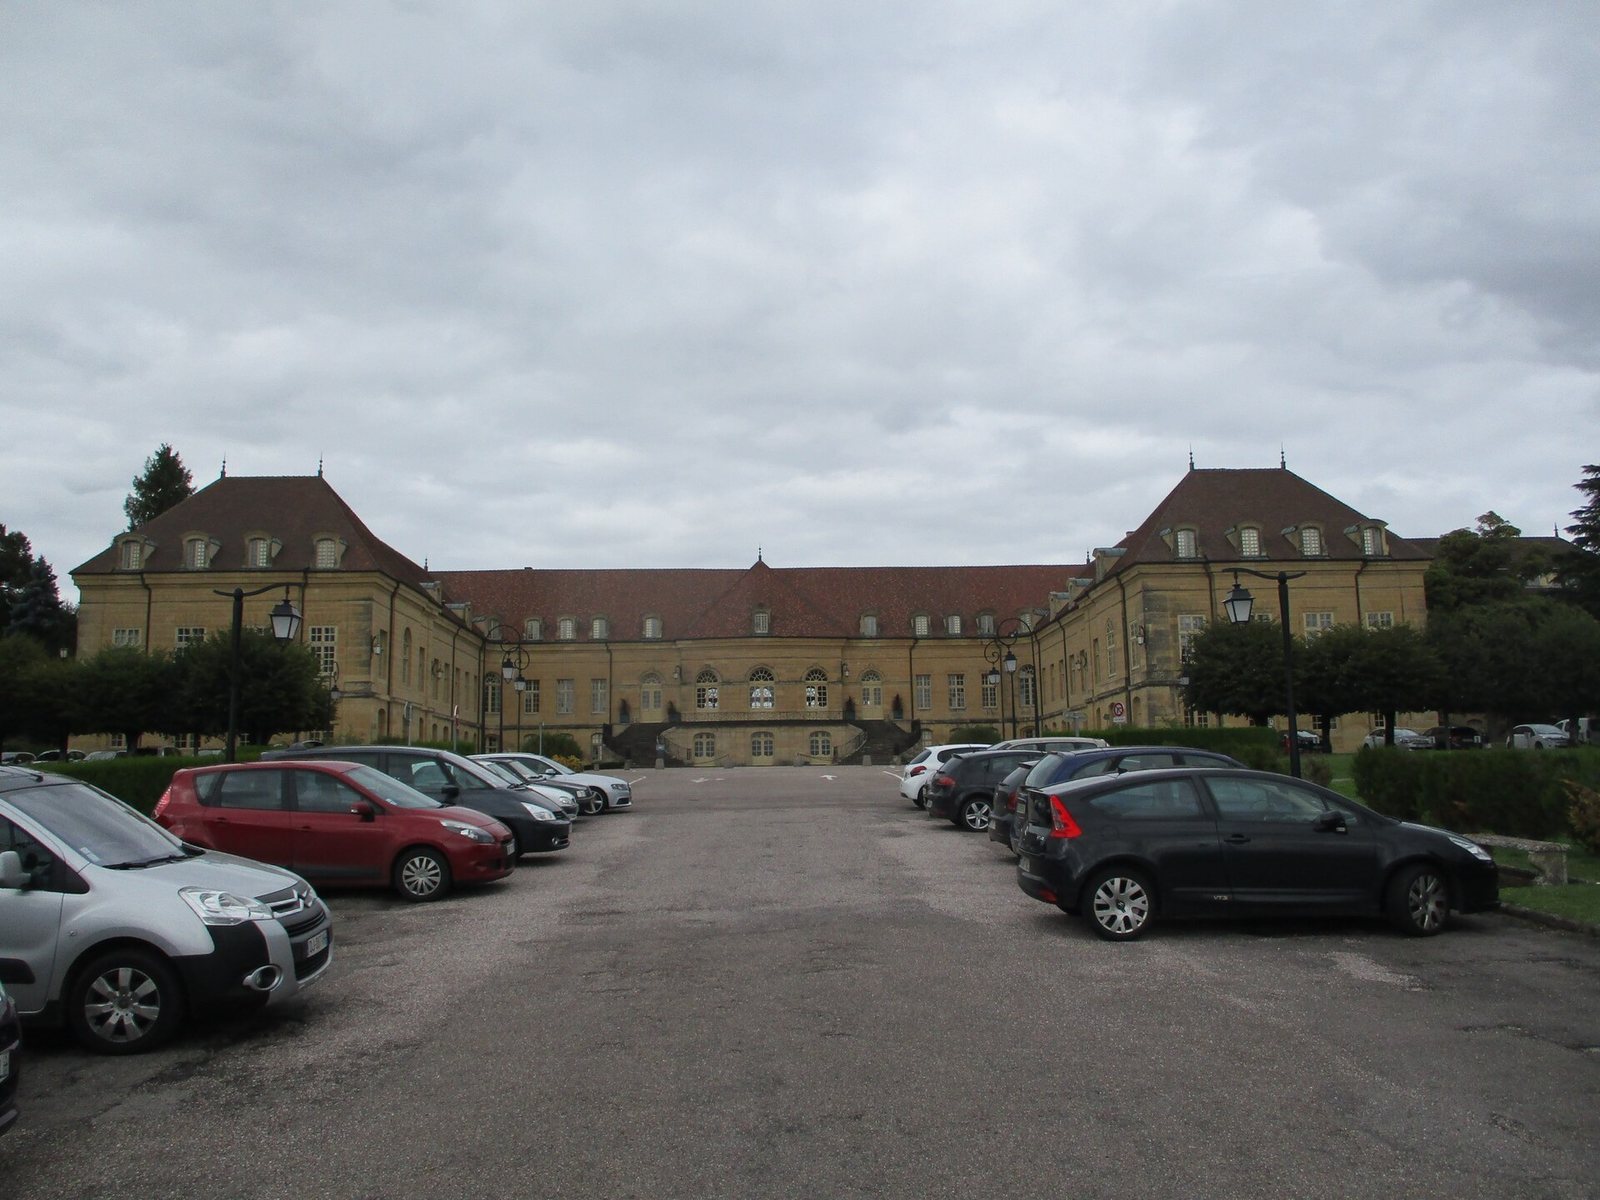
Swiss farmer Alfred Aeby, who had emigrated to Saint-Remy, bought the château in 1928. He saved it from destruction, restored the estate, and organized extensive clearing. He also turned down an offer from an American buyer to move the château to the United States. In 1937, former deputy and senator Justin Perchot acquired the property to establish a major psychiatric hospital serving Franche-Comté. The hospital remains there. The Sisters Hospitallers of the Sacred Heart of Jesus ran it until 2016, and the Association Hospitalière de Bourgogne-Franche-Comté is now the owner and has its headquarters at the château.
The château’s surviving parts entered the historic-monument register in 1931. In 1961, classification covered the château, its façades and roofs, the central vestibule, the wrought-iron staircases, and the park.
Remains
Promontory and estate
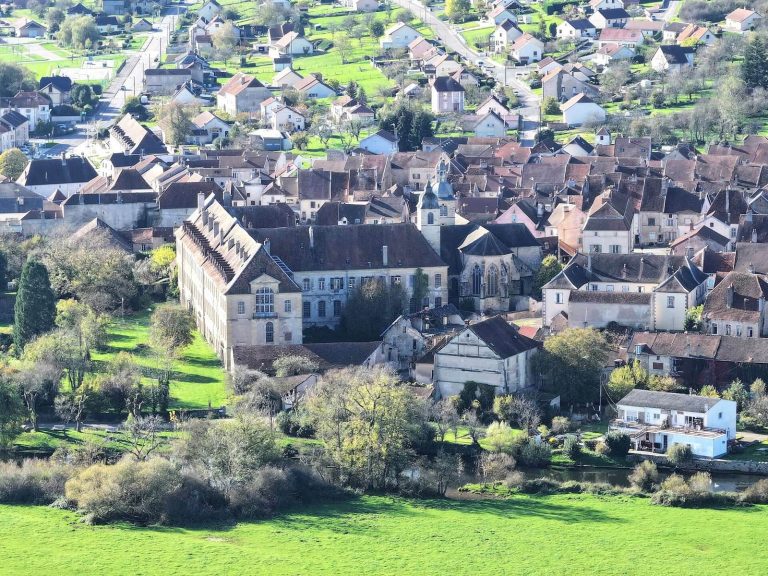
The classical château stands on a 50-metre promontory overlooking a plain and the surrounding landscape to the north and south for tens of kilometres. It lies eight kilometres north of Notre-Dame de Faverney Abbey. The estate included a park, a formal garden, and annex buildings. Construction incorporated material from the ruins of the village’s medieval fortified castle, which Jeanne-Octavie had dismantled.
Château architecture
The identified architectural features include the château’s façades and roofs, its central entrance hall, and turning staircases made of wrought iron.