Château d’Ouge: A Fortified Seigneurial Residence in France


Site at a Glance
- Rating
- 5
- Popularity
- Very Low
- Country
- France
- Primary era
- Early Modern
- External website
- Open
- Eras represented
- Early Modern, Modern
- Civilizations
- French, Habsburg, Holy Roman Empire
- Site type
- Military
- Remains
- Castle
On this page11 sections
History
Château d’Ouge is a fortified seigneurial residence in Ouge, France, constructed from 1553 by Jehan de Thon as a home designed for both habitation and defense. It remained with the de Thon family, an old knightly family from the Barrois region, for more than 130 years. The building escaped the village fire of 1636 and continued to serve as the centre of the local seigneury, an estate governed by a lord.
From the de Thon family to the Montessus family
At the end of the seventeenth century, Château d’Ouge belonged to Pierre de Thon, a doctor of theology and parish priest at Osselle near Besançon. He died before 1685. The seigneury then passed to Charles de Champagne, the great-grandnephew of Louise de Champagne, who had married Girard de Thon, lord of Ouge, in 1593.
This succession followed the absence of another male heir. The last de Thon descendant, Marguerite, was excluded from the succession after marrying two local men in succession, Nicolas Ferrand and Antoine Caullet. Charles de Champagne sold the property in 1697 to Louis Madroux, provost of Vesoul. A provost was a local administrative or judicial official under the pre-revolutionary French system. Madroux immediately transferred the château to Jean-Étienne de Montessus, lord of Vitrey.
The Montessus family retained the château and its adjoining lands until 1830. The Régent family occupied the property between 1705 and 1729, while ownership remained within the Montessus line.
Nineteenth-century ownership and later occupations
In 1833, Patrice de Montessus, Count of Rully and head of the Burgundian branch of the family, inherited the Franche-Comté properties of distant cousins. These holdings included the châteaux of Chauvirey-Dessous, Vitrey, and Ouge. He sold Château d’Ouge to Charles-Auguste Leroy de Lisa, a former mayor of Vesoul, who sold it in 1838 to the Ouge farmers Jean-Baptiste and Jeanne-Marie Sol.
The Sols resold the château in 1849 to repay a loan raised for restoration work, including repairs to the roof and openings. The purchasers were Pierre-Nicolas Dupuis, a Parisian velvet merchant, and his wife Thérèse-Angélique, née Paulmard. Their family rebuilt the service buildings, and the property then remained in the Paulmard family for four further generations.
The château was occupied by Russian officers in 1814, Austrian officers in 1815, Prussian forces in 1870, and German forces from 1940 to 1943. Since 1980, it has been privately owned by Bernard Bajolet, a French ambassador who directed the Directorate-General for External Security from 2013 to 2017.
Historic-monument protection
Château d’Ouge was entered on the French register of historic monuments in 1989. The protection order of 30 June 1989 covered the two towers, the eastern facade joining them, and the western stair tower with its spiral staircase. An order dated 5 May 2021 replaced that protection and extended it to all the facades and roofs of the château.
Remains
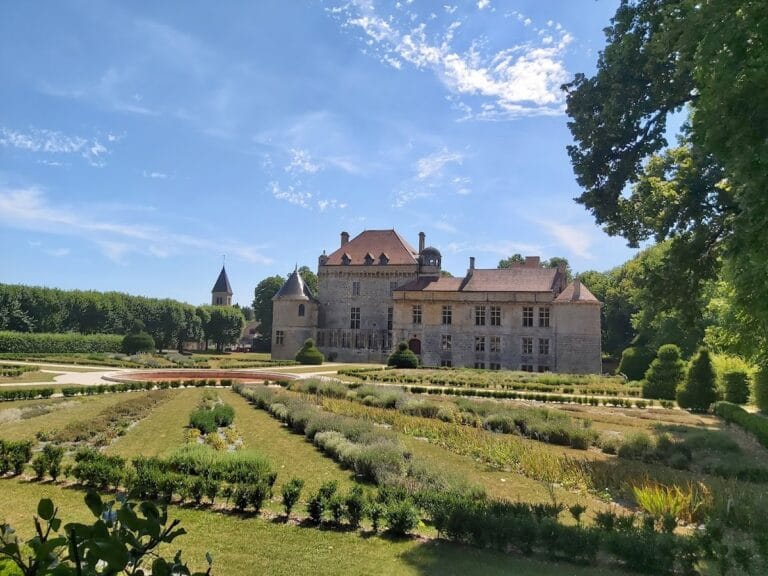
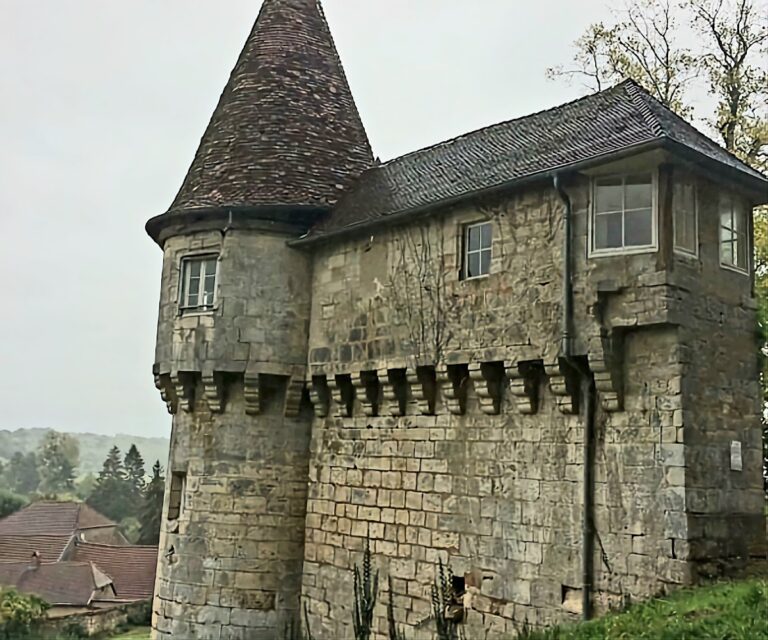
Château d’Ouge retains the form of a fortified maison forte, a residence built for both domestic use and defense. Three towers flank the building. Two are relatively tall and round, while the third is octagonal and contains a spiral staircase built around a central axis. Firing embrasures, openings in the walls for weapons, reinforce the defensive character of the residence.
Defensive towers and entrance
Towers and spiral staircase
The two round towers and the octagonal stair tower form the principal defensive elements of the château. The octagonal tower preserves the internal spiral staircase that connects the building’s levels. Its polygonal form distinguishes it from the two taller circular towers and identifies it as both a circulation space and part of the fortified design.
Entrance defense
The entrance door gives access to the spiral staircase and is protected above by a bretèche, a projecting defensive structure placed over an entrance. The bretèche contains an assommoir, or drop opening, through which objects could be released onto attackers below. Together with the firing embrasures in the towers, this arrangement shows how the residence combined domestic access with close defense.
Later additions and associated buildings
Seventeenth-century additions
During the seventeenth century, the château was enlarged toward the south by a pavilion containing a utility room called a poile. A western wing contained an oven room. Both additions were demolished during the nineteenth century, changing the extent of the main building while leaving the fortified core as the principal surviving structure.
Service buildings
The rebuilt outbuildings, known as the hébergeages, form part of the associated built complex. Here the term refers to the service buildings supporting the château. Their reconstruction followed the nineteenth-century restoration undertaken before the property was sold in 1849.