Château de Rupt-sur-Saône: A Fortified Castle and Historic Estate in France


Site at a Glance
- Rating
- 4.1
- Popularity
- Very Low
- Country
- France
- Primary era
- Medieval
- External website
- Open
- Eras represented
- Medieval, Early Modern, Modern
- Civilizations
- French, Habsburg, Holy Roman Empire
- Site type
- Domestic
- Remains
- Manor House
On this page7 sections
History
Château de Rupt-sur-Saône is a fortified castle in France, probably constructed during the twelfth century above the Saône valley. It stood near an ancient Roman road and a later route used for the salt trade, placing the site beside routes that connected the surrounding region. The castle later belonged to Guy de Pesmes, a medieval nobleman.
Medieval Castle
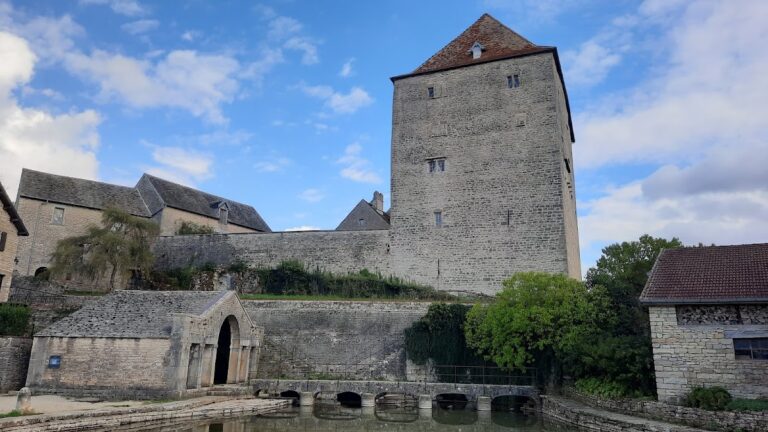
The property changed hands several times after its medieval origins. A circular tower dating from the thirteenth century is the only surviving remnant of the first medieval castle. Its defensive design included hourds, projecting wooden platforms placed high on medieval walls or towers. The tower was later incorporated into the changing estate rather than remaining the sole expression of the site’s architecture.
Transformation into an Estate
In 1820, Count Albert Gaspard Grimod d’Orsay, a general of the Empire, purchased the property. He built a country manor house on the estate, adding a residential element to the earlier fortified complex. His tomb stands in front of the church at Rupt-sur-Saône.
The estate was listed as a historic monument in 1991. In France, this designation places a site under protection through the Monuments historiques heritage system.
Remains
The estate brings together buildings from different periods, arranged within an extensive park. Its surviving architecture ranges from the medieval defensive tower and sixteenth-century residence to nineteenth-century domestic, agricultural, and service buildings.
Medieval Tower and Petit Château
The circular medieval tower is 33 metres high and 11 metres in diameter. Its walls measure 3 metres thick at the base and 2.30 metres at the top. A narrow staircase built within the wall leads to the summit platform. The former wooden hourds projected from the upper part of the tower and supported its defensive function.
The sixteenth-century Petit Château is a residence built on the ramparts of the twelfth-century medieval castle. Its architecture is described as original, and it forms part of the estate’s sequence of buildings from different historical periods.
Nineteenth-Century and Agricultural Buildings
General d’Orsay’s country manor house belongs to the nineteenth-century development of the property. The estate also includes a billiard room constructed in 1870, as well as an Italian-style farm whose stables remain. Numerous outbuildings accompany the farm complex, including a wine-making facility, a kennel, and a greenhouse or orangery.
Park
The buildings occupy an extensive park planted with several very old trees. Among them is a Virginia tulip tree described as more than three centuries old, adding a long-lived botanical feature to the historic estate.