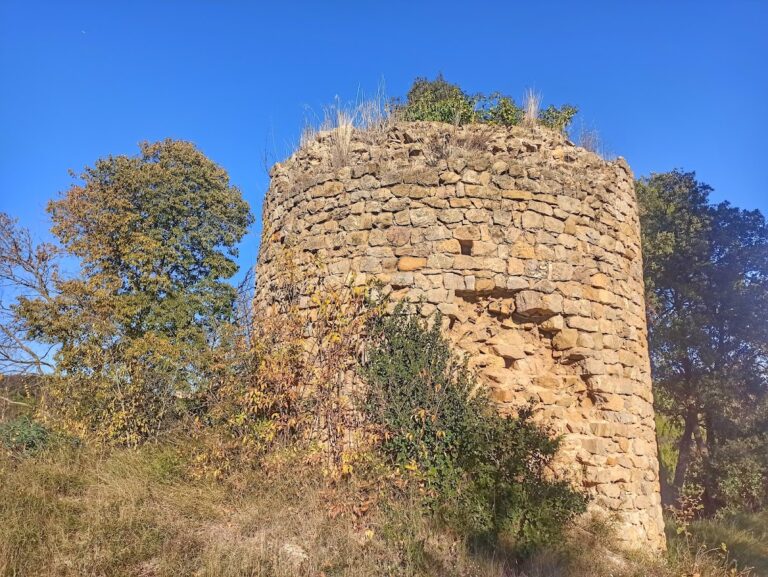
Castell de Sant Llorenç de la Muga: A Medieval Castle in Spain

Site at a Glance
- Rating
- 4.4
- Popularity
- Low
- Country
- Spain
- Primary era
- Medieval
- External website
- Open
- Eras represented
- Medieval
- Civilizations
- Crown of Aragon
- Site type
- Military
- Remains
- Castle
On this page9 sections
History
Castell de Sant Llorenç de la Muga is a medieval castle in Spain, with principal construction dating from the twelfth and thirteenth centuries and architecture classified as vernacular. The site was known as a place by 972, while the castle itself first appears in the record in 1210, when Arnau de Llers bequeathed it to his son Bernat.
Royal ownership and the Rocabertí family
In 1225, Bernat de Llers sold the castle to Jaume I, the thirteenth-century king of Aragon, together with Bassegoda Castle and nearby mines. During the thirteenth century, authority over the castle passed to the Rocabertí family.
In 1272, Dalmau de Rocabertí exchanged the town and territory of Torroella de Montgrí with the infante Pere, a close male member of the Aragonese royal family who was not the heir, in return for the baronies of Vilademuls and Sant Llorenç de la Muga. After Dalmau’s death, the viscounty was divided. Dalmau retained the Barony of Muga, Guerau inherited Navata, and Jofre received Rocabertí.
A document from 1357 records Francesc Agullana, a public notary, working at the castle under the authority of the Viscount of Rocabertí. The castle continued to depend on the Rocabertí viscountal house during this period and in later centuries.
Frontier warfare and later protection
During the fifteenth-century Catalan Civil War, the king granted the castle to Pere de Rocabertí. In the same century, it took part in defending the frontier adjoining lands dependent on the French king. The records of the Barcelona Corts dated 26 August 1475 state that Rodrigo Trayguero, leading forces of the French king, assaulted and captured Sant Llorenç de la Muga.
Castell de Sant Llorenç de la Muga is protected as a Cultural Asset of National Interest and as a historical monument under the Catalan and Spanish heritage registers. This protection dates from 8 November 1988.
Remains
Fortified enclosure
The castle stood outside the walled settlement, about 200 metres west of the Portal de Dalt. It formed a military complex with a probably triangular plan. Its principal surviving elements are the square Tower of Homage, the northern part of the surrounding walls, a semicircular flanking tower, a later wall at the western vertex, and several smaller remains.
Tower of Homage
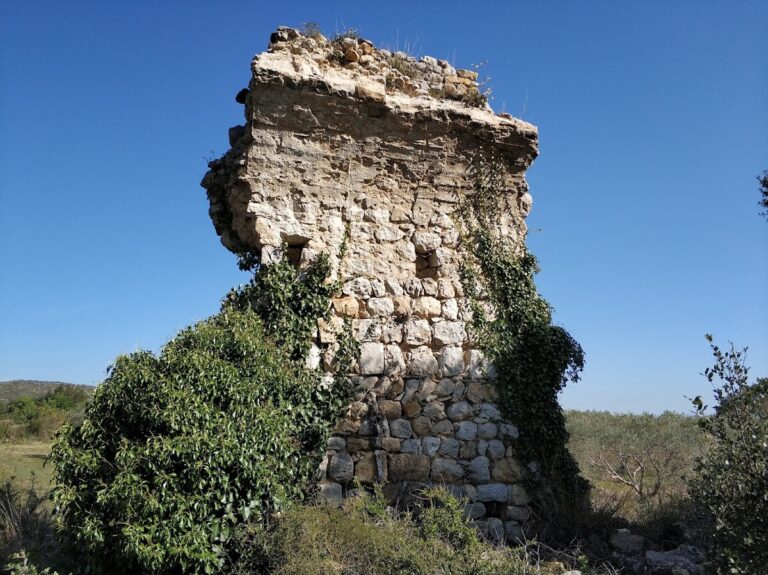
The square Tower of Homage stood at the centre of the enclosure and is approximately 10 metres high. It retains visible loopholes and was built with cobbles and mortar, while carefully squared blocks strengthen its corners. Inside, a rubble barrel vault survives.
Northern flanking tower
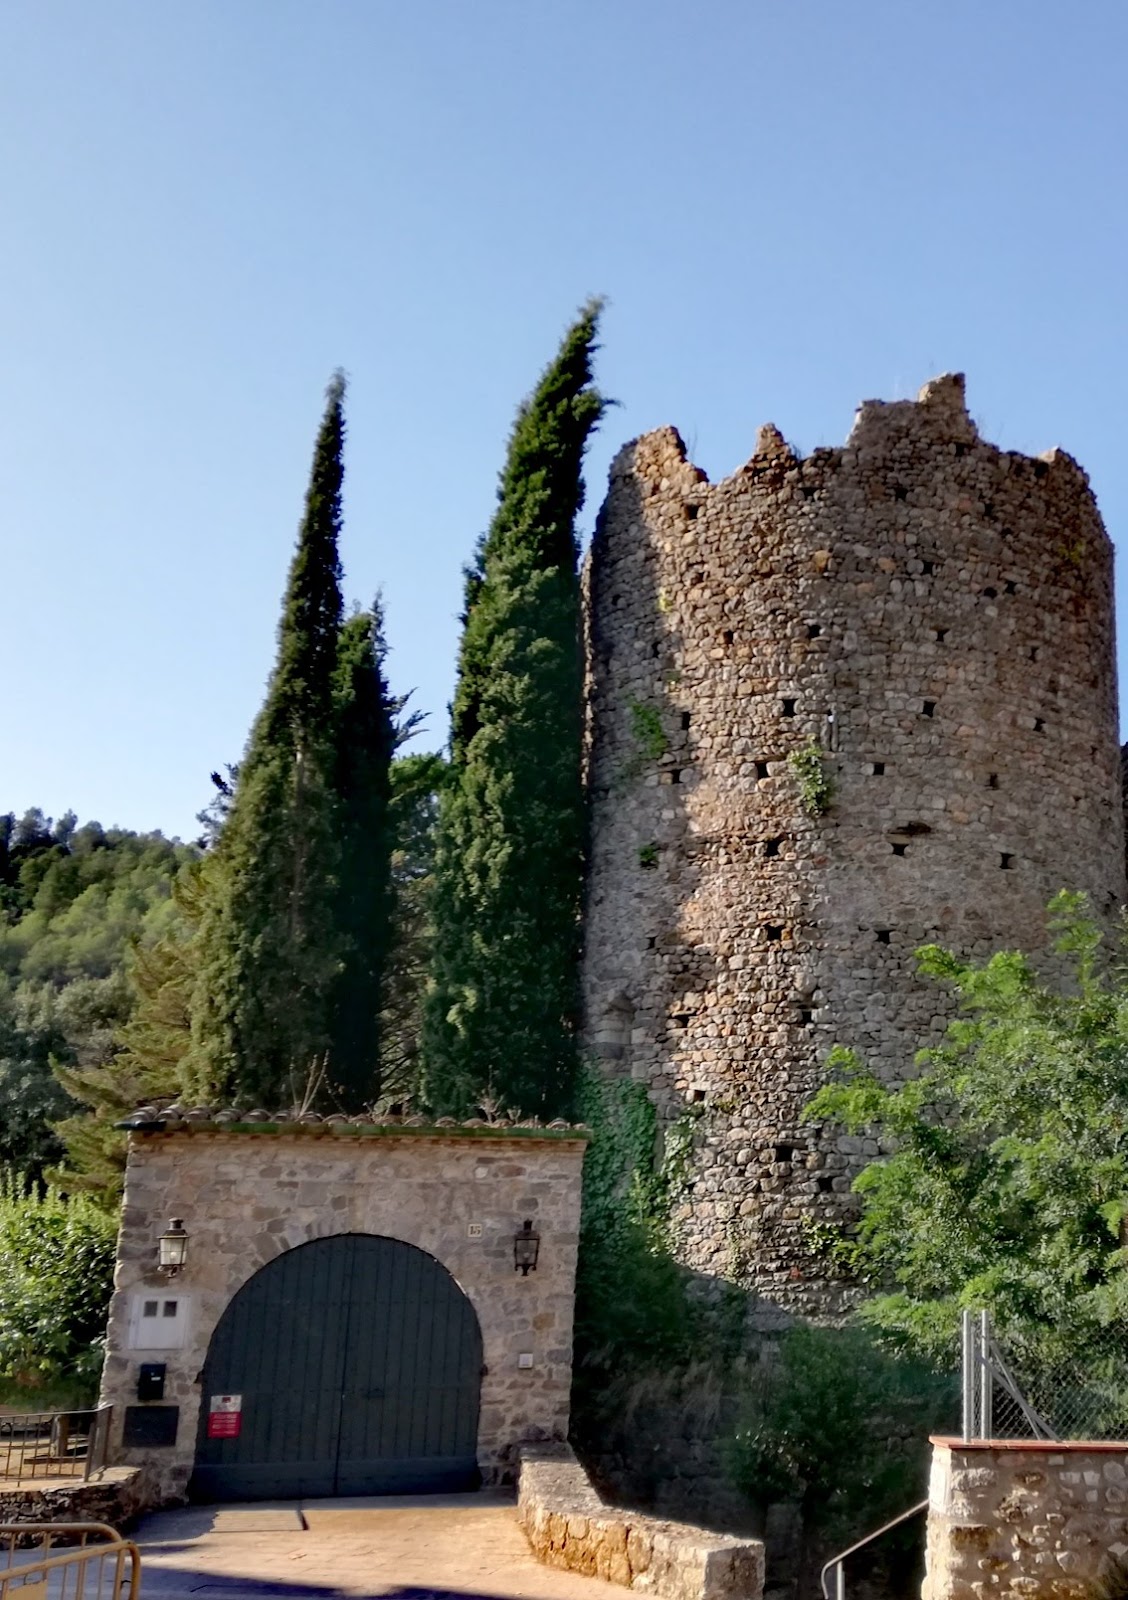
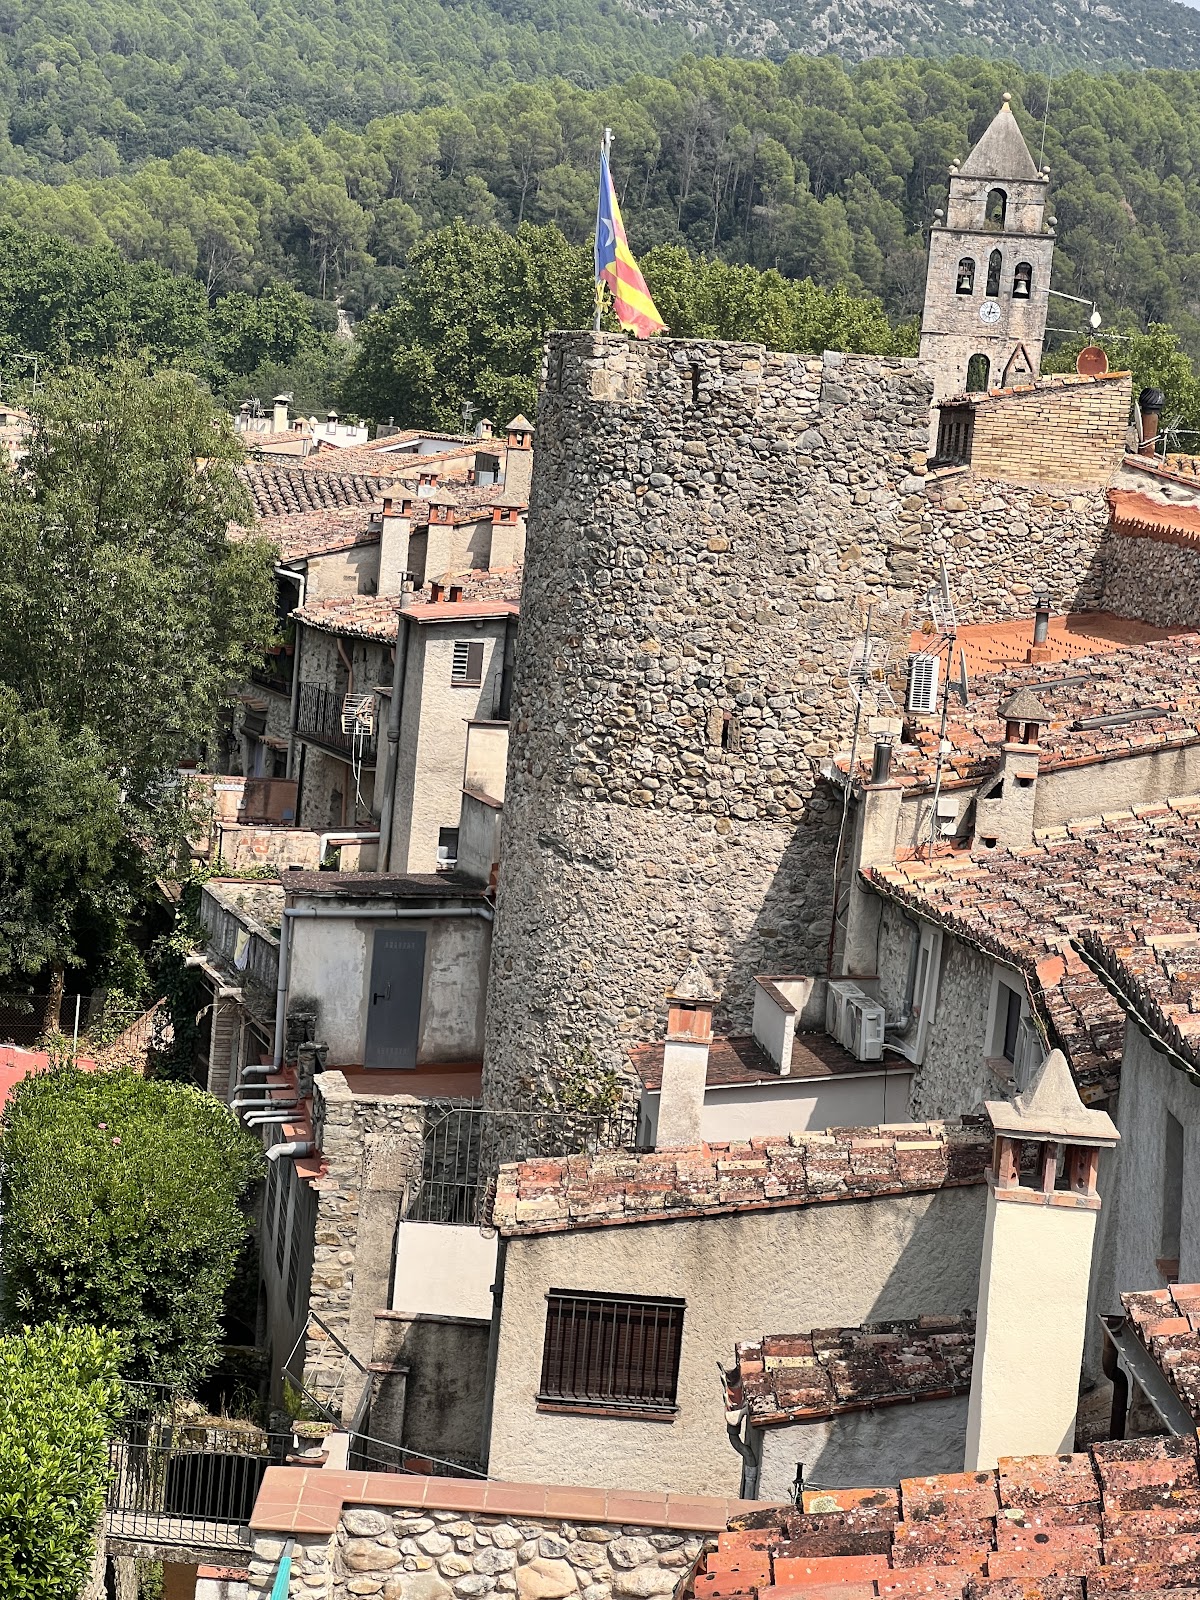
A semicircular flanking tower occupies the northern part of the enclosure. A flanking tower is a defensive tower projecting from a fortification wall, allowing defenders to observe and fire along the wall’s outer face. The lower level of this tower has a pointed rubble vault. About 3 metres above the vault are badly damaged battlements, and loopholes remain inside.
The tower continues into a section of the castle wall approximately 8 metres high and 5 metres long. This wall uses masonry similar to that of the Tower of Homage and the northern flanking tower.
Western wall
At the western vertex, a right-angled wall rises approximately 8 metres and contains small arrow slits. Its masonry appears considerably later than the masonry of the Tower of Homage and the northern flanking tower.
Tower of Guaita
The Tower of Guaita, also called the Tower of the Moors, formed another notable part of the settlement’s defensive system.