Betxí Castle-Palace: A Renaissance Fortified Residence in Spain
Site at a Glance
- Rating
- 4.2
- Popularity
- Low
- Country
- Spain
- Primary era
- Early Modern
- External website
- Open
- Eras represented
- Medieval, Early Modern
- Civilizations
- Crown of Aragon, Spanish
- Site type
- Domestic
- Remains
- Castle
On this page8 sections
History
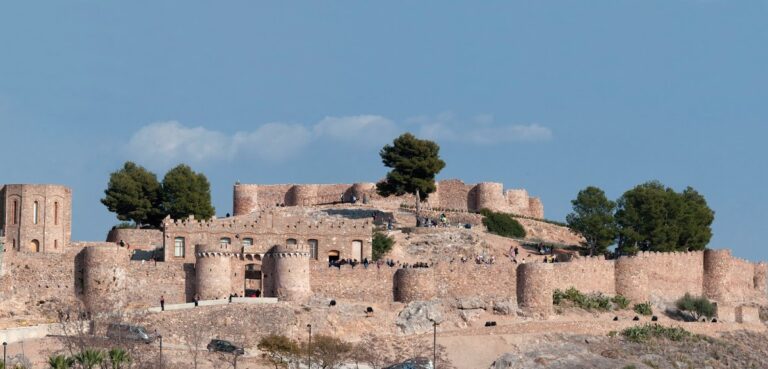
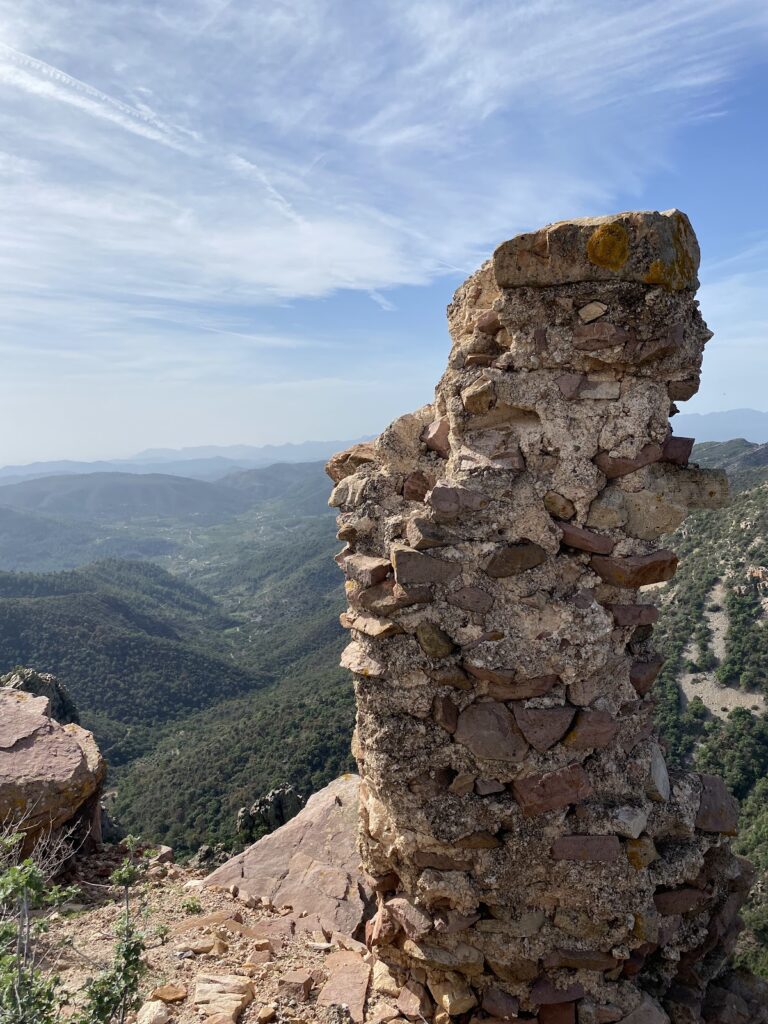
Betxí Castle-Palace, also known as the Castle-Palace of the Counts of Arizo and the Castle-Palace of the Guadalest family, is a fortified residential palace in Betxí, Spain. Built in the late sixteenth century over a medieval fortress, it brought Renaissance architectural forms into an older defensive setting.
Medieval fortress and Renaissance palace
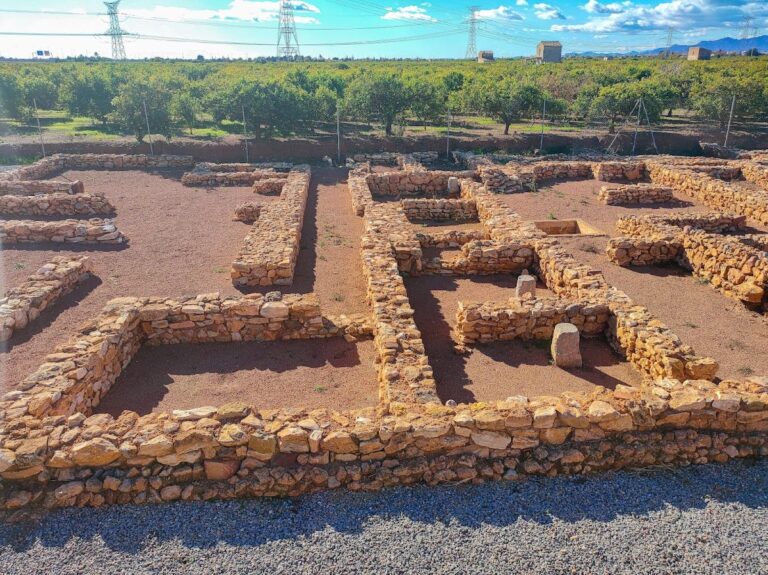
The palace replaced or incorporated an earlier fortress dating in part to the mid-fourteenth century. Archaeological work in 2008 revealed what may be the foundations of one of its towers. Human remains found during the same work may belong to an Islamic necropolis dating from the eleventh to thirteenth centuries and predating the castle.
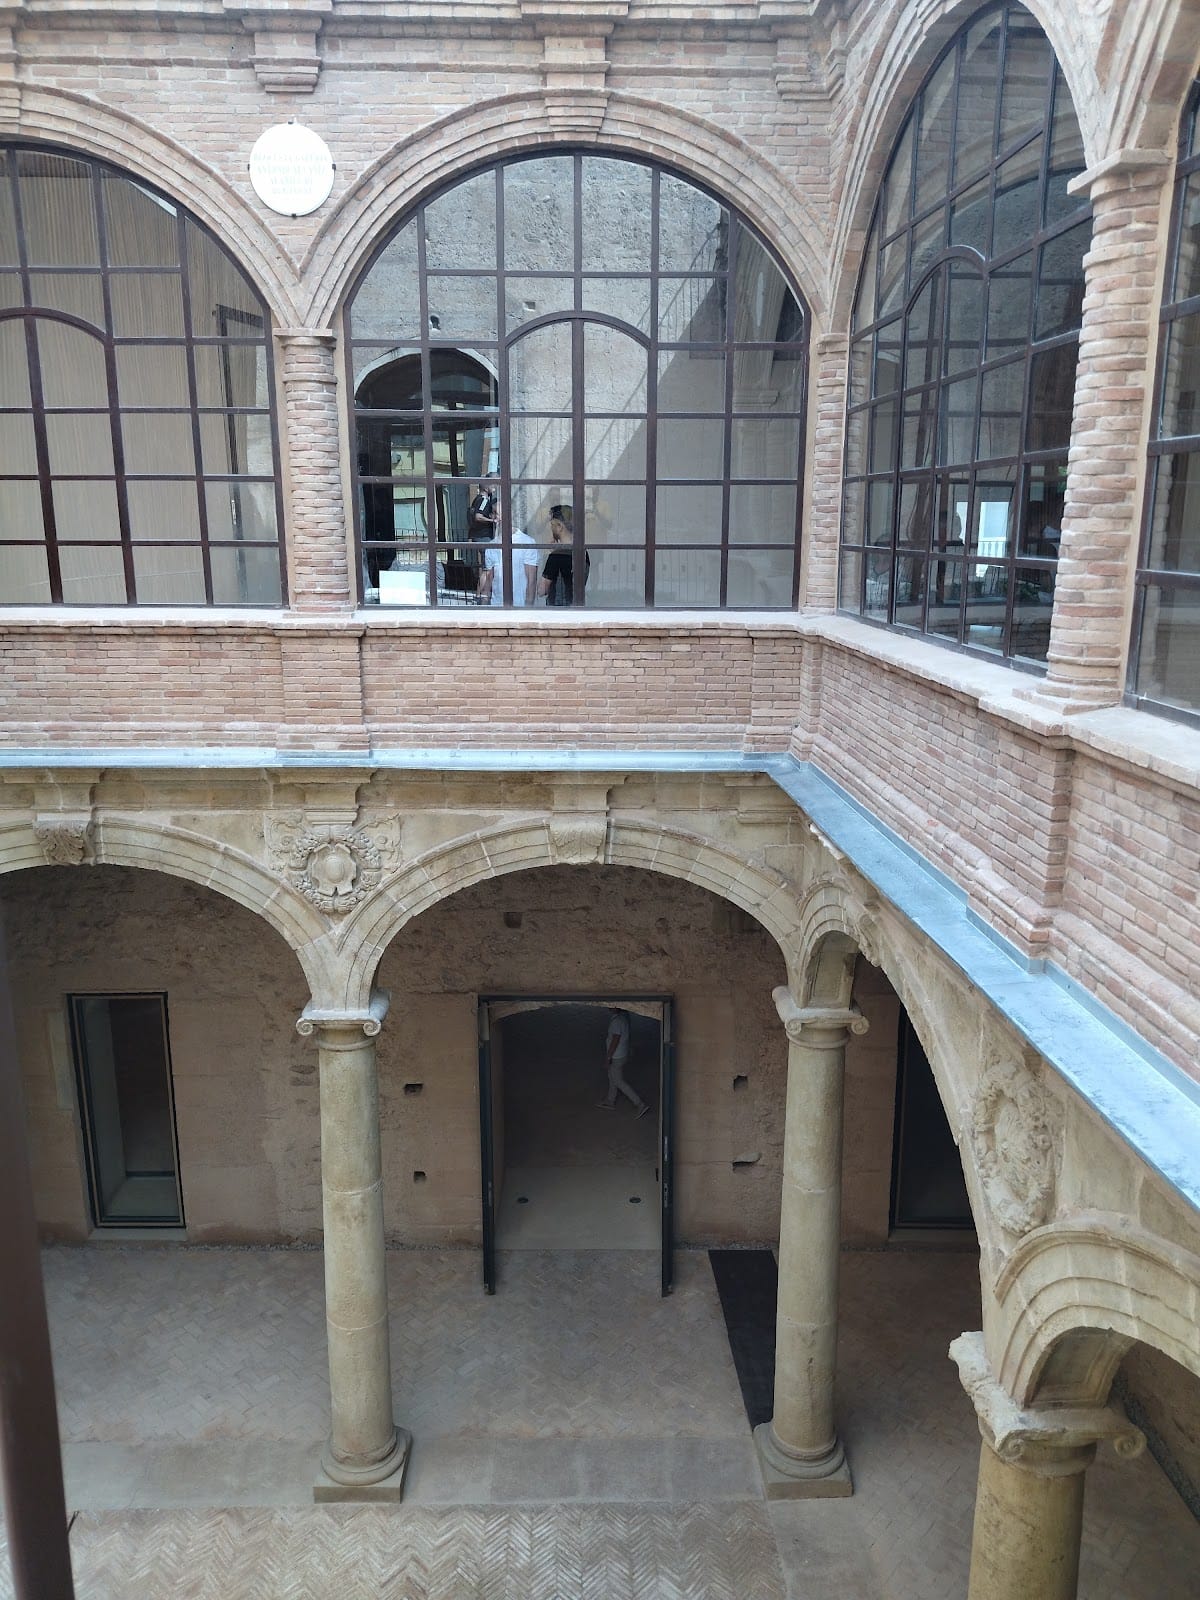
The Renaissance courtyard was constructed between 1510 and 1571, during the palace’s principal development as a fortified residence. Its design has been compared with work by Alonso de Covarrubias at the Hospital of Tavera in Toledo. The palace remained in relatively good condition until the nineteenth century.
Alteration and protection
Later changes in ownership brought additions that were built over the palace. Several interventions were poorly integrated with the earlier structure and substantially changed its original appearance. Attached modern buildings now make the original plan only approximately recoverable, although the building’s quadrangular arrangement remains legible.
Betxí Castle-Palace became an Asset of Cultural Interest in 1997, a formal Spanish and Valencian heritage designation for protected cultural monuments. Betxí Town Council acquired the property in 2003. In 2007, the demolition of two attached farm buildings exposed one of the palace towers and helped reveal more of the earlier fabric.
Remains
Quadrangular palace and courtyard
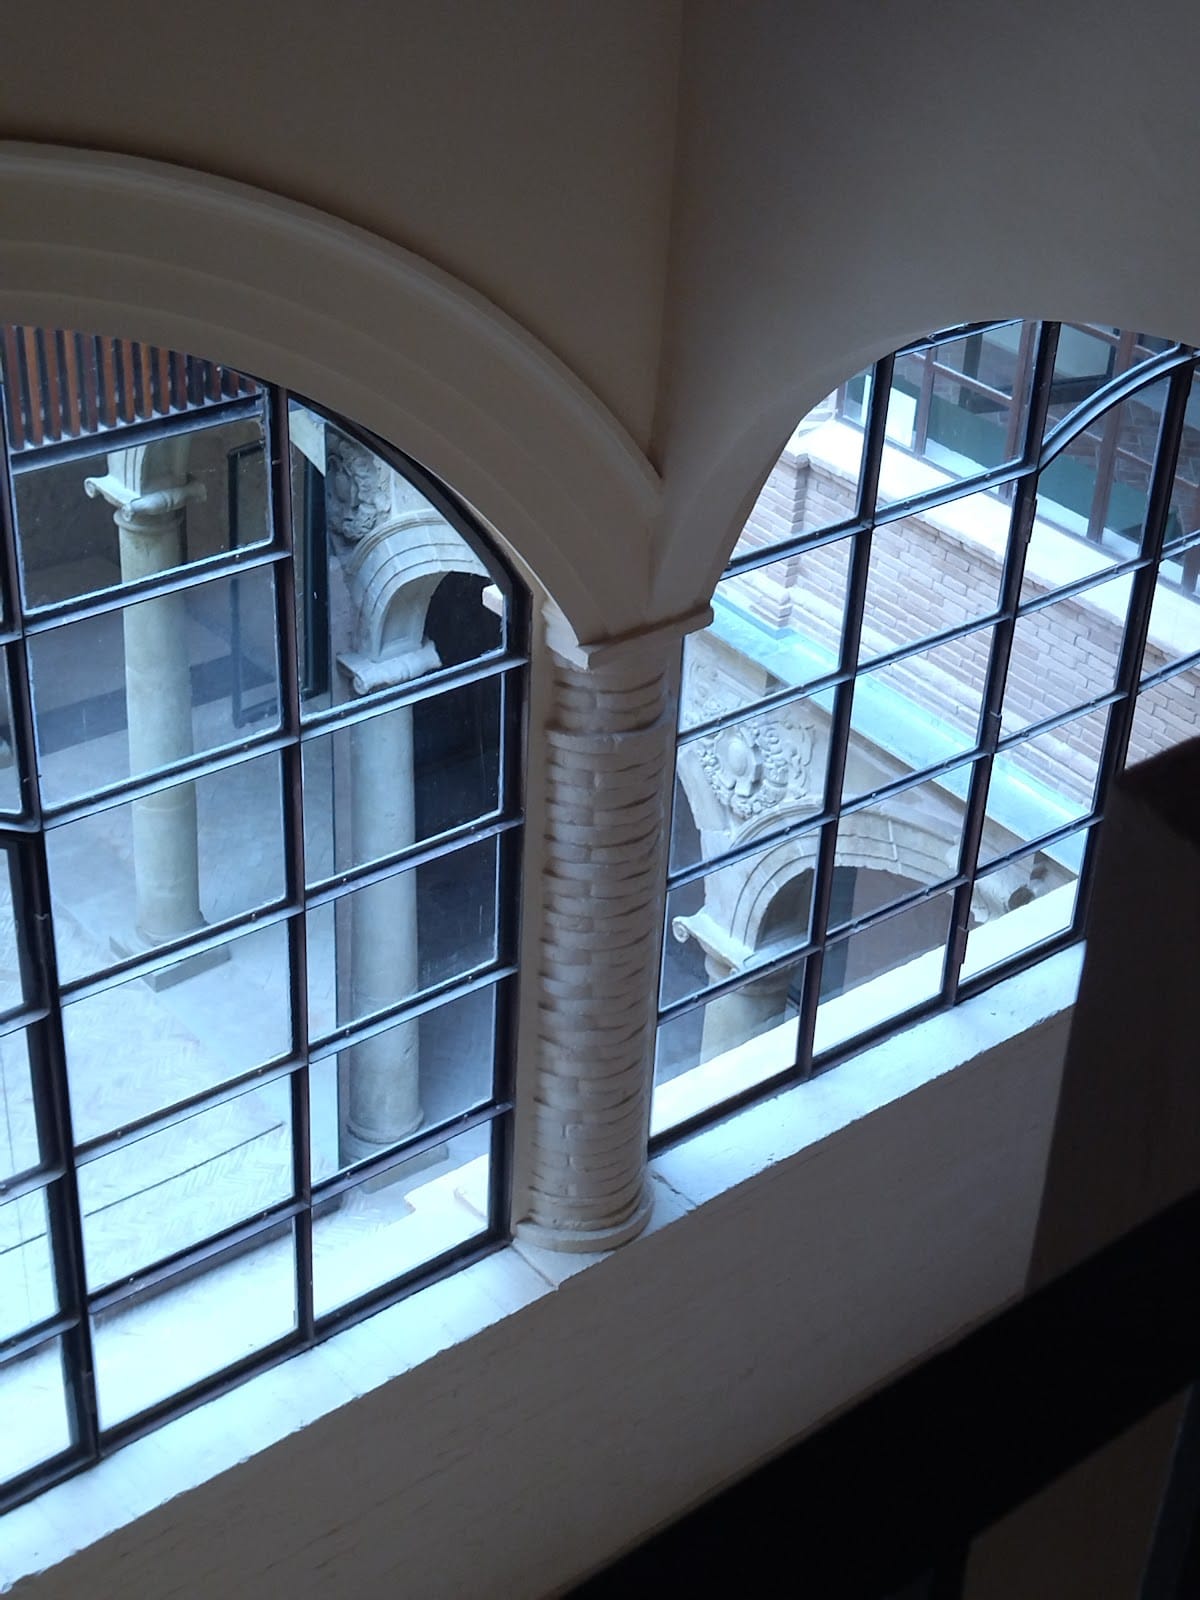
The palace occupies a quadrangular plan around a central Renaissance courtyard. It formerly had a moat and four corner towers. The courtyard is arranged with shallow basket-handle arches, meaning horizontally elongated arches, supported by Ionic columns. Its longer sides contain three arcades each, while its shorter sides have two wider arcades.
Coats of arms and medallions decorate the spaces between the arches. Inscriptions appear at the apexes, and the arches have marked keystones, the central stones that emphasize their construction. These classical details belong to the Renaissance design of the courtyard, whose forms have been associated with the work of Alonso de Covarrubias.
Towers and surviving defensive fabric
The original corner towers survive unevenly. Only the ground floors of the two rear towers remain, while the foundations of the towers beside the facade can still be traced. Their bases have sloping ashlar socles, made from regularly cut masonry blocks, with a projecting moulding above. Less regular masonry rises from these lower sections.
Rear range and entrance
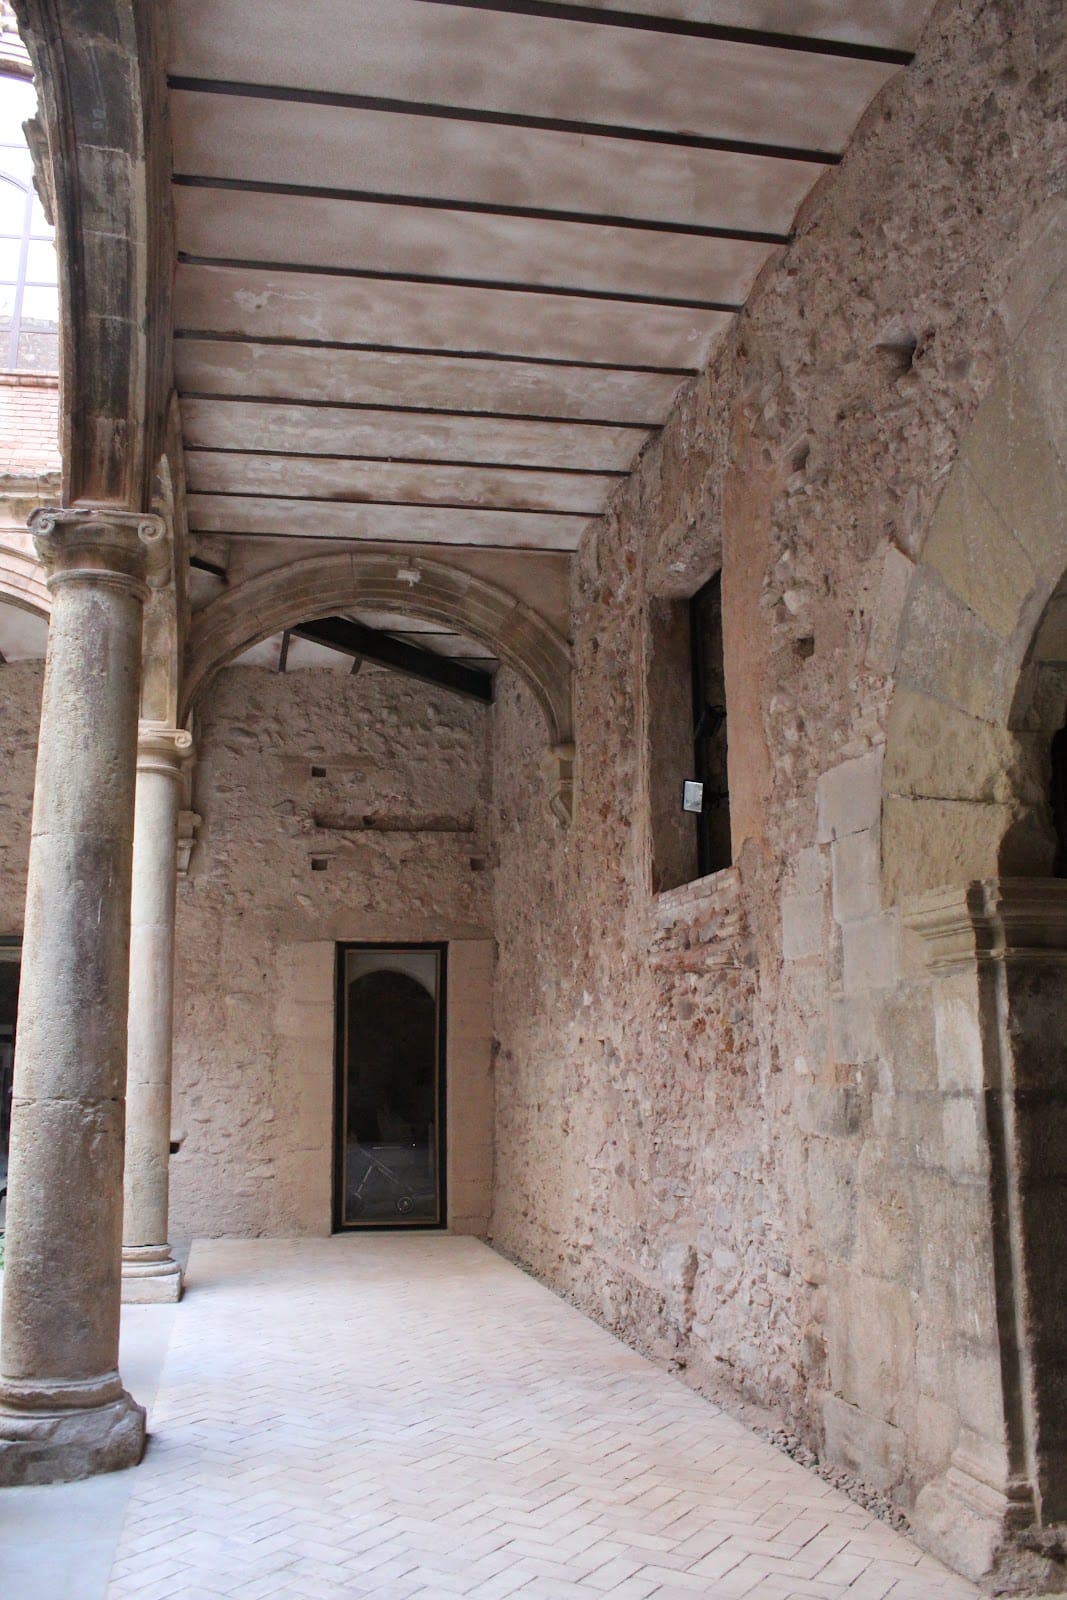
The oldest surviving part is the rear range, a rectangular north-south nave covered by a brick barrel vault. A barrel vault is a continuous curved ceiling shaped like part of a cylinder. This range also retains a pointed arch leading from the entrance to the courtyard, a surviving Gothic feature from the medieval architectural tradition.
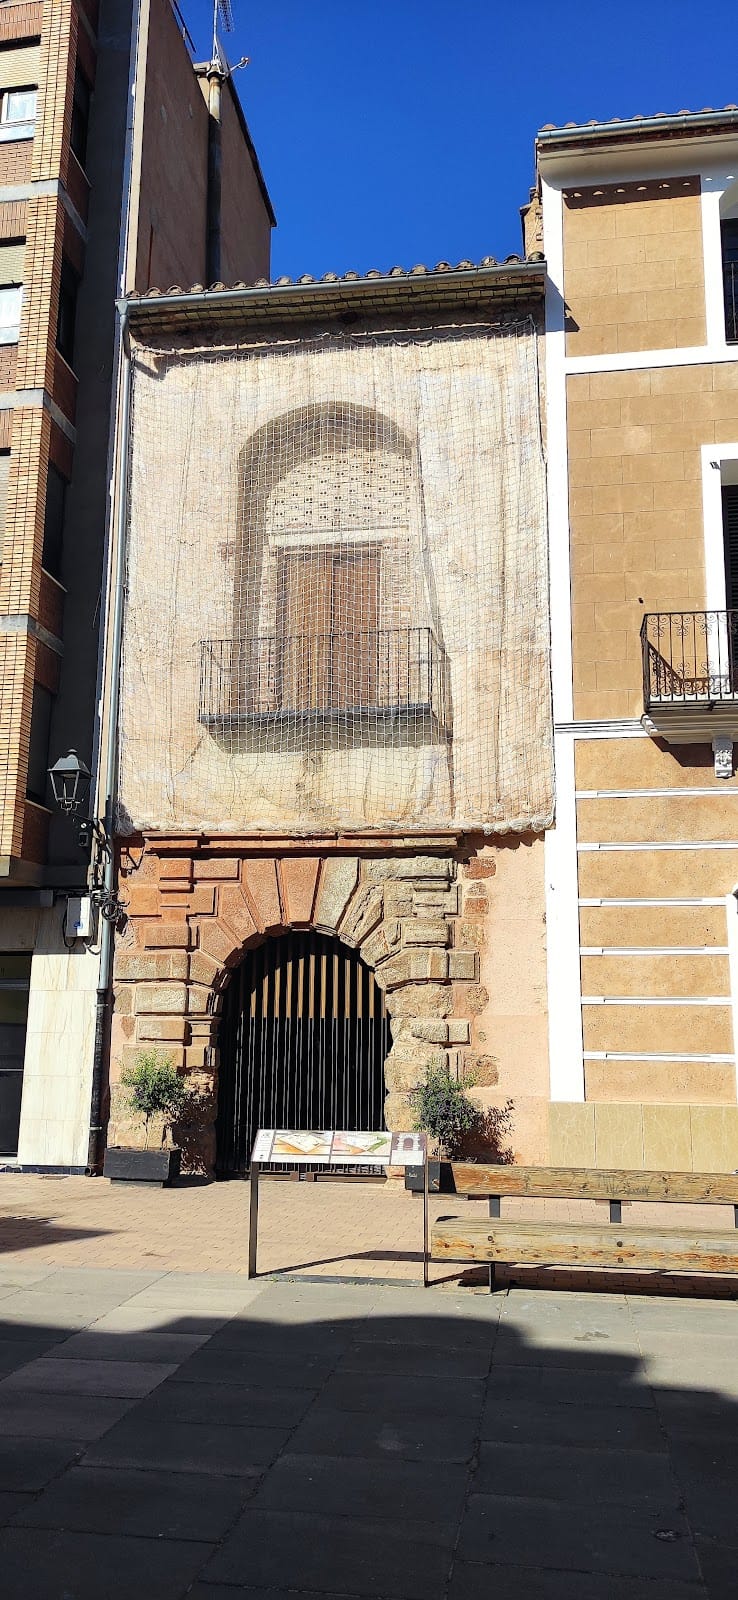
The only surviving exterior portal is a rustic rusticated Mannerist doorway. Its large voussoirs, or wedge-shaped arch stones, form a semicircular arch. Tuscan pilasters, shallow rectangular supports based on a classical column order, flank the opening, and their drums are arranged irregularly. The portal reflects Serlianism, a style influenced by the published designs of Sebastiano Serlio that circulated through sixteenth-century Europe. Its composition derives from Serlio’s Book IV, chapter 8, rather than from the portal of the Farnese Palace, as had previously been proposed.
Present condition
Modern attached construction and the deterioration of the surviving fabric have left the palace in a much-altered condition compared with its original appearance. Even so, the courtyard, rear range, tower bases, and exposed archaeological evidence preserve the main physical outlines of a Renaissance palace built over an earlier fortress.
Nearby sites