Castell d’Òdena: A Medieval Castle in Spain

Site at a Glance
- Rating
- 4.3
- Popularity
- Low
- Country
- Spain
- Primary era
- Medieval
- External website
- Open
- Eras represented
- Medieval
- Civilizations
- Crown of Aragon
- Site type
- Military
- Remains
- Castle
On this page7 sections
History
Castell d’Òdena is a medieval castle in Òdena, Spain, first documented in 957 within the County of Manresa and overlooking the Òdena basin. Its surviving tower, generally dated to the twelfth century or the beginning of the thirteenth, formed part of a fortified hilltop whose ruins were later shaped by war, demolition, and gypsum quarrying.
Early lordship and the Òdena family
The castle’s territory appears in a 957 transaction, when Sala de Conflent sold houses to Eldegar and his wife Oria. The first recorded lord associated with the castle appears in a 1040 agreement involving the brothers Domnuç Bernat and Guillem Bernat d’Òdena. The stronghold was held as a comital fief, possibly through an intermediary lord between its holder and the king.
The Counts of Barcelona granted the castle as a fief to the Castellvell family, whose control is documented from 1121 until 1314. The Òdena family also retained an association with the castle until 1287, when Guillem II d’Òdena sold it to Ramon Folc VI, Viscount of Cardona.
Royal disputes and Cardona control
In 1295 Ramon Folc VI sold the property right and higher lordship he held over the castle to the infante Pere, a prince of the ruling Iberian royal family who was not the monarch. After Pere died in 1298, the castle and the town of Òdena were sold to King Jaume II for 10,000 sous. Jaume II then sold the castle and its rights to Hug I, Viscount of Cardona, but Hug II and his mother later rejected the Crown’s claims.
King Alfons el Benigne responded by sending the somatén of the veguer of Manresa against the lord of Castell d’Òdena. A somatén was a locally raised armed force, while a veguer was a royal administrative and judicial official in medieval Catalonia. The castle remained under direct royal lordship until 1347, when the Crown sold its jurisdiction and related powers to Hug II of Cardona.
A hearth assessment from 1359 lists “Castell Dodena” with 52 hearths. The castle subsequently remained with the Viscounts of Cardona and their successors, the Fernández de Córdoba family, Dukes of Medinaceli, until the end of seigneurial jurisdictions in the nineteenth century.
Demolition and modern preservation
During the conflict against King Joan II, the inhabitants of Igualada obtained an order for the castle’s demolition in 1463. The castle was not rebuilt as a castle afterward. Gypsum quarrying caused further destruction and removed much of the remaining complex.
Restoration of the surviving polygonal tower began in 1985 under the Monument Service of the Diputació de Barcelona. The site is municipally owned and has been protected as a Cultural Asset of National Interest in Catalonia and as a Spanish cultural-interest monument under reference RI-51-0005563, with the designation recorded from 1992.
Remains
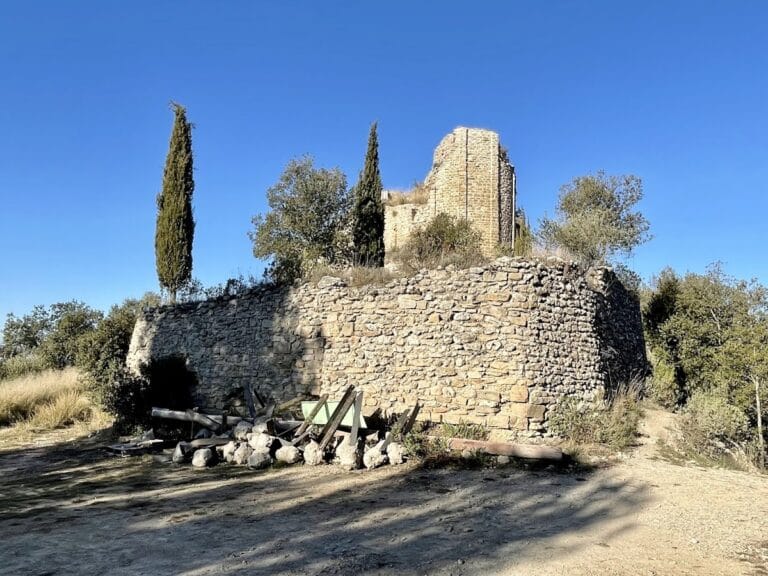
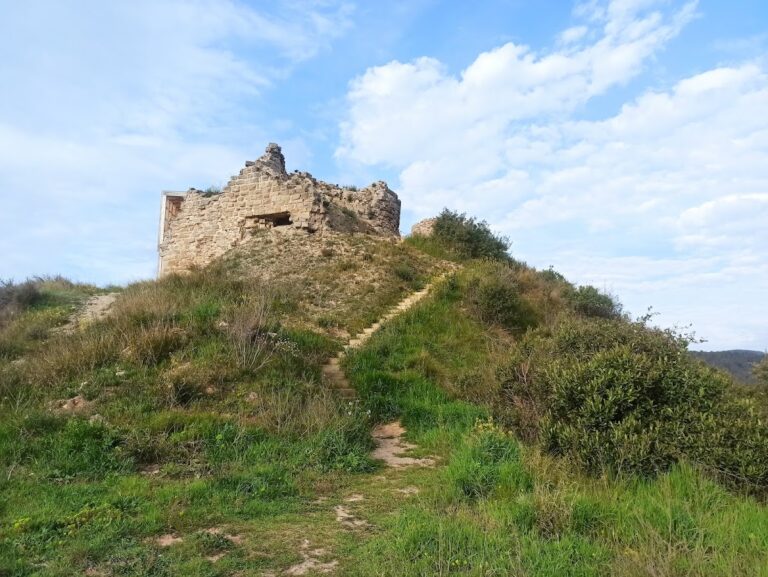
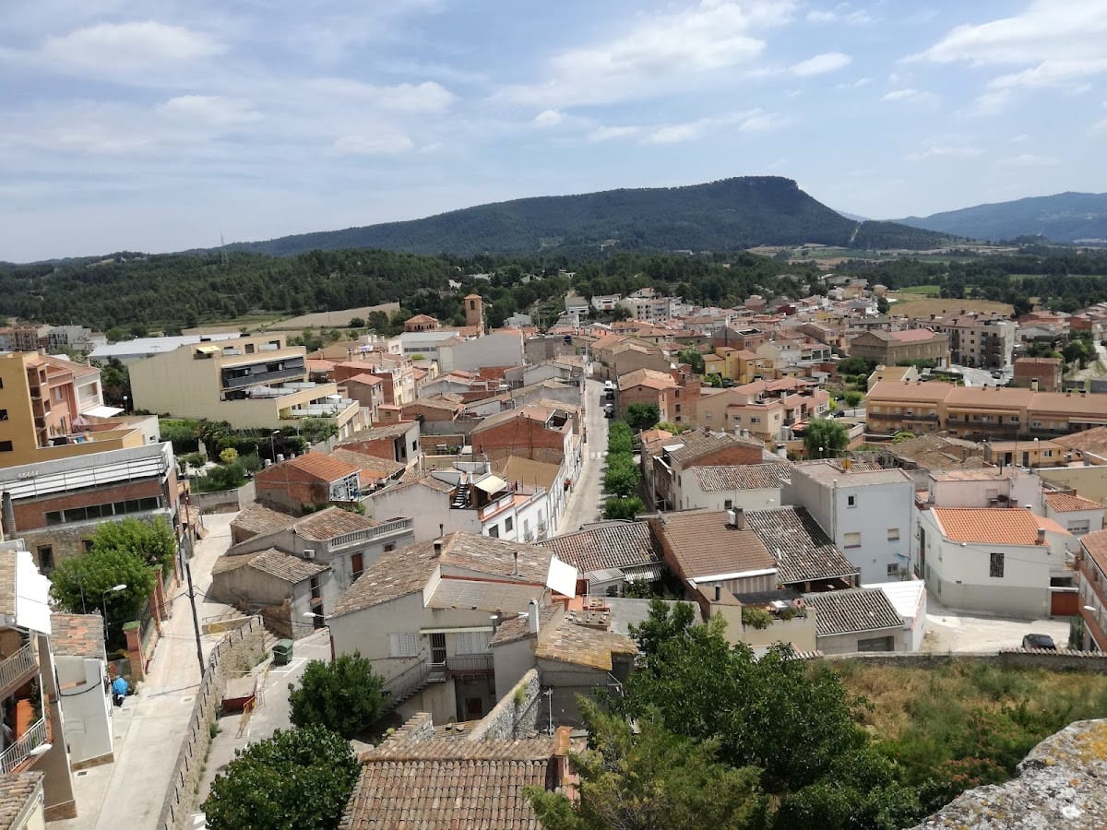
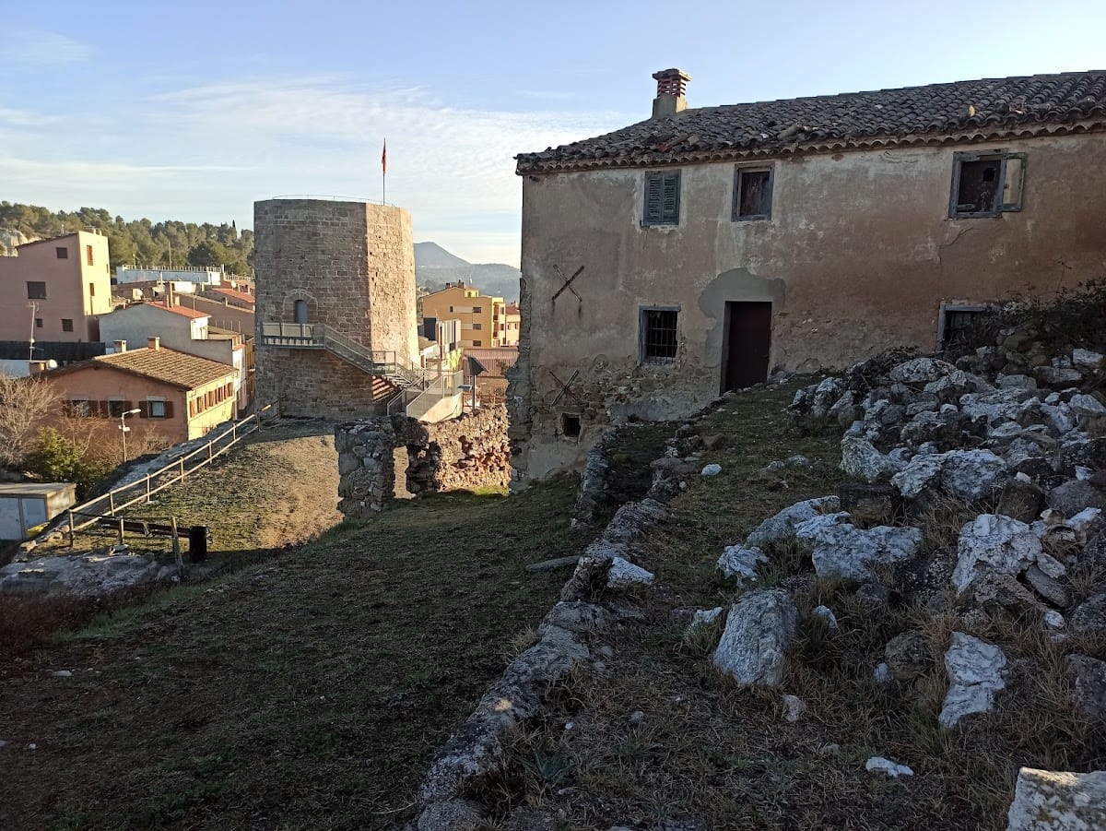
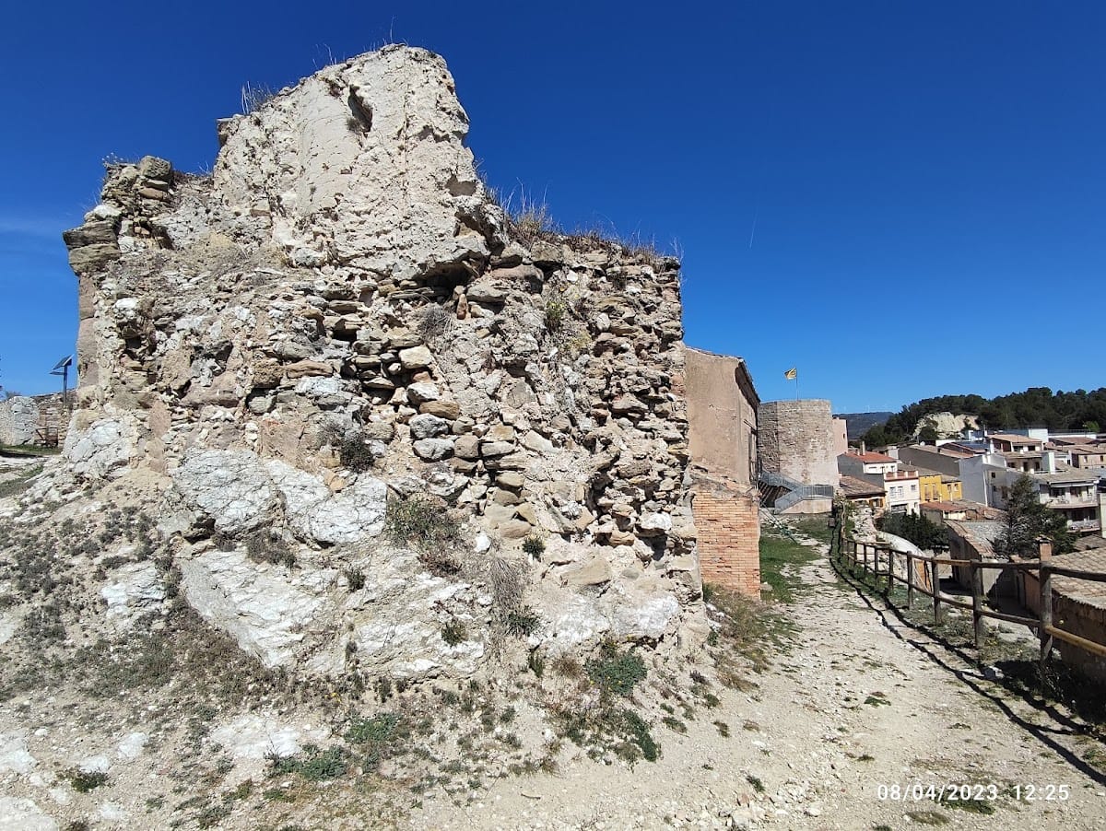
The remains occupy a gypsum hill at 410 metres above sea level, overlooking the Òdena basin around which the present settlement extends. Most of the castle has disappeared, but the site retains a polygonal tower, fragments of fortification walls, and a basin from the modern period used to collect rainwater. Restoration exposed part of the wall and also revealed indications of an earlier Iberian habitation on the same location.
The polygonal tower
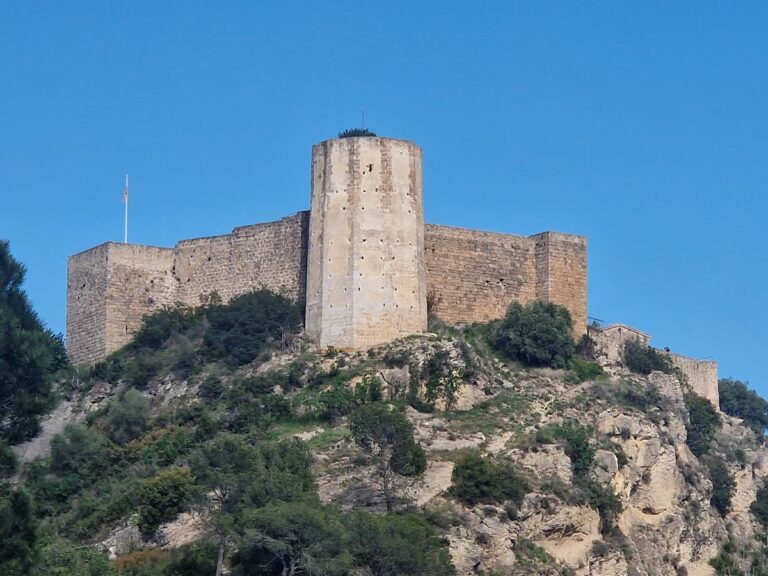
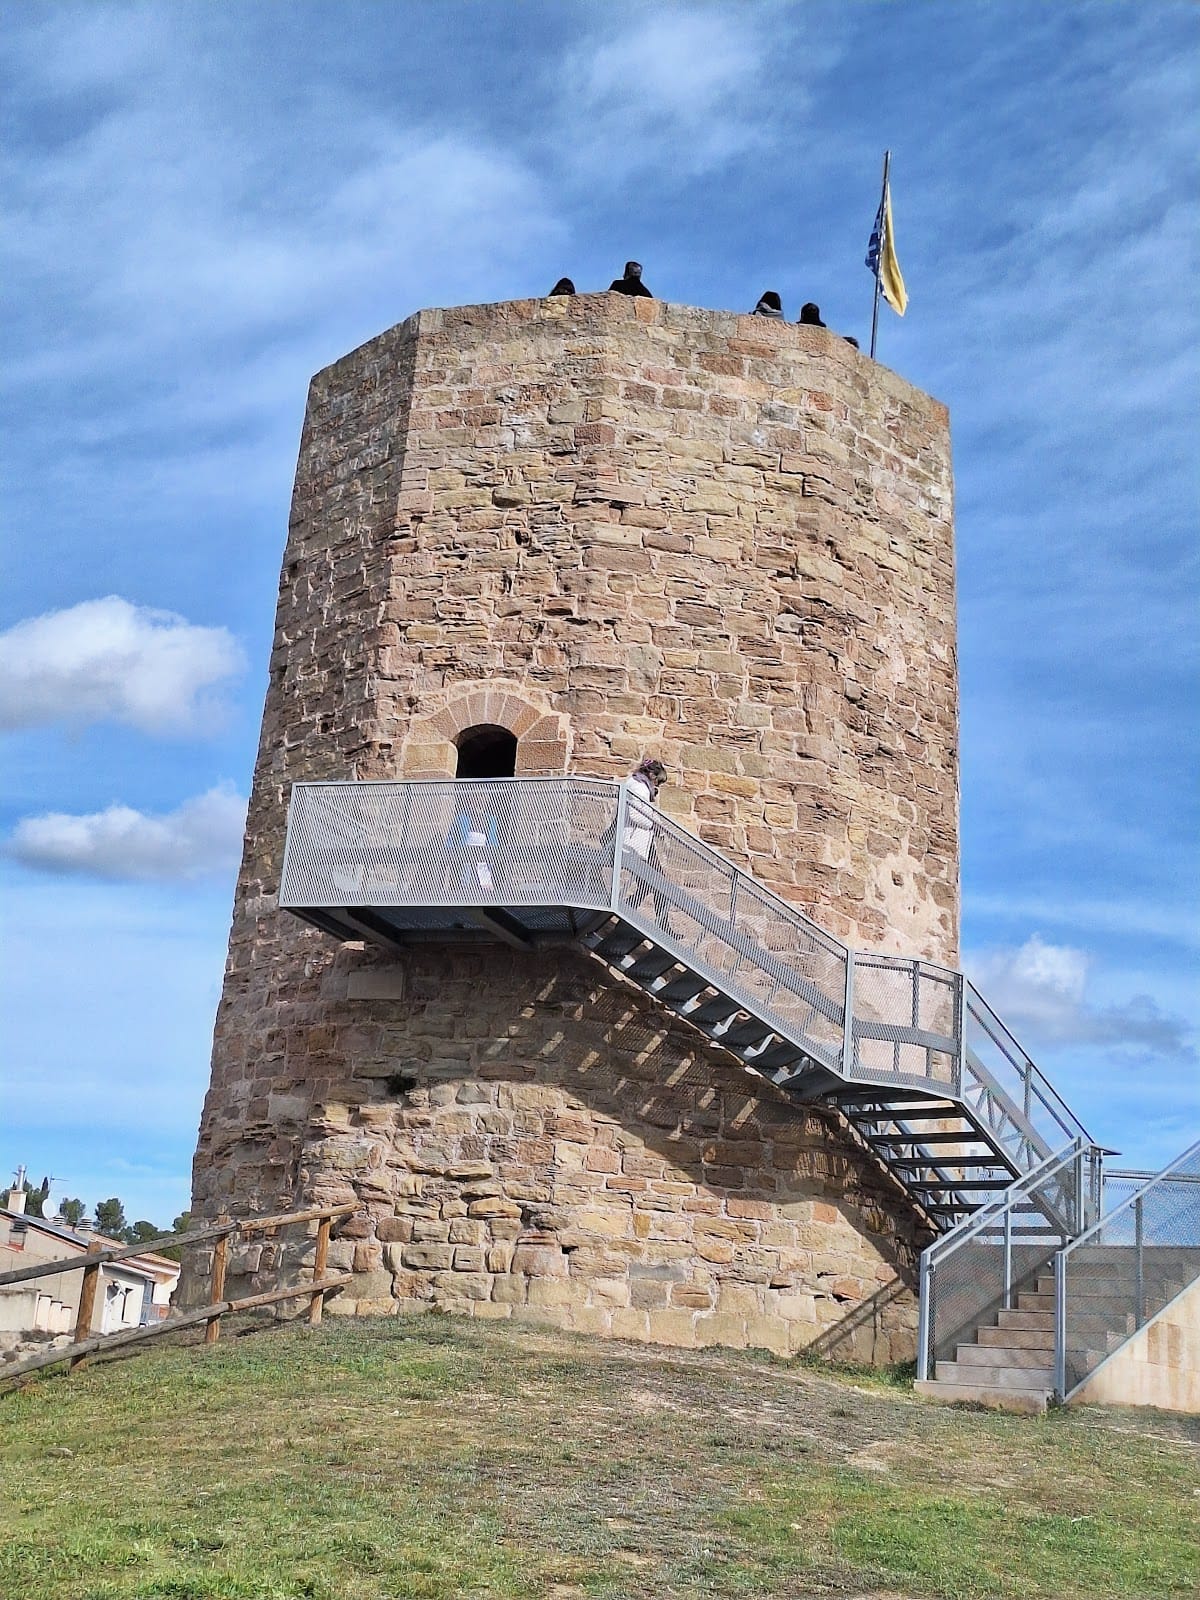
The principal surviving structure is an albarrana tower, a defensive tower placed outside a fortification’s main wall and connected to it by a defensive arrangement. Externally, it forms an eleven-sided truncated pyramid, while its interior is circular. The exterior faces measure about 225 to 240 centimetres at the base and 205 to 225 centimetres at the top. Its walls are 244 centimetres thick, and the tower rises 10.28 metres.
Access is provided by a doorway with wedge-shaped stones at first-floor level, approximately 3.65 metres above the ground. The tower was divided into three storeys. The lowest was probably built as a cistern and later served as a prison. Its masonry consists of carefully squared rectangular sandstone blocks laid in mortar and arranged in regular, well-aligned courses. The structure is generally dated to the twelfth century or the beginning of the thirteenth century on the basis of its form and construction.
Walls and water-collecting basin
Fragments of the fortification walls survive around the tower, including a section exposed during restoration. The site also contains a basin from the modern period for collecting rainwater. These remains, together with the tower, represent the surviving physical elements of a castle whose other ruins were lost through the 1463 demolition and later gypsum extraction.